






Skip To Content

3604 Llano River Drive

College Station, TX 77845
  • $650,000
  • STATUS: Active
  • ON SITE: 24 Days
  • MLS #: 45851873
Short Sale
UPDATED: 88 min ago
$650,000
  • 5
    BEDS
  • 0.24
    ACRES
  • 4
    BATHS
  • 0
    1/2 BATHS
  • 3,770
    SQFT
  • $172
    $/SQFT
Neighborhood:
Type:
Single-Family Home
Built:
2022
County:

School Information

Elementary School:
Middle School:
School District:

Description

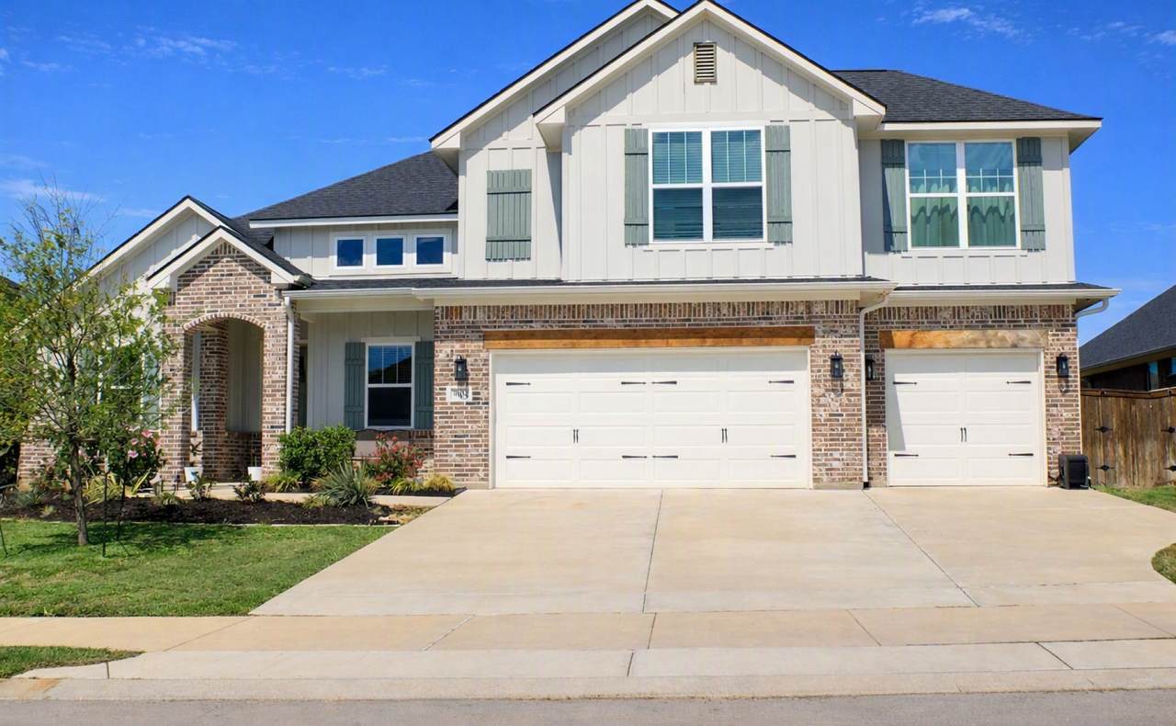
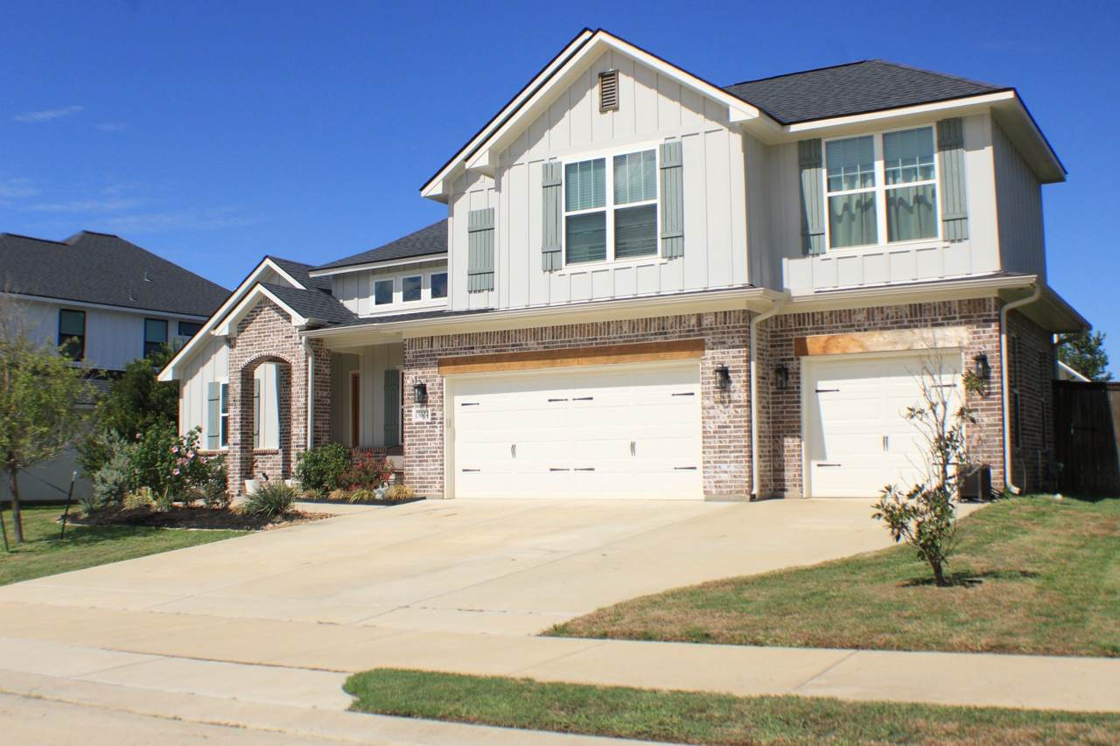
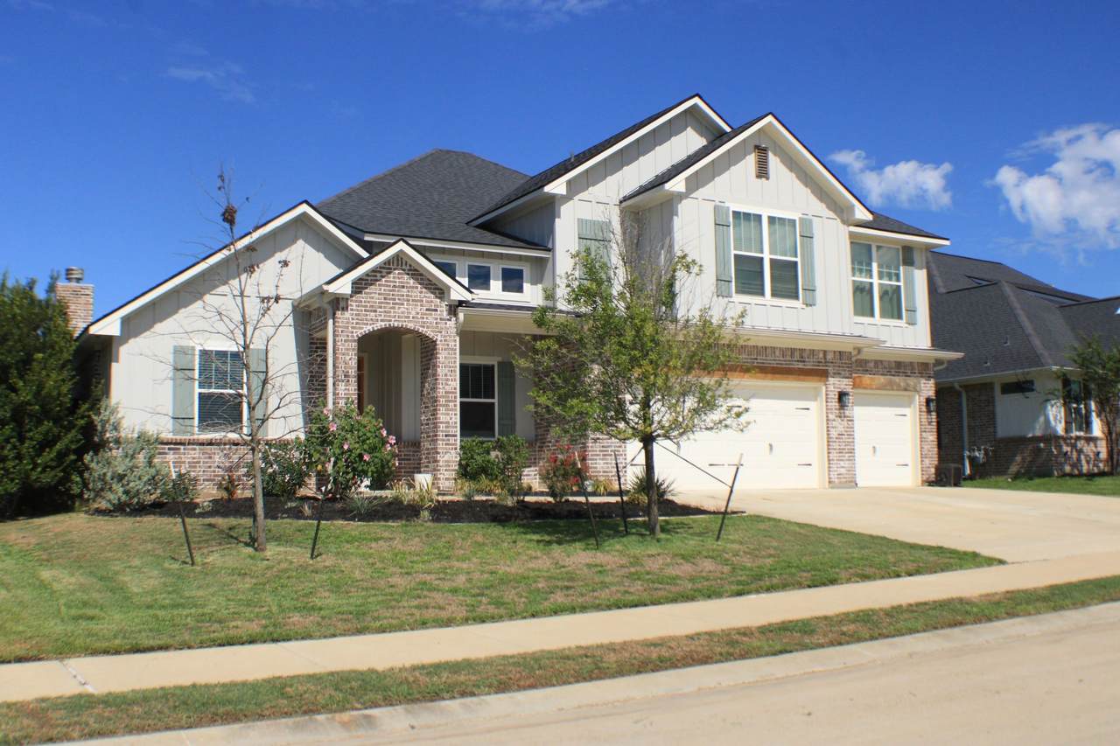
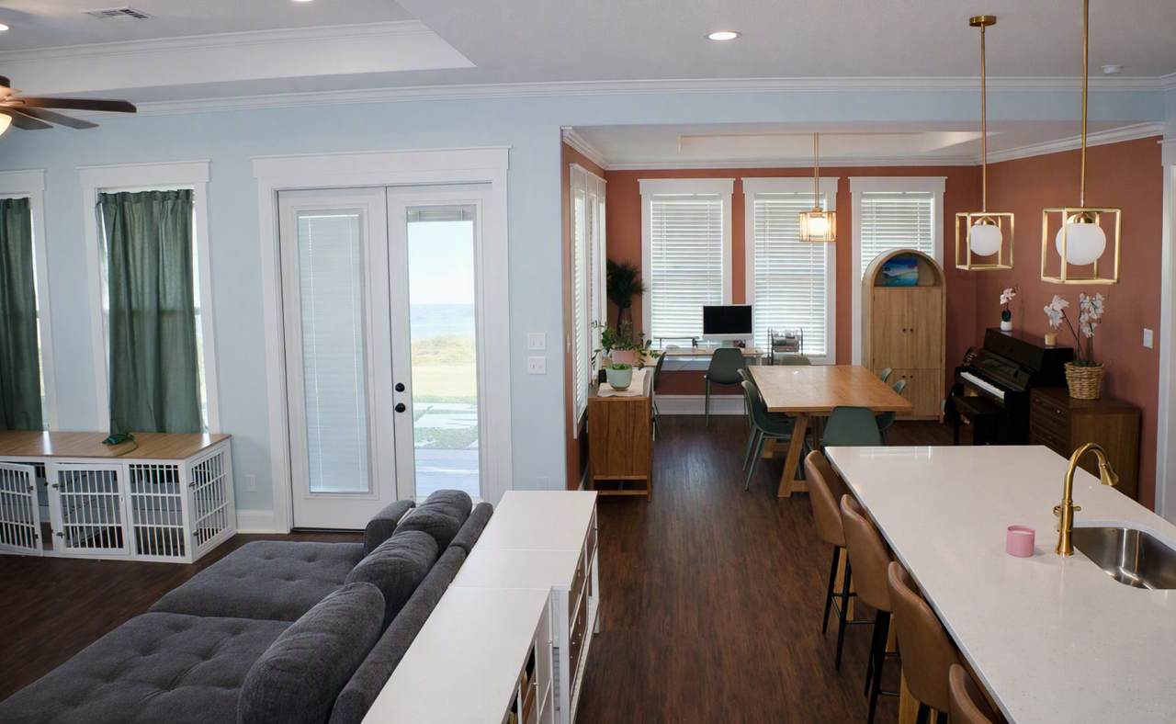
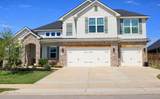
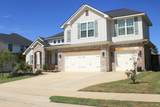
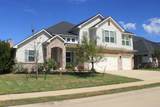
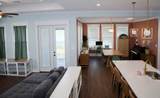
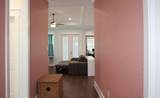
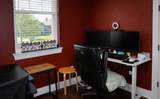
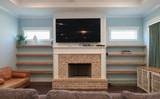
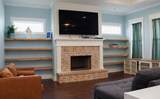
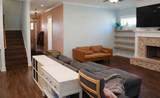
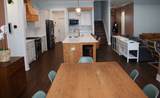
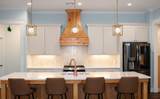
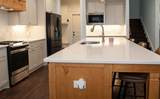
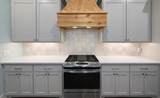
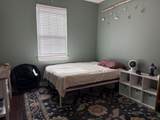
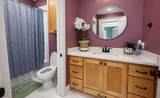
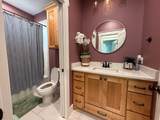
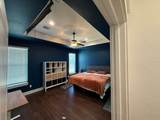
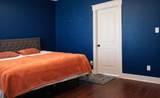
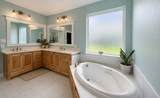
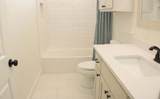
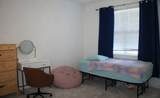
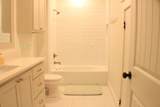
Welcome to 3604 Llano River, featuring the Caroline Floorplan with upgrades, a 5 bedroom,4 full bath home in the highly sought-after Mission Ranch community. The open concept from the family room to the kitchen is very modern and attractive with soaring ceilings, natural light, and crown molding. The family room is spacious with it's built in bookshelves and wood burning fireplace then step into beautiful kitchen with quartz countertops, huge island, eat at bar, stylish cabinetry, and stainless steel appliances. There is a private office/study placed for privacy. The master suite will blow you away with it's size and luxury bathroom. There is a 2nd bedroom and full bath on the first floor perfect for multigenerational living. Upstairs boasts a large gameroom, 3 ample sized bedrooms and 2 full baths. There is a park, clubhouse, pool, fitness center and more in the community. Shopping and entertainment is only minutes away. Come and take a look today!

Monthly Payment Calculator


© 2026 Houston Realtors Information Service, Inc. All rights reserved. All information provided is deemed reliable but is not guaranteed and should be independently verified. IDX information is provided exclusively for consumers' personal, non-commercial use and may not be used for any purpose other than to identify prospective properties consumers may be interested in purchasing. Data last updated 2026-11-09T08:15:37.943.
www.shawrealestate.com/homes/182281533
Print Image

3604 Llano River Drive College Station, TX 77845

  • Price: $650,000
  • Status: Active
  • On Site: 24 Days
  • Updated: 88 min ago
  • MLS #: 45851873
5
Beds
4
Baths
0
½ Baths
0.24
Acres
3,770
SQFT
$172
$/SQFT
2022
Built
Neighborhood:
Mission Ranch Sub Ph 103
County:
Brazos
Area:
61 - Brazos County
Elementary School:
River Bend Elementary School
Middle School:
Wellborn Middle School
High School:
A & M Consolidated High School
School District:
College Station
Property Description
Welcome to 3604 Llano River, featuring the Caroline Floorplan with upgrades, a 5 bedroom,4 full bath home in the highly sought-after Mission Ranch community. The open concept from the family room to the kitchen is very modern and attractive with soaring ceilings, natural light, and crown molding. The family room is spacious with it's built in bookshelves and wood burning fireplace then step into beautiful kitchen with quartz countertops, huge island, eat at bar, stylish cabinetry, and stainless steel appliances. There is a private office/study placed for privacy. The master suite will blow you away with it's size and luxury bathroom. There is a 2nd bedroom and full bath on the first floor perfect for multigenerational living. Upstairs boasts a large gameroom, 3 ample sized bedrooms and 2 full baths. There is a park, clubhouse, pool, fitness center and more in the community. Shopping and entertainment is only minutes away. Come and take a look today!
Exterior Features

Architectural Style Contemporary / Modern Attached Garage YN Yes Exterior Features Deck Fence Patio Private Yard Fencing Back Yard Foundation Details Slab Garage YN Yes Parking Features Attached Driveway Garage Patio And Porch Features Deck Patio Pool Features Association Pool Private YN No Roof Composition

Interior Features

Appliances Dishwasher Free- Standing Range Gas Cooktop Disposal Gas Oven Microwave Oven Cooling Central Air Electric Cooling YN Yes Fireplace Features Wood Burning Fireplace YN Yes Fireplaces Total 1 Flooring Carpet Laminate Tile Heating Central Gas Heating YN Yes Interior Features Breakfast Bar Butler's Pantry Crown Molding Double Vanity Entrance Foyer En Suite Bathroom High Ceilings Kitchen Island Kitchen / Family Room Combo Main Level Primary Pots & Pan Drawers Pantry Sitting Area in Primary Split Bedrooms Soaking Tub Separate Shower Two Bedrooms Down Tub Shower Vanity Walk- In Pantry Walk- In Closet(s) Laundry Features Washer Hookup Electric Dryer Hookup Levels Two Rooms Utility Room (First Level) Game Room (Second Level) Office (First Level) Kitchen (First Level) Dining Room (First Level) Family Room (First Level) Bedroom (Second Level) Bedroom (Second Level) Bedroom (Second Level) Bedroom (First Level) Primary Bedroom (First Level) Rooms Total 11

Property Features

Association Amenities Clubhouse Sport Court Fitness Center Playground Pool Trail(s) Association Fee 1425 Association Fee Frequency Annually Association Fee Includes Clubhouse Recreation Facilities Association Name Mission Ranch HOA Association Phone 979-318-3900 Association YN Yes Building Area Total 3770 Construction Materials Brick Stone Wood Siding Green Energy Efficient Thermostat Lease Considered YN No List AOR Houston Association of Realtors Listing Terms Cash Conventional FHA VA Loan Lot Features Subdivision New Construction YN No Property Sub Type Detached Public Survey Section 0 Security Features Smoke Detector(s) Sewer Public Sewer Special Listing Conditions Short Sale Tax Annual Amount 14885 Tax Legal Description MISSION RANCH PH 103 BLOCK 27 LOT 40 ACRES .2367 Tax Year 2026 Water Source Public

Listing information © 2026 Houston Association of REALTORS® MLS.
Listing courtesy of Jason Mitchell Group: .


© 2026 Houston Realtors Information Service, Inc. All rights reserved. All information provided is deemed reliable but is not guaranteed and should be independently verified. IDX information is provided exclusively for consumers' personal, non-commercial use and may not be used for any purpose other than to identify prospective properties consumers may be interested in purchasing. Data last updated 2026-11-09T08:15:37.943.
 
https://bt-photos.global.ssl.fastly.net/harmls/1280_boomver_1_45851873-2.jpg https://bt-photos.global.ssl.fastly.net/harmls/1280_boomver_1_45851873-2.jpg https://bt-photos.global.ssl.fastly.net/harmls/1280_boomver_1_45851873-2.jpg
Logo
Shaw Real Estate
3272 E. Broadway St.
Pearland TX, 77581