
Skip To Content

38 Sky Terrace Place

The Woodlands, TX 77381
  • $799,999
  • STATUS: Active
  • ON SITE: 25 Days
  • MLS #: 50788400
Open House
UPDATED: 80 min ago
$799,999
  • 4
    BEDS
  • 0.21
    ACRES
  • 3
    BATHS
  • 1
    1/2 BATHS
  • 3,214
    SQFT
  • $249
    $/SQFT
Type:
Single-Family Home
Built:
1987
County:

School Information

Elementary School:
Middle School:
School District:

Description

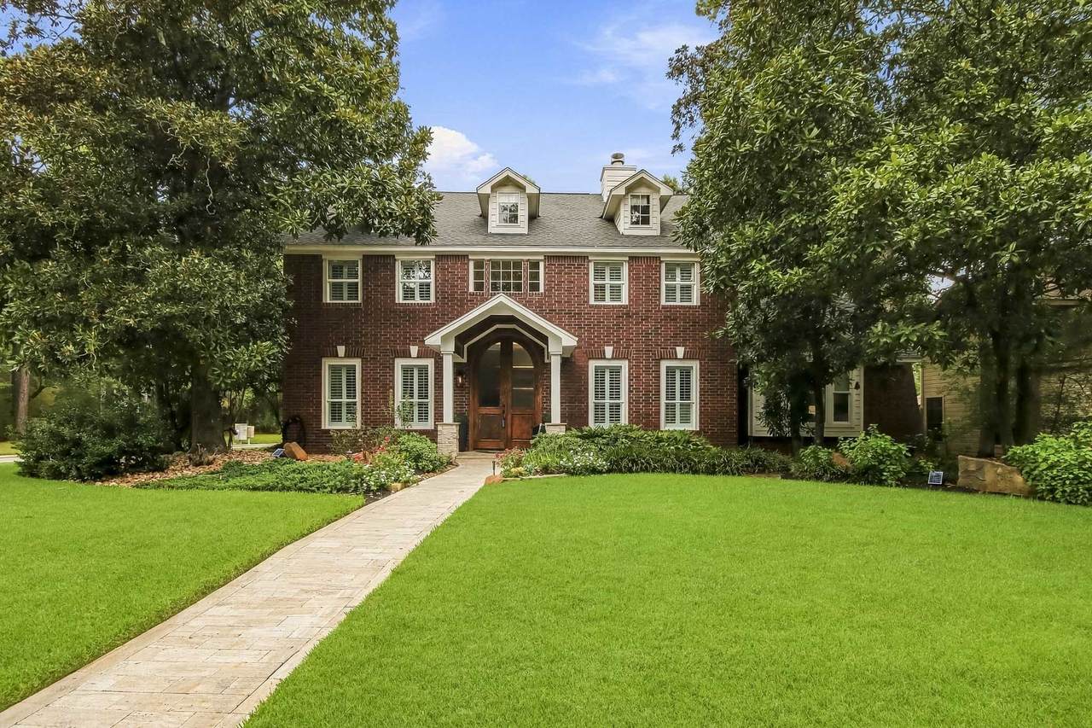
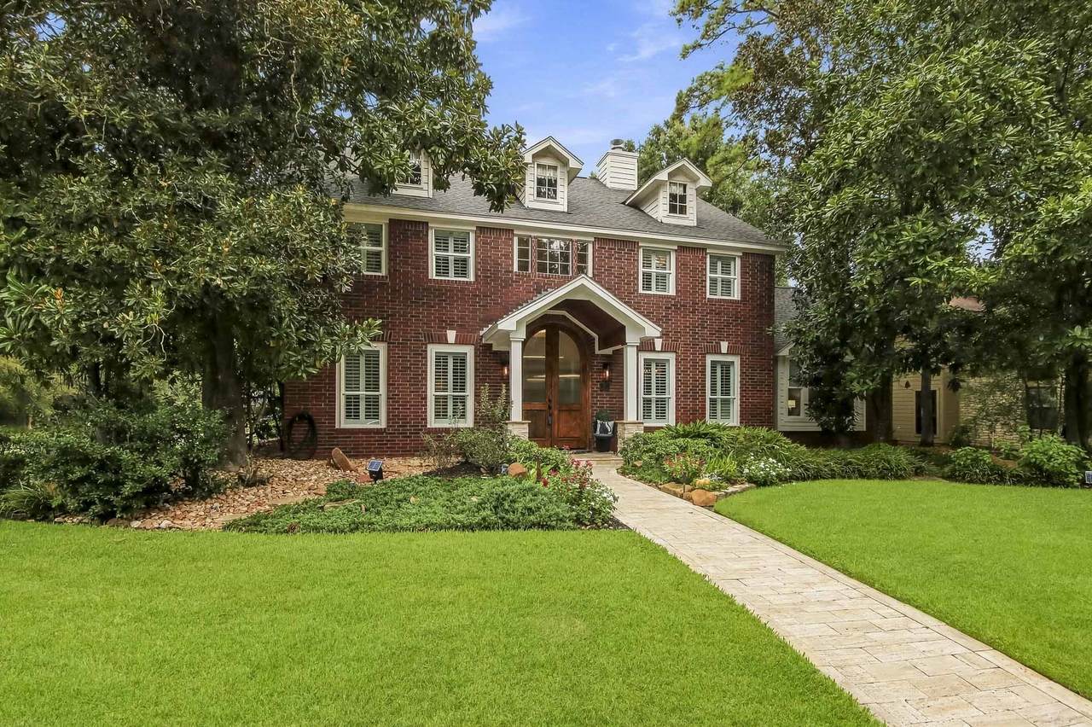
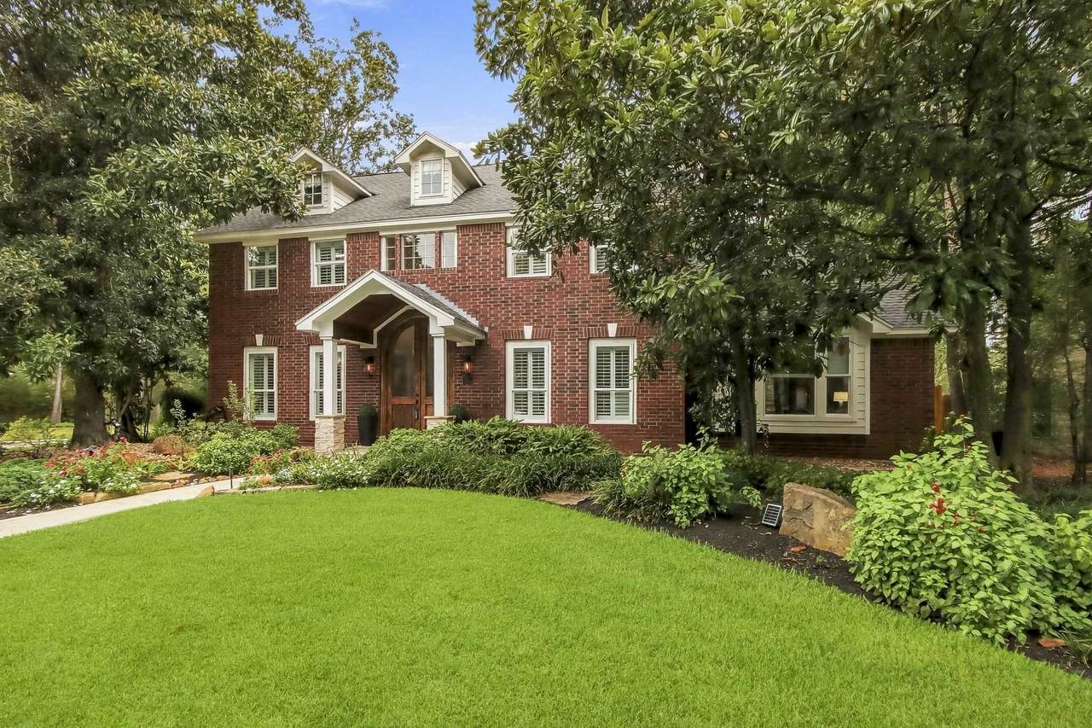
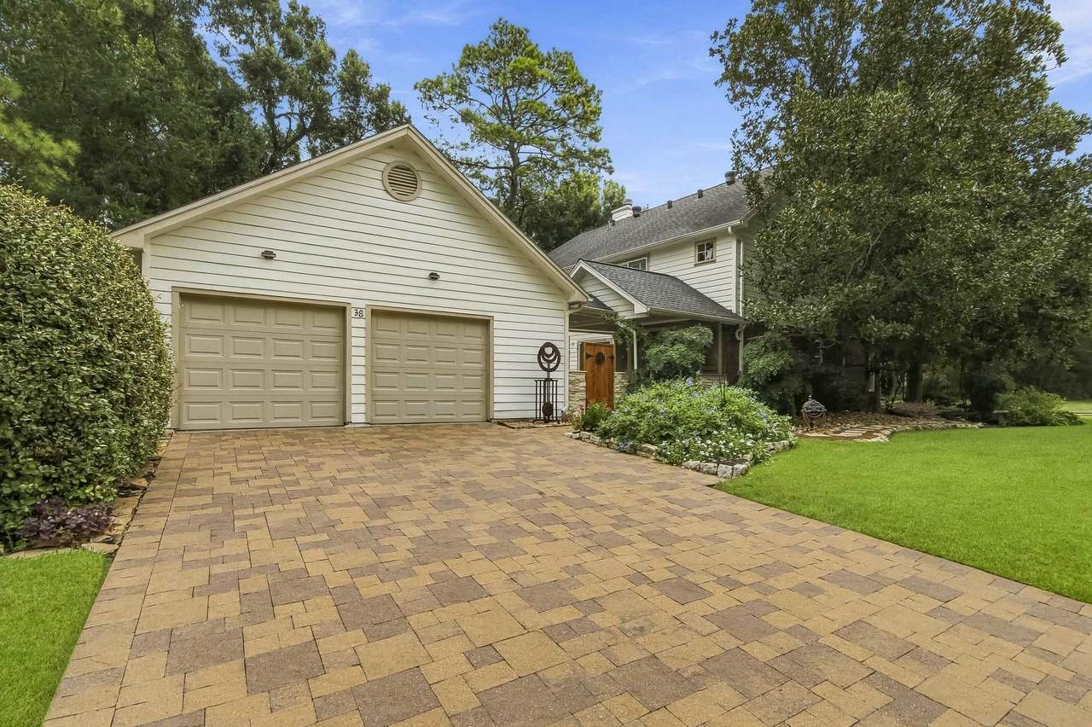
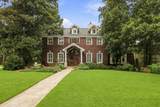
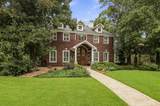
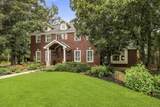
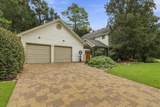
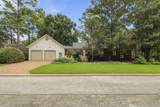
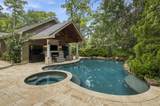
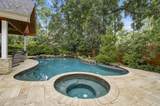
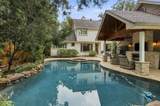
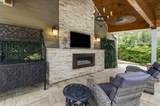
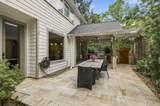
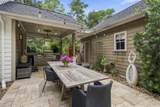
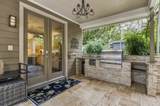
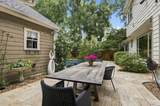
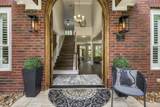
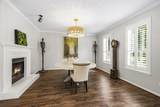
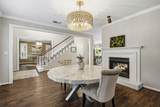
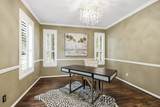
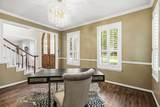
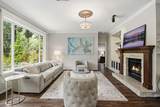
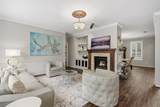
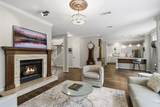
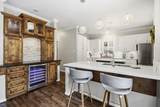
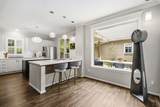
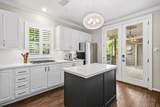
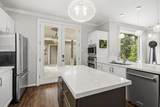
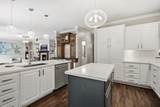
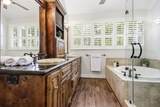
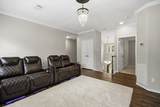
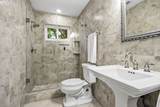
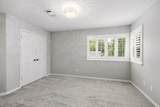
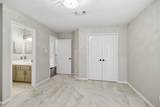
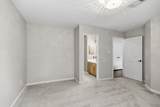
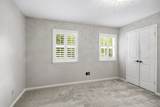
A rare opportunity to own an extensively customized home in the heart of The Woodlands! Meticulously maintained and thoughtfully upgraded, this exceptional residence showcases quality finishes throughout. Impressive 10-foot custom wood entry doors, a paver driveway, striking double-sided stone fireplace, plantation shutters, Pella windows, new carpet in secondary bedrooms and Toto Washlet add distinctive appeal. The beautifully appointed kitchen features a Wolf cooktop, quartz countertops, custom storage and butler's pantry with wine refrigerator. A private backyard oasis awaits with a PebbleTec pool and spa, expansive travertine decking, outdoor kitchen and covered living area with gas fireplace, ideal for year-round entertaining. A new 2026 roof, updated Trane AC systems and numerous improvements provide peace of mind. Exceptional central location near exemplary schools, shopping and dining!

Monthly Payment Calculator


© 2026 Houston Realtors Information Service, Inc. All rights reserved. All information provided is deemed reliable but is not guaranteed and should be independently verified. IDX information is provided exclusively for consumers' personal, non-commercial use and may not be used for any purpose other than to identify prospective properties consumers may be interested in purchasing. Data last updated 2026-11-11T13:19:18.86.
www.shawrealestate.com/homes/182295106
Print Image

38 Sky Terrace Place The Woodlands, TX 77381

  • Price: $799,999
  • Status: Active
  • On Site: 25 Days
  • Updated: 80 min ago
  • MLS #: 50788400
4
Beds
3
Baths
1
½ Baths
0.21
Acres
3,214
SQFT
$249
$/SQFT
1987
Built
Neighborhood:
Wdlnds Village Cochrans Cr
County:
Montgomery
Area:
15 - Montgomery County SW
Elementary School:
David Elementary School
Middle School:
Knox Junior High School
High School:
The Woodlands College Park High School
School District:
Conroe
Property Description
A rare opportunity to own an extensively customized home in the heart of The Woodlands! Meticulously maintained and thoughtfully upgraded, this exceptional residence showcases quality finishes throughout. Impressive 10-foot custom wood entry doors, a paver driveway, striking double-sided stone fireplace, plantation shutters, Pella windows, new carpet in secondary bedrooms and Toto Washlet add distinctive appeal. The beautifully appointed kitchen features a Wolf cooktop, quartz countertops, custom storage and butler's pantry with wine refrigerator. A private backyard oasis awaits with a PebbleTec pool and spa, expansive travertine decking, outdoor kitchen and covered living area with gas fireplace, ideal for year-round entertaining. A new 2026 roof, updated Trane AC systems and numerous improvements provide peace of mind. Exceptional central location near exemplary schools, shopping and dining!
Exterior Features

Architectural Style Traditional Exterior Features Covered Patio Deck Fence Hot Tub / Spa Irrigation Sprinklers Paved Driveway Patio Fencing Back Yard Foundation Details Slab Garage YN Yes Parking Features Garage Garage Door Opener Oversized Patio And Porch Features Covered Deck Patio Pool Features Gunite In Ground Pool / Spa Combo Association Pool Private YN Yes Roof Composition Spa Features Hot Tub Spa YN Yes Window Features Low- Emissivity Windows Window Coverings

Interior Features

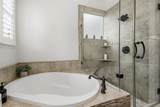
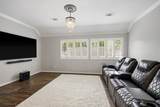
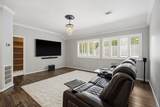
Appliances Dishwasher Electric Oven Gas Cooktop Disposal Microwave Oven Dryer Refrigerator Wine Refrigerator Washer Cooling Central Air Electric Zoned Cooling YN Yes Fireplace Features Gas Gas Log Outside Fireplace YN Yes Fireplaces Total 1 Flooring Carpet Laminate Tile Heating Central Gas Zoned Heating YN Yes Interior Features Breakfast Bar Butler's Pantry Double Vanity Entrance Foyer En Suite Bathroom Hollywood Bath High Ceilings Jetted Tub Kitchen Island Kitchen / Family Room Combo Bath in Primary Bedroom Main Level Primary Quartz Counters Separate Shower Tub Shower Walk- In Closet(s) Window Treatments Ceiling Fan(s) Programmable Thermostat Laundry Features Washer Hookup Electric Dryer Hookup Gas Dryer Hookup Levels Two Rooms Bedroom (Second Level) Bedroom (Second Level) Bedroom (Second Level) Game Room (Second Level) Primary Bathroom (First Level) Primary Bedroom (First Level) Office (First Level) Utility Room (First Level) Kitchen (First Level) Breakfast Room/Nook (First Level) Family Room (First Level) Dining Room (First Level) Rooms Total 12

Property Features

Association Amenities Playground Pool Trail(s) Building Area Total 3214 Community Features Community Pool Master Planned Community Curbs Gutter(s) Construction Materials Brick Wood Siding Disclosures Municipal Utility District Disclosure Green Energy Efficient Thermostat Windows Lease Considered YN No List AOR Houston Association of Realtors Listing Terms Cash Conventional Lot Features Corner Lot Subdivision New Construction YN No Property Sub Type Detached Public Survey Section 05 Road Surface Type Concrete Security Features Security System Owned Smoke Detector(s) Sewer Public Sewer Tax Annual Amount 10641 Tax Legal Description WDLNDS VIL COCHRANS CR 05 BLOCK 1 LOT 73 Tax Year 2026 Water Source Public

Listing information © 2026 Houston Association of REALTORS® MLS.
Listing courtesy of eXp Realty LLC: .


© 2026 Houston Realtors Information Service, Inc. All rights reserved. All information provided is deemed reliable but is not guaranteed and should be independently verified. IDX information is provided exclusively for consumers' personal, non-commercial use and may not be used for any purpose other than to identify prospective properties consumers may be interested in purchasing. Data last updated 2026-11-11T13:19:18.86.
 
https://bt-photos.global.ssl.fastly.net/harmls/1280_boomver_1_50788400-2.jpg https://bt-photos.global.ssl.fastly.net/harmls/1280_boomver_1_50788400-2.jpg https://bt-photos.global.ssl.fastly.net/harmls/1280_boomver_1_50788400-2.jpg
Logo
Shaw Real Estate
3272 E. Broadway St.
Pearland TX, 77581