Skip To Content

4026 Honeyspring Drive

Missouri City, TX 77459
  • $2,500/mo.
  • STATUS: Active
  • ON SITE: 11 Days
  • MLS #: 63478710
Rental
UPDATED: 48 min ago
$2,500/mo.
Rental
  • 4
    BEDS
  • N/A
    ACRES
  • 3
    BATHS
  • 0
    1/2 BATHS
  • 1,878
    SQFT
Neighborhood:
Type:
Rentals
Built:
2024
County:

School Information

Middle School:
School District:

Description

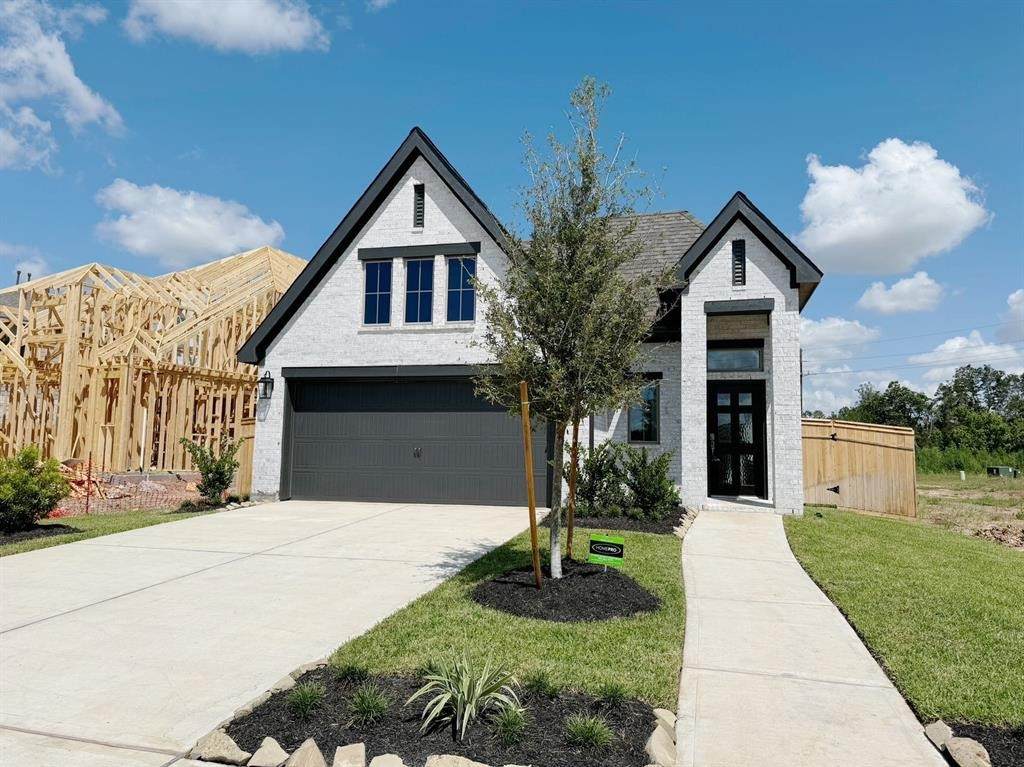
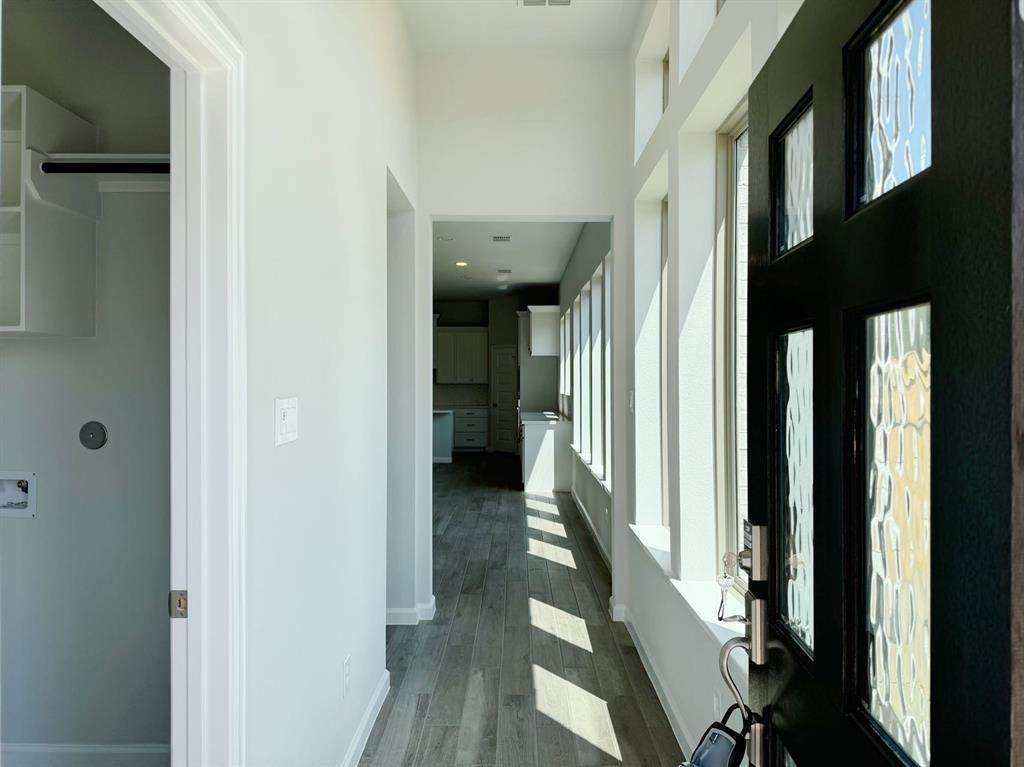
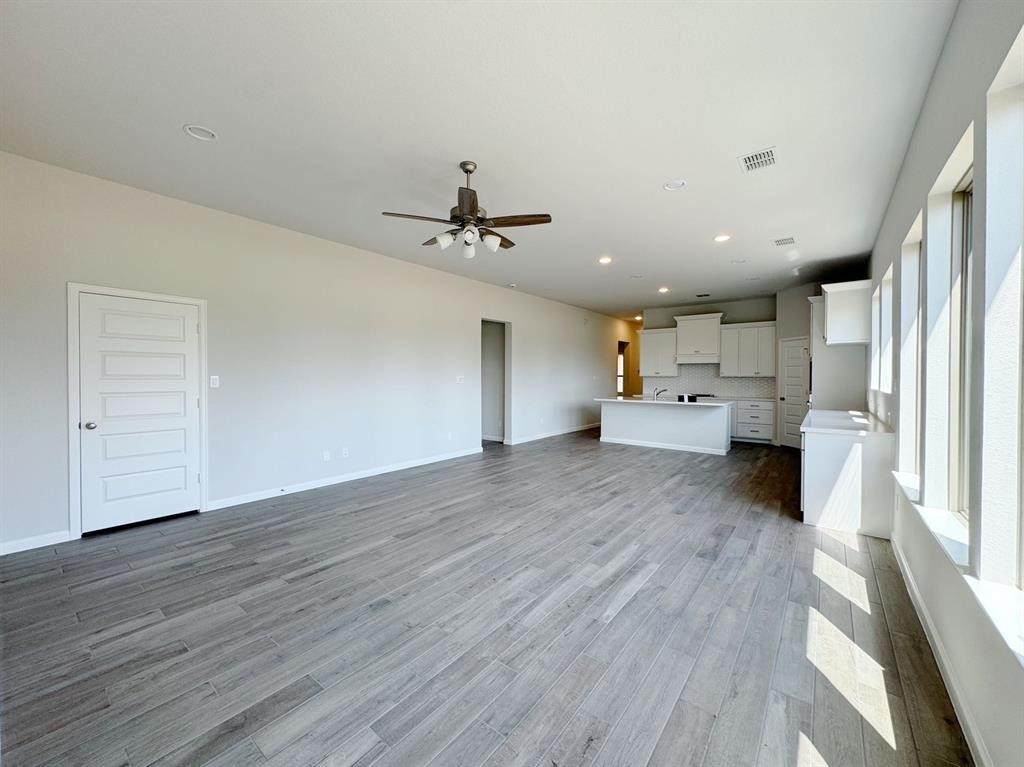
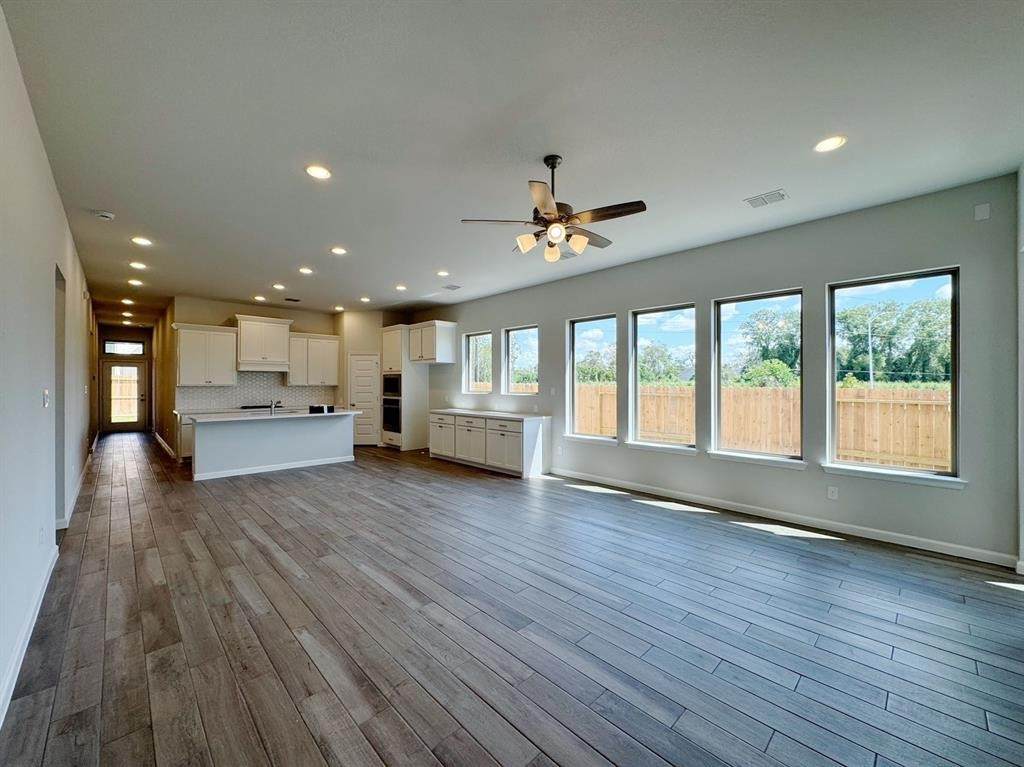
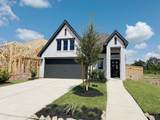
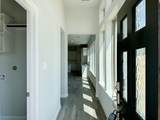
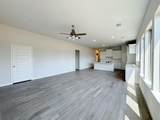
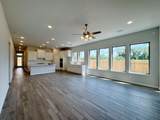
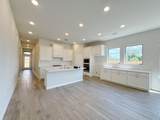
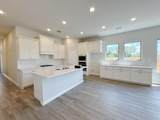
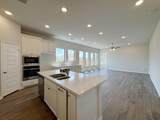
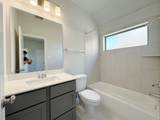
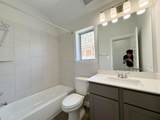
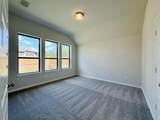
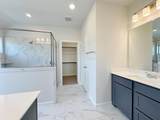
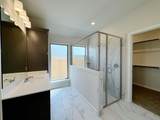
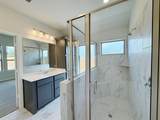
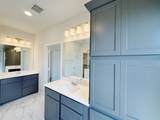
At the entry of this 4 bedroom, 3 bath, one-story home you are greeted with a beautiful high ceilings creating a comfortable open kitchen, dining, and living space with wood-like tile spanning the area. The kitchen has a built-in oven with a drop-in 36" 5 burner cooktop. The primary bedroom has ample space while the bathroom offers a large walk-in shower. The entire home has smart home capabilities and comes included with a built-in Wi-Fi router that will help you connect all the smart features of your home. We are building in the front of Sienna just 2 miles from HWY 6 in the village of Bees Crossing. New Homes builds smart functional homes for today’s living without compromising form and function. come live the difference in this new home.


© 2026 Houston Realtors Information Service, Inc. All rights reserved. All information provided is deemed reliable but is not guaranteed and should be independently verified. IDX information is provided exclusively for consumers' personal, non-commercial use and may not be used for any purpose other than to identify prospective properties consumers may be interested in purchasing. Data last updated 2026-10-12T23:16:32.693.
www.shawrealestate.com/homes/181691634
Print Image

4026 Honeyspring Drive Missouri City, TX 77459

  • Price: $2,500/mo.
  • Status: Active
  • On Site: 11 Days
  • Updated: 48 min ago
  • MLS #: 63478710
4
Beds
3
Baths
0
½ Baths
N/A
Acres
1,878
SQFT
2024
Built
Neighborhood:
Sienna
County:
Fort Bend
Area:
38 - Ft Bend East
Elementary School:
Sienna Crossing Elementary School
Middle School:
Baines Middle School
High School:
Ridge Point High School
School District:
Fort Bend
Property Description
At the entry of this 4 bedroom, 3 bath, one-story home you are greeted with a beautiful high ceilings creating a comfortable open kitchen, dining, and living space with wood-like tile spanning the area. The kitchen has a built-in oven with a drop-in 36" 5 burner cooktop. The primary bedroom has ample space while the bathroom offers a large walk-in shower. The entire home has smart home capabilities and comes included with a built-in Wi-Fi router that will help you connect all the smart features of your home. We are building in the front of Sienna just 2 miles from HWY 6 in the village of Bees Crossing. New Homes builds smart functional homes for today’s living without compromising form and function. come live the difference in this new home.
Exterior Features

Architectural Style Detached Attached Garage YN Yes Garage YN Yes Parking Features Attached Garage Pool Private YN No

Interior Features

Appliances Dishwasher Disposal Microwave Cooling Central Air Electric Cooling YN Yes Heating Central Gas Heating YN Yes Levels One Rooms Bedroom (First Level) Bedroom (First Level) Bedroom (First Level) Primary Bedroom (First Level) Rooms Total 4

Property Features

Building Area Total 1878 Community Features Community Pool Master Planned Community Disclosures None Lease Term 12 Months List AOR Houston Association of Realtors Lot Features Subdivision New Construction YN No Pets Allowed Conditional Pet Deposit Pets Comments Pet Deposit Description: Pet fee is $350 per pet Pet Deposit Description: Pet fee is not refundable. Property Attached YN No Property Sub Type Detached Property Sub Type Additional Detached Single Family Residence Sewer Public Sewer Tax Legal Description Sienna Village Of Bees Creek Sec 31 BLOCK 2 Lot 5 Water Source Public

Listing information © 2026 Houston Association of REALTORS® MLS.
Listing courtesy of Sunet Group: .


© 2026 Houston Realtors Information Service, Inc. All rights reserved. All information provided is deemed reliable but is not guaranteed and should be independently verified. IDX information is provided exclusively for consumers' personal, non-commercial use and may not be used for any purpose other than to identify prospective properties consumers may be interested in purchasing. Data last updated 2026-10-12T23:16:32.693.
 
https://bt-photos.global.ssl.fastly.net/harmls/orig_boomver_1_63478710-2.jpg https://bt-photos.global.ssl.fastly.net/harmls/orig_boomver_1_63478710-2.jpg https://bt-photos.global.ssl.fastly.net/harmls/orig_boomver_1_63478710-2.jpg
Logo
Shaw Real Estate
3272 E. Broadway St.
Pearland TX, 77581