Skip To Content

4121 Hazy Rock Lane

League City, TX 77573
  • $524,900
  • STATUS: Active
  • ON SITE: 24 Days
  • MLS #: 87721234
Price Reduced
UPDATED: 79 min ago
$524,900
  • 4
    BEDS
  • 0.17
    ACRES
  • 3
    BATHS
  • 1
    1/2 BATHS
  • 2,910
    SQFT
  • $180
    $/SQFT
Neighborhood:
Type:
Single-Family Home
Built:
2025
County:

School Information

Description

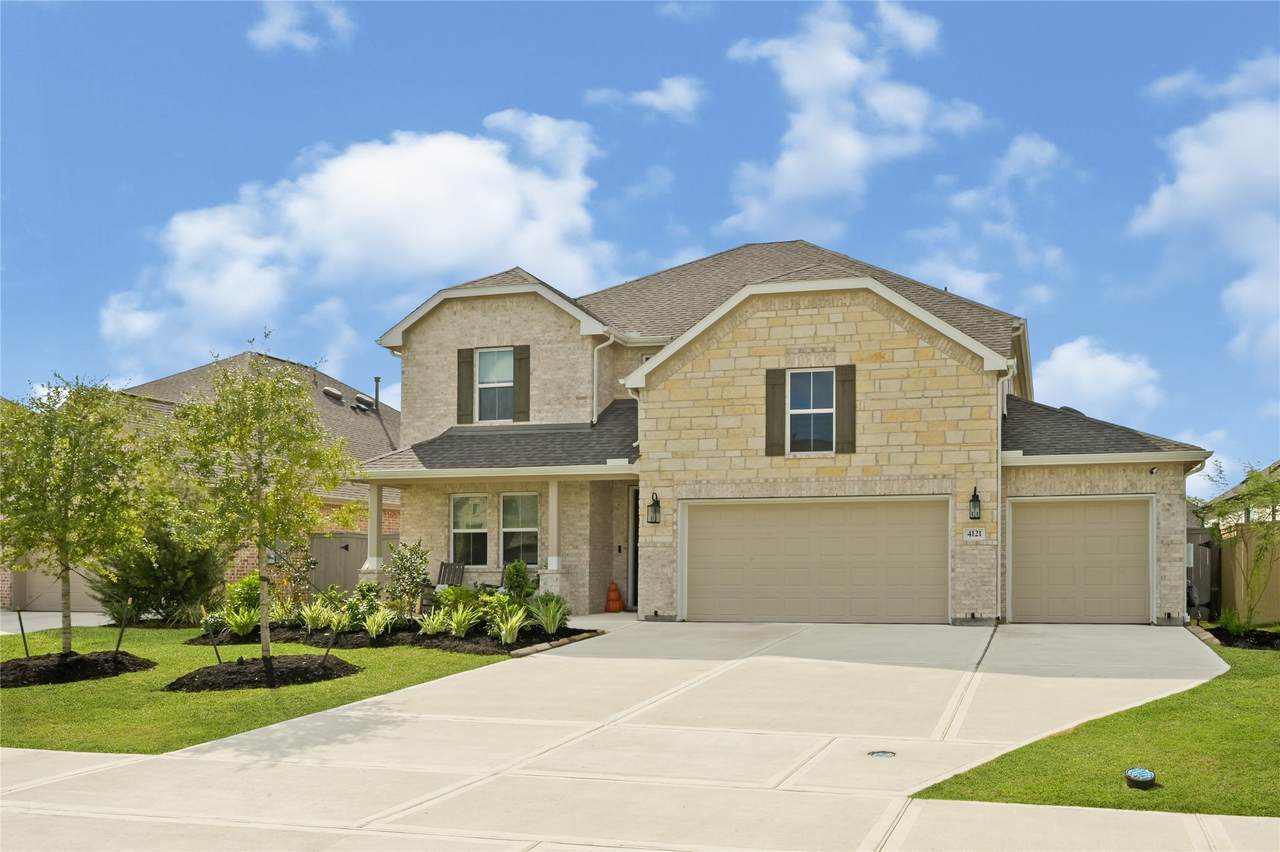
BETTER THAN NEW WITH IMPRESSIVE CUSTOM UPGRADES! Stunning 4-bedroom, 3.5-bath home in Westland Ranch! The SHOWSTOPPING UPDATED KITCHEN features refinished and redesigned cabinetry, a reimagined island, custom vent hood cover and quartz countertops! Soaring ceilings, a striking fireplace and elegant finishes create an inviting atmosphere. Private home office with BARN DOORS, CUSTOM BUILT-IN SHELVING AND DESK! Luxurious primary suite with a barn door leading to the spa-inspired bath. Spacious upstairs loft and 3-car garage with EPOXY FLOORING, MINI-SPLIT HVAC and GENERATOR HOOKUP! Entertain on the EXPANDED 372-SQ-FT COVERED PATIO WITH EPOXY FLOORING! Additional upgrades include a FULLY PAID WATER SOFTENER, permanent exterior lighting, LED fixtures, modern window shades, upgraded trim and storage shed. Zoned to Clear Creek ISD, convenient to Houston and Galveston. WHY PAY EXTRA FOR BUILDER UPGRADES WHEN THIS HOME HAS THEM?

Monthly Payment Calculator


© 2026 Houston Realtors Information Service, Inc. All rights reserved. All information provided is deemed reliable but is not guaranteed and should be independently verified. IDX information is provided exclusively for consumers' personal, non-commercial use and may not be used for any purpose other than to identify prospective properties consumers may be interested in purchasing. Data last updated 2026-11-09T08:15:37.943.
www.shawrealestate.com/homes/182281548
Print Image

4121 Hazy Rock Lane League City, TX 77573

  • Price: $524,900
  • Status: Active
  • On Site: 24 Days
  • Updated: 79 min ago
  • MLS #: 87721234
4
Beds
3
Baths
1
½ Baths
0.17
Acres
2,910
SQFT
$180
$/SQFT
2025
Built
Neighborhood:
Westland Ranch Sec 2
County:
Galveston
Area:
33 - Galveston County
Elementary School:
Campbell Elementary School (Clear Creek)
Middle School:
Creekside Intermediate School
High School:
Clear Springs High School
School District:
Clear Creek
Property Description
BETTER THAN NEW WITH IMPRESSIVE CUSTOM UPGRADES! Stunning 4-bedroom, 3.5-bath home in Westland Ranch! The SHOWSTOPPING UPDATED KITCHEN features refinished and redesigned cabinetry, a reimagined island, custom vent hood cover and quartz countertops! Soaring ceilings, a striking fireplace and elegant finishes create an inviting atmosphere. Private home office with BARN DOORS, CUSTOM BUILT-IN SHELVING AND DESK! Luxurious primary suite with a barn door leading to the spa-inspired bath. Spacious upstairs loft and 3-car garage with EPOXY FLOORING, MINI-SPLIT HVAC and GENERATOR HOOKUP! Entertain on the EXPANDED 372-SQ-FT COVERED PATIO WITH EPOXY FLOORING! Additional upgrades include a FULLY PAID WATER SOFTENER, permanent exterior lighting, LED fixtures, modern window shades, upgraded trim and storage shed. Zoned to Clear Creek ISD, convenient to Houston and Galveston. WHY PAY EXTRA FOR BUILDER UPGRADES WHEN THIS HOME HAS THEM?
Exterior Features

Architectural Style Traditional Attached Garage YN Yes Exterior Features Deck Fence Irrigation Sprinklers Patio Fencing Back Yard Foundation Details Pillar / Post / Pier Garage YN Yes Parking Features Attached Garage Patio And Porch Features Deck Patio Pool Private YN No Roof Composition

Interior Features

Appliances Double Oven Dishwasher Disposal Gas Range Ice Maker Microwave Trash Compactor ENERGY STAR Qualified Appliances Cooling Central Air Gas Attic Fan Cooling YN Yes Fireplace YN Yes Fireplaces Total 1 Heating Central Gas Heating YN Yes Interior Features Kitchen / Family Room Combo Main Level Primary Pantry Quartz Counters Walk- In Pantry Ceiling Fan(s) Programmable Thermostat Laundry Features Washer Hookup Electric Dryer Hookup Gas Dryer Hookup Levels Two Rooms Bedroom (Second Level) Primary Bedroom (First Level) Bedroom (Second Level) Bedroom (Second Level) Rooms Total 4

Property Features

Association Amenities Pickleball Trail(s) Association Fee 950 Association Fee Frequency Annually Association Fee Includes Clubhouse Recreation Facilities Association Name Westland Ranch Residential Comm. Association Phone 281-371-4152 Association YN Yes Building Area Total 2910 Community Features Community Pool Construction Materials Brick Vinyl Siding Direction Faces Southwest Green Building Verification Type ENERGY STAR Certified Homes Green Energy Efficient Radiant Attic Barrier Appliances HVAC Lighting Thermostat Green Indoor Air Quality Ventilation Lease Considered YN No List AOR Houston Association of Realtors Listing Terms Cash Conventional FHA VA Loan Lot Features Subdivision New Construction YN No Other Equipment Reverse Osmosis System Property Sub Type Detached Public Survey Section 2 Sewer Public Sewer Tax Annual Amount 13616 Tax Legal Description LOT 12 BLK 4 WESTLAND RANCH SEC 2 (2025) ABST 615 Tax Year 2026 Water Source Public

Listing information © 2026 Houston Association of REALTORS® MLS.
Listing courtesy of Luxury Home Advisors: .


© 2026 Houston Realtors Information Service, Inc. All rights reserved. All information provided is deemed reliable but is not guaranteed and should be independently verified. IDX information is provided exclusively for consumers' personal, non-commercial use and may not be used for any purpose other than to identify prospective properties consumers may be interested in purchasing. Data last updated 2026-11-09T08:15:37.943.
 
https://bt-photos.global.ssl.fastly.net/harmls/1280_boomver_2_87721234-2.jpg https://bt-photos.global.ssl.fastly.net/harmls/1280_boomver_2_87721234-2.jpg https://bt-photos.global.ssl.fastly.net/harmls/1280_boomver_2_87721234-2.jpg
Logo
Shaw Real Estate
3272 E. Broadway St.
Pearland TX, 77581