

Skip To Content

4252 Belle Park Drive , #4252

Houston, TX 77072
  • $1,800/mo.
  • STATUS: Active
  • ON SITE: 11 Days
  • MLS #: 93301668
Rental
UPDATED: 68 min ago
$1,800/mo.
Rental
  • 3
    BEDS
  • N/A
    ACRES
  • 2
    BATHS
  • 1
    1/2 BATHS
  • 1,664
    SQFT
Neighborhood:
Type:
Rentals
Built:
1975
County:

School Information

Elementary School:
Middle School:
High School:
School District:

Description

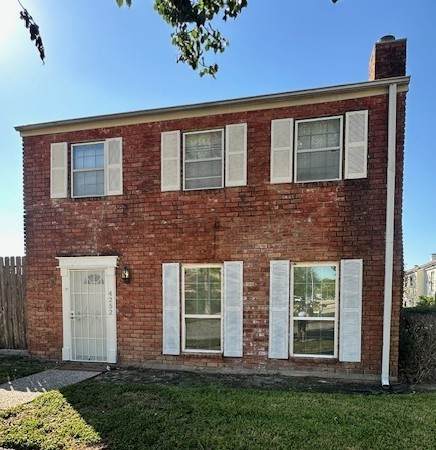
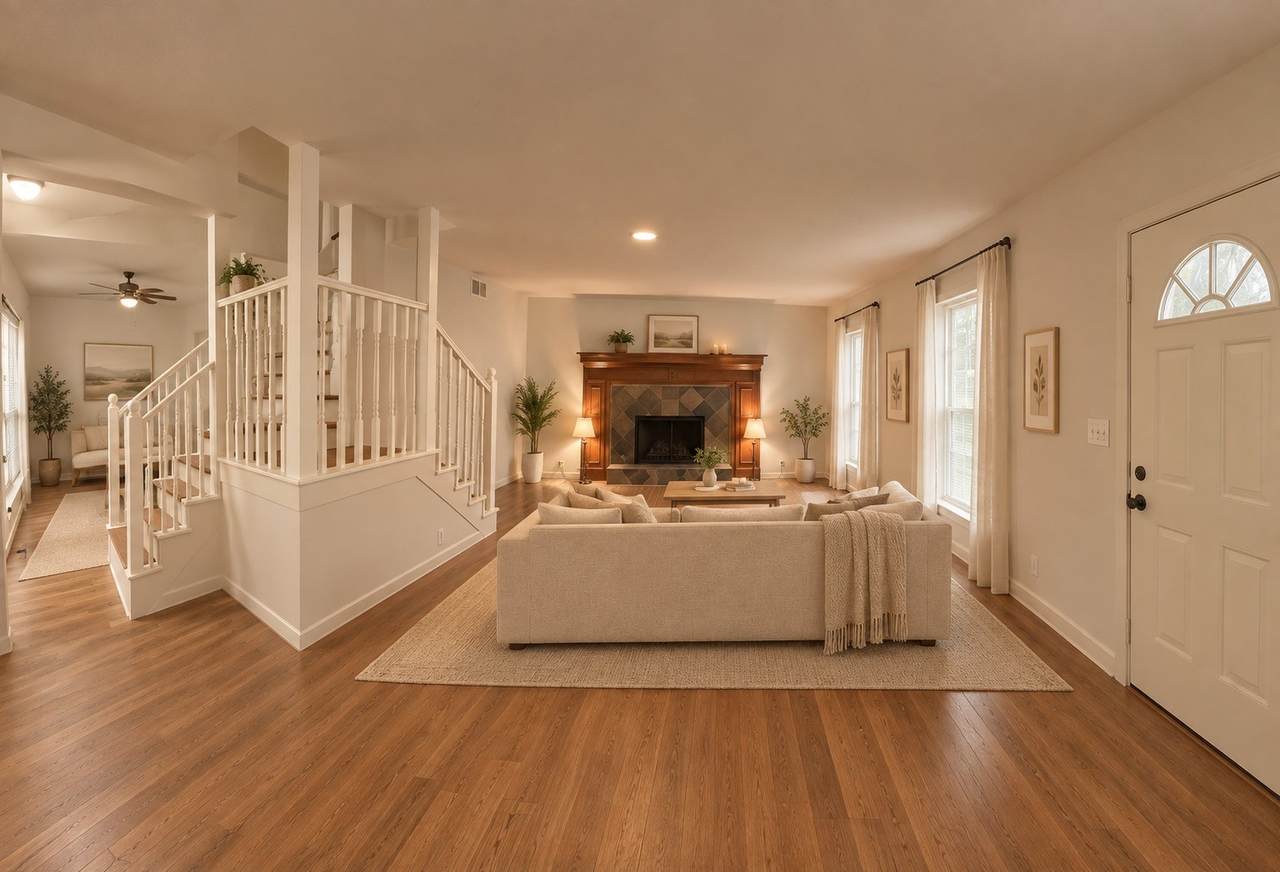
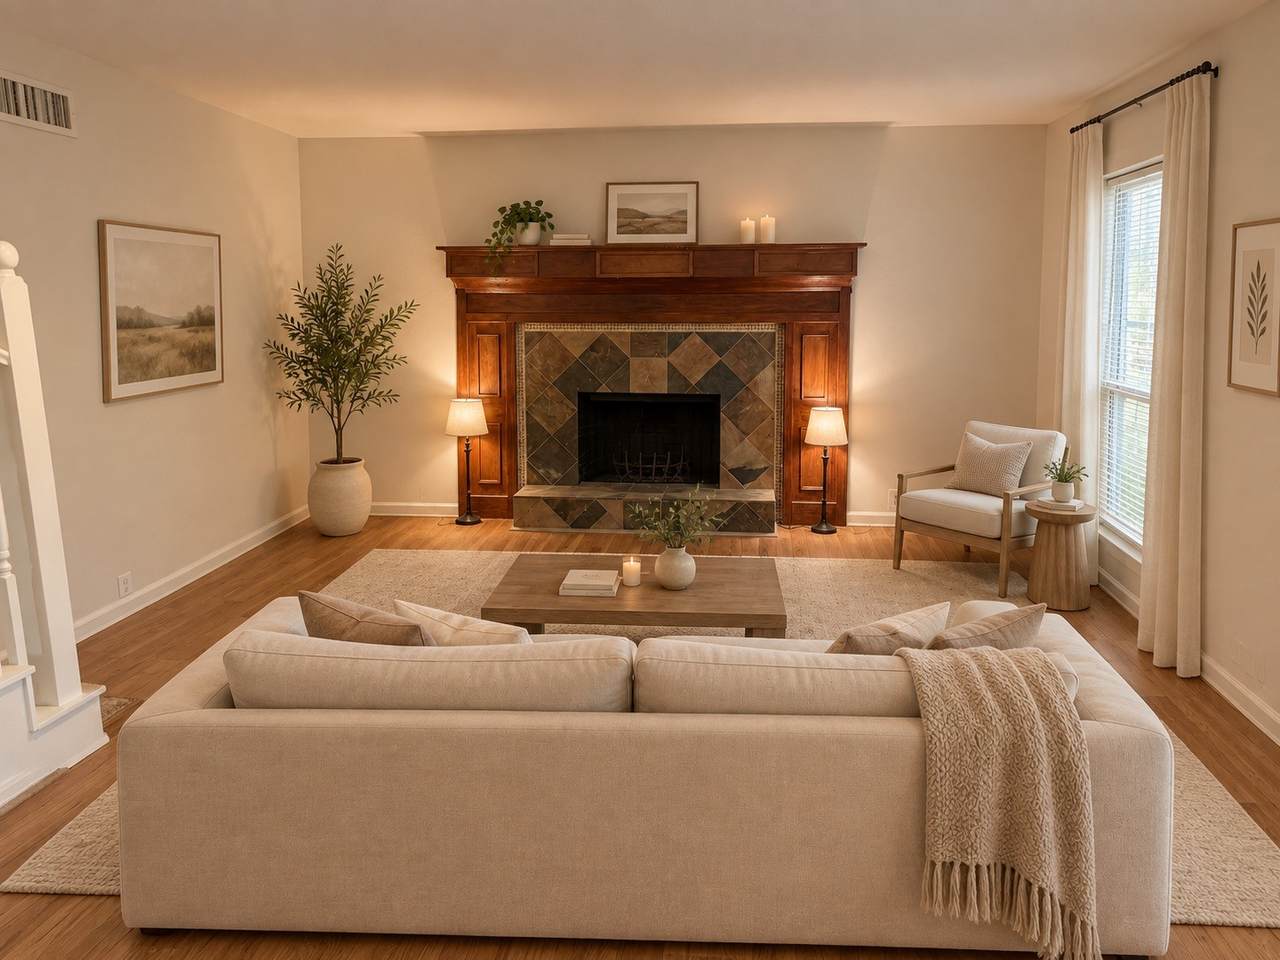
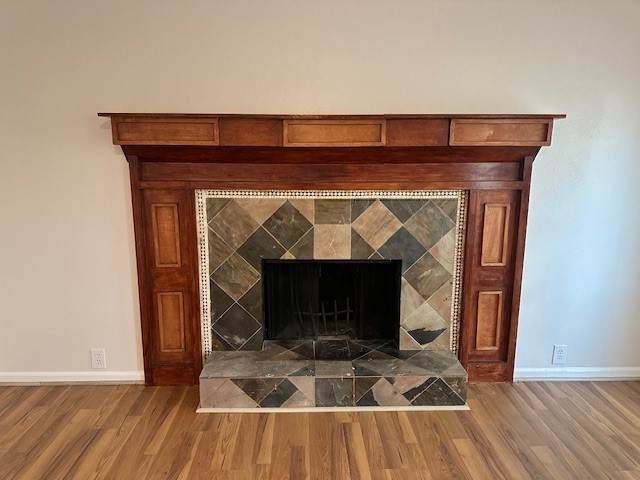
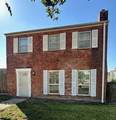
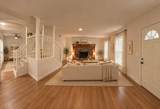
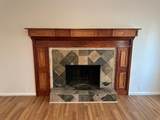
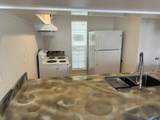
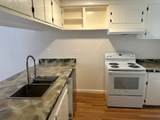
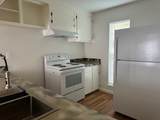
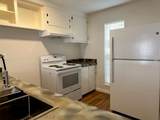
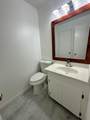
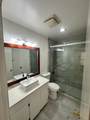
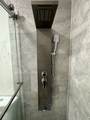
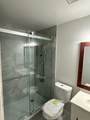
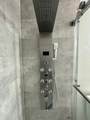
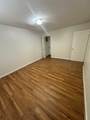
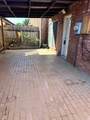
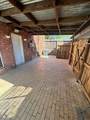
Lease listing available now! This spacious 3-bedroom, 2½-bath residence blends modern updates with timeless comfort, offering an inviting retreat in the heart of southwest Houston. Step inside to find a bright, open-concept living area centered around a custom wood-burning fireplace, perfect for cozy evenings. The updated kitchen boasts new appliances, sleek countertops and stylish custom cabinetry — ideal for everyday cooking or entertaining. Upstairs, discover a generous primary suite with an updated ensuite bath, along with two secondary bedrooms that share a refreshed full bathroom. Every bathroom features modern fixtures, and contemporary finishes. Outside, enjoy a private patio for relaxing or grilling, plus an oversized two-car covered carport for convenience and protection from the elements. Book a showing now before this gem is no longer available!


© 2026 Houston Realtors Information Service, Inc. All rights reserved. All information provided is deemed reliable but is not guaranteed and should be independently verified. IDX information is provided exclusively for consumers' personal, non-commercial use and may not be used for any purpose other than to identify prospective properties consumers may be interested in purchasing. Data last updated 2026-10-12T22:16:16.503.
www.shawrealestate.com/homes/181687459
Print Image

4252 Belle Park Drive , #4252 Houston, TX 77072

  • Price: $1,800/mo.
  • Status: Active
  • On Site: 11 Days
  • Updated: 68 min ago
  • MLS #: 93301668
3
Beds
2
Baths
1
½ Baths
N/A
Acres
1,664
SQFT
1975
Built
Neighborhood:
Belle Park T/H Ph 01 U/R
County:
Harris
Area:
28 - Alief Area
Elementary School:
Chancellor Elementary School
Middle School:
Alief Middle School
High School:
Aisd Draw
School District:
Alief
Property Description
Lease listing available now! This spacious 3-bedroom, 2½-bath residence blends modern updates with timeless comfort, offering an inviting retreat in the heart of southwest Houston. Step inside to find a bright, open-concept living area centered around a custom wood-burning fireplace, perfect for cozy evenings. The updated kitchen boasts new appliances, sleek countertops and stylish custom cabinetry — ideal for everyday cooking or entertaining. Upstairs, discover a generous primary suite with an updated ensuite bath, along with two secondary bedrooms that share a refreshed full bathroom. Every bathroom features modern fixtures, and contemporary finishes. Outside, enjoy a private patio for relaxing or grilling, plus an oversized two-car covered carport for convenience and protection from the elements. Book a showing now before this gem is no longer available!
Exterior Features

Architectural Style Traditional Carport Spaces 2 Carport YN Yes Garage YN No Parking Features Attached Carport Detached Carport None Pool Private YN No

Interior Features

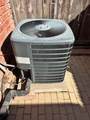
Appliances Dishwasher Disposal Cooling Central Air Electric Cooling YN Yes Fireplace YN Yes Fireplaces Total 1 Flooring Plank Vinyl Heating Central Gas Heating YN Yes Interior Features Breakfast Bar Laminate Counters Bath in Primary Bedroom Shower Only Three Bedrooms Up Upper Level Primary Vanity Walk- In Closet(s) Levels Two Rooms Bedroom (Second Level) Bedroom (Second Level) Primary Bedroom (Second Level) Dining Room (First Level) Living Room (First Level) Kitchen (First Level) Rooms Total 6

Property Features

Association Name Property Masters Building Area Total 1664 Lease Term 12 Months List AOR Houston Association of Realtors Lot Features Other New Construction YN No Pets Allowed Conditional Pet Deposit Pets Comments Pet Deposit Description: Pets will be on a case by case basis. No pet with a history of biting will be allowed. Landlord must approve each pet. Property Sub Type Condominium Property Sub Type Additional Condominium Townhouse Public Survey Section 28 Sale Or Lease Indicator For Sale Sewer Public Sewer Structure Type Townhouse Tax Legal Description TH 4252 BLDG 1 BELLE PARK T / H PH 1 U / R Utilities Yard Maintenance Water Source Public

Listing information © 2026 Houston Association of REALTORS® MLS.
Listing courtesy of RE/MAX Partners: .


© 2026 Houston Realtors Information Service, Inc. All rights reserved. All information provided is deemed reliable but is not guaranteed and should be independently verified. IDX information is provided exclusively for consumers' personal, non-commercial use and may not be used for any purpose other than to identify prospective properties consumers may be interested in purchasing. Data last updated 2026-10-12T22:16:16.503.
 
https://bt-photos.global.ssl.fastly.net/harmls/1280_boomver_1_93301668-2.jpg https://bt-photos.global.ssl.fastly.net/harmls/1280_boomver_1_93301668-2.jpg https://bt-photos.global.ssl.fastly.net/harmls/1280_boomver_1_93301668-2.jpg
Logo
Shaw Real Estate
3272 E. Broadway St.
Pearland TX, 77581