







Skip To Content

4305 Floyd Street , B

Houston, TX 77007
  • $1,250,000
  • STATUS: Active
  • ON SITE: 21 Days
  • MLS #: 31113364
$1,250,000
  • 4
    BEDS
  • 0.06
    ACRES
  • 4
    BATHS
  • 1
    1/2 BATHS
  • 3,735
    SQFT
  • $335
    $/SQFT
Neighborhood:
Type:
Single-Family Home
Built:
2025
County:
Area:

School Information

High School:
School District:

Description

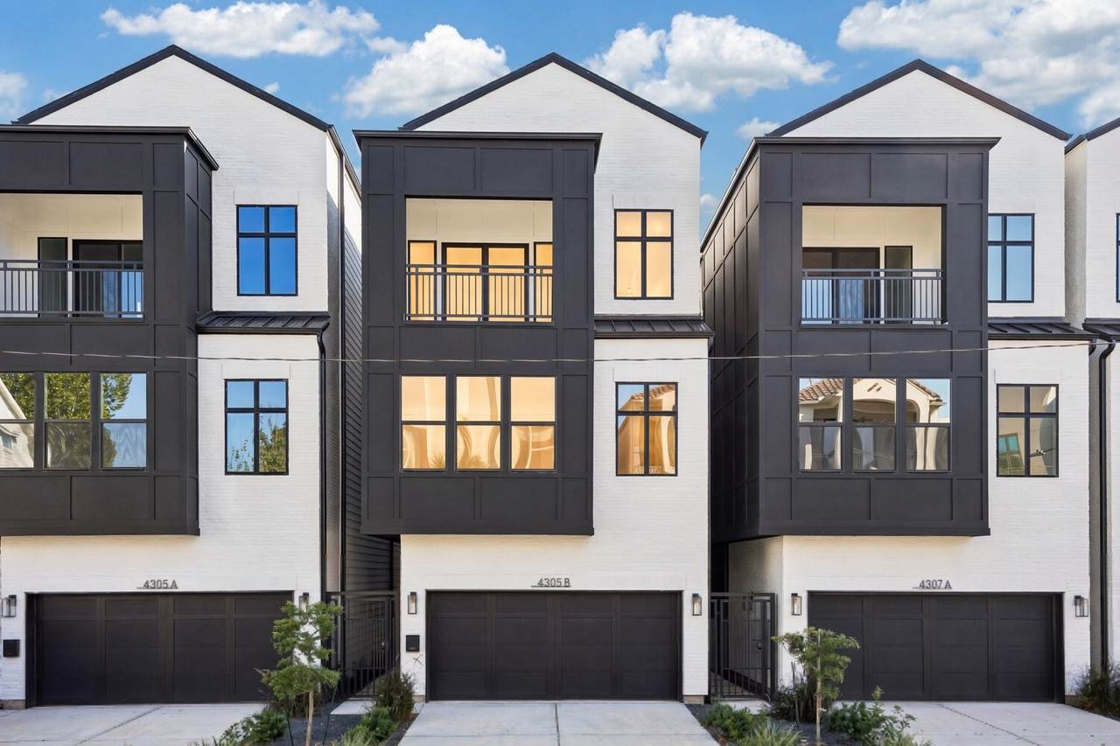
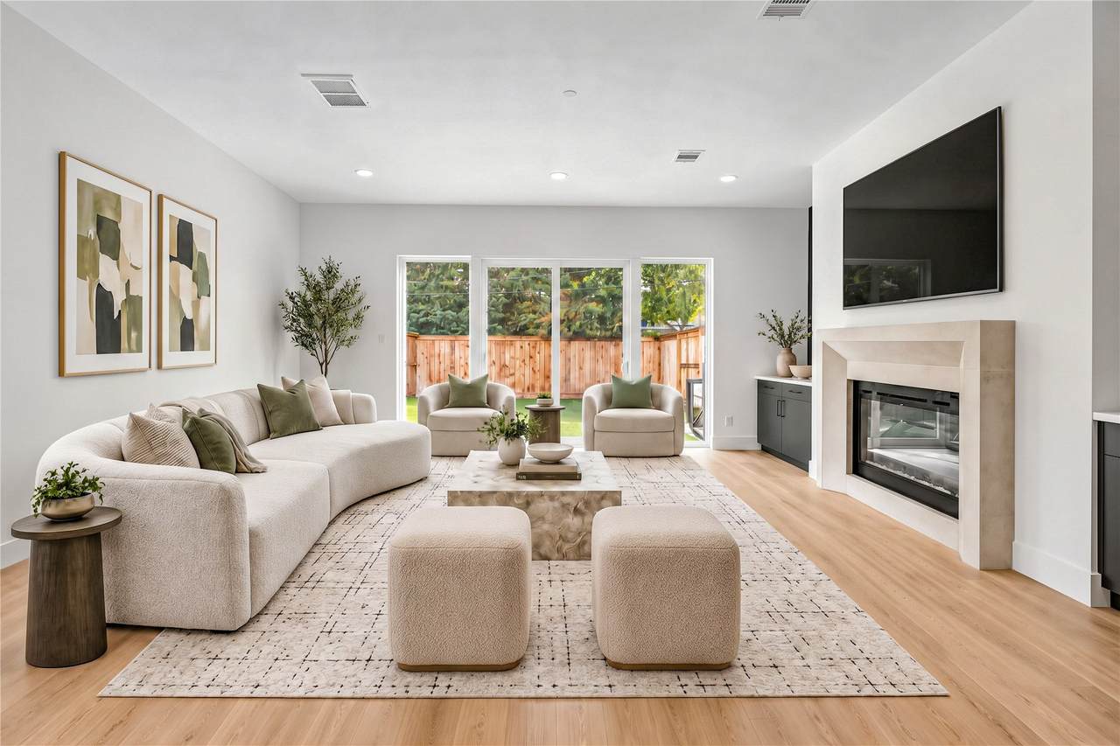
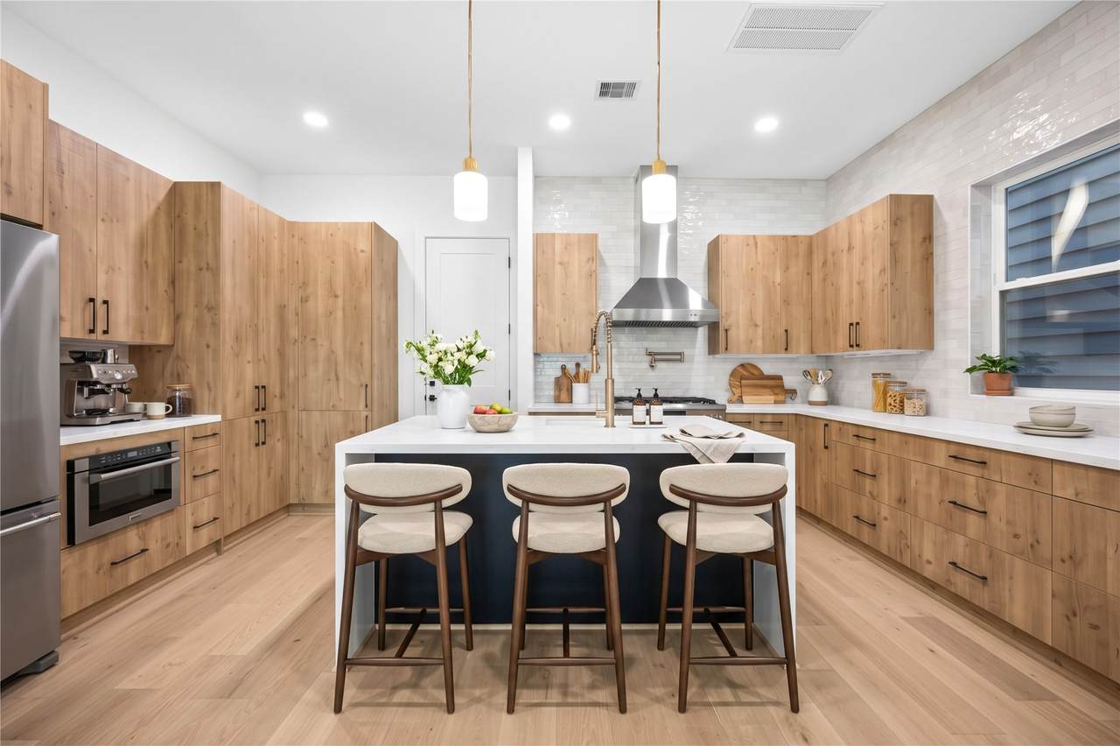
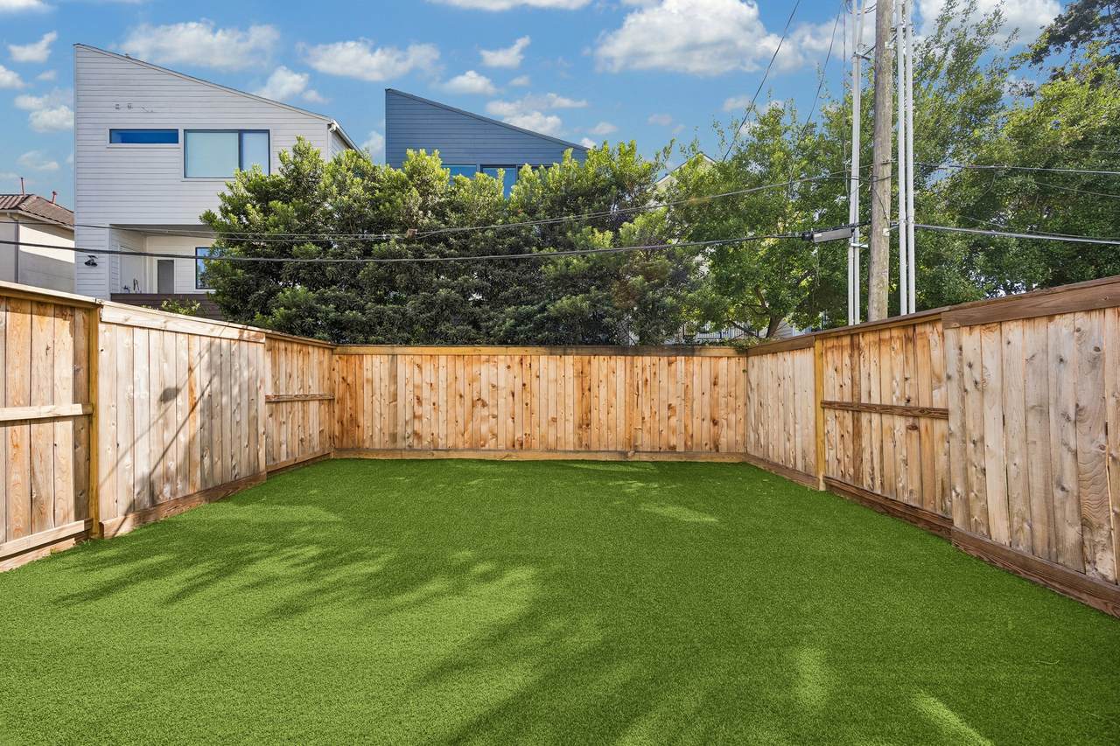
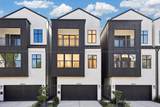
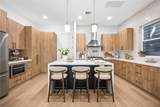
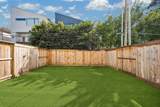
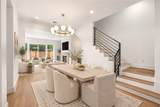
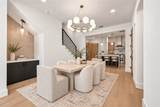
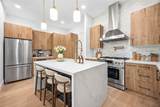
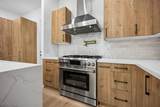
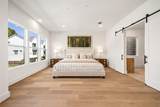
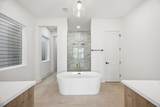
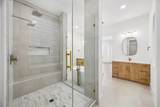
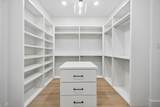
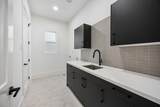
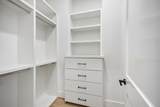
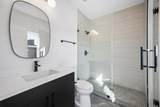
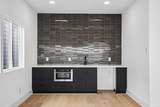
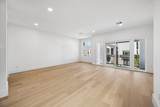
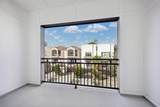
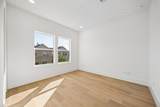
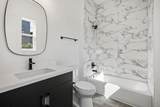
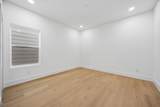
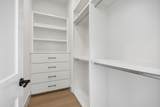
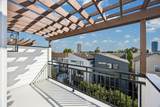
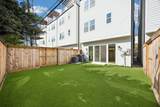
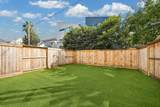
Near Buffalo Bayou Park and its hike-and-bike trails, this impressive new construction residence offers 4 bedrooms, 4.5 baths, and exceptional spaces to entertain and unwind. Superbly built with piers below the slab foundation, it blends beautiful finishes with designer lighting throughout. First-floor living flows from a bright kitchen with white oak cabinetry, quartz countertops, and a waterfall island with seating to an inviting living area with a modern fireplace. Outside, a spacious, pool-size backyard is ready for gatherings or a private oasis. The primary suite is a true retreat with dual closets and a spa-like bath. A game room with kitchenette and a rooftop deck with a gas connection set the stage for memorable evenings. Ideally situated between two major parks and their trails, this home enjoys a very walkable score of 88.

Monthly Payment Calculator


© 2026 Houston Realtors Information Service, Inc. All rights reserved. All information provided is deemed reliable but is not guaranteed and should be independently verified. IDX information is provided exclusively for consumers' personal, non-commercial use and may not be used for any purpose other than to identify prospective properties consumers may be interested in purchasing. Data last updated 2026-11-07T00:17:57.643.
www.shawrealestate.com/homes/182323130
Print Image

4305 Floyd Street , B Houston, TX 77007

  • Price: $1,250,000
  • Status: Active
  • On Site: 21 Days
  • MLS #: 31113364
4
Beds
4
Baths
1
½ Baths
0.06
Acres
3,735
SQFT
$335
$/SQFT
2025
Built
Neighborhood:
Rice Military
County:
Harris
Area:
16 - Central
Elementary School:
Memorial Elementary School (Houston)
Middle School:
Hogg Middle School (Houston)
High School:
Heights High School
School District:
Houston
Property Description
Near Buffalo Bayou Park and its hike-and-bike trails, this impressive new construction residence offers 4 bedrooms, 4.5 baths, and exceptional spaces to entertain and unwind. Superbly built with piers below the slab foundation, it blends beautiful finishes with designer lighting throughout. First-floor living flows from a bright kitchen with white oak cabinetry, quartz countertops, and a waterfall island with seating to an inviting living area with a modern fireplace. Outside, a spacious, pool-size backyard is ready for gatherings or a private oasis. The primary suite is a true retreat with dual closets and a spa-like bath. A game room with kitchenette and a rooftop deck with a gas connection set the stage for memorable evenings. Ideally situated between two major parks and their trails, this home enjoys a very walkable score of 88.
Exterior Features

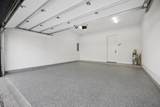
Architectural Style Contemporary / Modern Attached Garage YN Yes Exterior Features Fence Paved Driveway Private Yard Fencing Back Yard Foundation Details Pillar / Post / Pier Slab Garage YN Yes Parking Features Attached Driveway Garage Garage Door Opener Pool Private YN No Roof Composition Window Features Low- Emissivity Windows

Interior Features

Appliances Dishwasher Disposal Gas Oven Gas Range Microwave Oven ENERGY STAR Qualified Appliances Cooling Central Air Electric Cooling YN Yes Fireplace Features Electric Fireplace YN Yes Fireplaces Total 1 Flooring Engineered Hardwood Tile Heating Central Gas Heating YN Yes Interior Features Wet Bar Balcony Dry Bar Double Vanity High Ceilings Kitchen Island Kitchen / Family Room Combo Bath in Primary Bedroom Pots & Pan Drawers Pantry Pot Filler Quartz Counters Self-closing Cabinet Doors Self-closing Drawers Soaking Tub Separate Shower Tub Shower Upper Level Primary Walk- In Closet(s) Living / Dining Room Programmable Thermostat Laundry Features Washer Hookup Electric Dryer Hookup Gas Dryer Hookup Levels Three Or More Rooms Game Room (Third Level) Primary Bedroom (Second Level) Bedroom (Third Level) Dining Room (First Level) Bedroom (Third Level) Kitchen (First Level) Bedroom (Second Level) Living Room (First Level) Rooms Total 8

Property Features

Builder Name Modena Homes LLC Building Area Total 3735 Construction Materials Brick Cement Siding Direction Faces East Disclosures None Green Energy Efficient Appliances HVAC Insulation Thermostat Windows Green Indoor Air Quality Ventilation Lease Considered YN No List AOR Houston Association of Realtors Listing Terms Cash Conventional Lot Features Subdivision Backs to Greenbelt / Park New Construction YN Yes Ownership Full Ownership Property Condition New Construction Property Sub Type Detached Public Survey Section 0 Road Surface Type Asphalt Security Features Smoke Detector(s) Sewer Public Sewer Tax Annual Amount 19287 Tax Legal Description LT 5 BLK 1 MODENA ON FLOYD Tax Year 2026 Water Source Public

Listing information © 2026 Houston Association of REALTORS® MLS.
Listing courtesy of Martha Turner Sotheby's International Realty: .


© 2026 Houston Realtors Information Service, Inc. All rights reserved. All information provided is deemed reliable but is not guaranteed and should be independently verified. IDX information is provided exclusively for consumers' personal, non-commercial use and may not be used for any purpose other than to identify prospective properties consumers may be interested in purchasing. Data last updated 2026-11-07T00:17:57.643.
 
https://bt-photos.global.ssl.fastly.net/harmls/1280_boomver_1_31113364-2.jpg https://bt-photos.global.ssl.fastly.net/harmls/1280_boomver_1_31113364-2.jpg https://bt-photos.global.ssl.fastly.net/harmls/1280_boomver_1_31113364-2.jpg
Logo
Shaw Real Estate
3272 E. Broadway St.
Pearland TX, 77581