




Skip To Content

4611 Weston Rd

Mont Belvieu, TX 77523
  • $1,095,000
  • STATUS: Active
  • ON SITE: 25 Days
  • MLS #: 3428098
UPDATED: 58 min ago
$1,095,000
  • 3
    BEDS
  • 0.5
    ACRES
  • 3
    BATHS
  • 2
    1/2 BATHS
  • 3,600
    SQFT
  • $304
    $/SQFT
Neighborhood:
Type:
Single-Family Home
Built:
2026
County:

School Information

Description

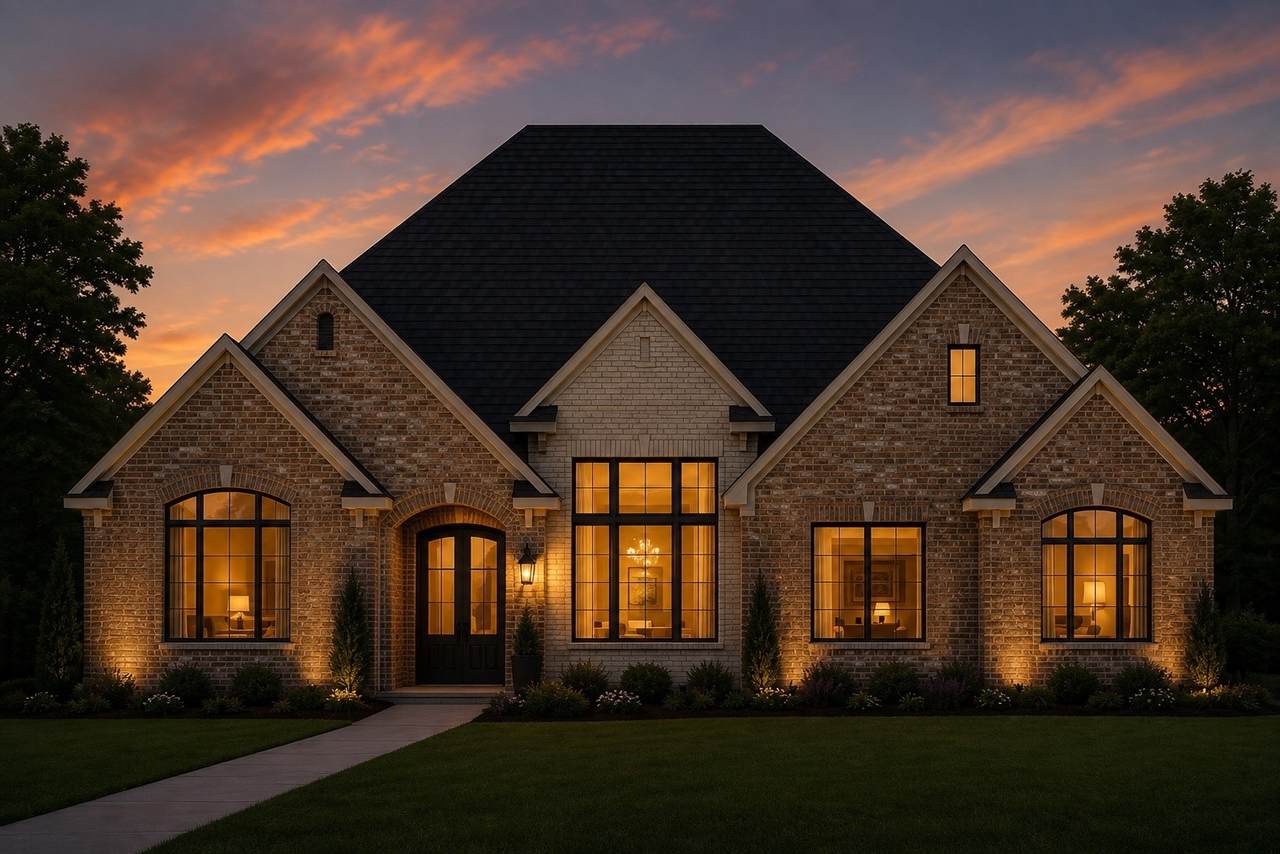
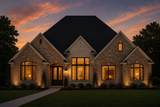
Currently under construction with an estimated completion date of January 2027. Welcome to 4611 Weston Rd, an exceptional new construction by DXJ HOMES, located in the gated Chambers Reserve community and zoned to highly sought-after Barbers Hill ISD. Designed with incredible attention to detail, this custom home features soaring coffered ceilings, custom cabinetry, elevated finishes, and thoughtfully designed spaces throughout. The open-concept kitchen and living area create an impressive setting for everyday living and entertaining, while the dedicated wine grotto adds a distinctive touch of luxury. Spacious bedrooms, beautifully finished bathrooms, and carefully selected architectural details showcase the craftsmanship found in every corner. Situated on a spacious homesite and just minutes from Eagle Pointe Golf Club, this home offers an ideal blend of luxury, comfort, recreation, and convenience. A truly custom DXJ HOMES build where no detail was overlooked.

Monthly Payment Calculator


© 2026 Houston Realtors Information Service, Inc. All rights reserved. All information provided is deemed reliable but is not guaranteed and should be independently verified. IDX information is provided exclusively for consumers' personal, non-commercial use and may not be used for any purpose other than to identify prospective properties consumers may be interested in purchasing. Data last updated 2026-11-11T13:19:18.86.
www.shawrealestate.com/homes/182298082
Print Image

4611 Weston Rd Mont Belvieu, TX 77523

  • Price: $1,095,000
  • Status: Active
  • On Site: 25 Days
  • Updated: 58 min ago
  • MLS #: 3428098
3
Beds
3
Baths
2
½ Baths
0.5
Acres
3,600
SQFT
$304
$/SQFT
2026
Built
Neighborhood:
Chambers Reserve
County:
Chambers
Area:
53 - Chambers County
Elementary School:
Barbers Hill North Elementary School
Middle School:
Barbers Hill North Middle School
High School:
Barbers Hill High School
School District:
Barbers Hill
Property Description
Currently under construction with an estimated completion date of January 2027. Welcome to 4611 Weston Rd, an exceptional new construction by DXJ HOMES, located in the gated Chambers Reserve community and zoned to highly sought-after Barbers Hill ISD. Designed with incredible attention to detail, this custom home features soaring coffered ceilings, custom cabinetry, elevated finishes, and thoughtfully designed spaces throughout. The open-concept kitchen and living area create an impressive setting for everyday living and entertaining, while the dedicated wine grotto adds a distinctive touch of luxury. Spacious bedrooms, beautifully finished bathrooms, and carefully selected architectural details showcase the craftsmanship found in every corner. Situated on a spacious homesite and just minutes from Eagle Pointe Golf Club, this home offers an ideal blend of luxury, comfort, recreation, and convenience. A truly custom DXJ HOMES build where no detail was overlooked.
Exterior Features

Architectural Style Traditional Attached Garage YN Yes Exterior Features Irrigation Sprinklers Outdoor Kitchen Foundation Details Slab Garage YN Yes Parking Features Attached Garage Oversized Pool Private YN No Roof Composition

Interior Features

Appliances Dishwasher Free- Standing Range Disposal Microwave Oven ENERGY STAR Qualified Appliances Cooling Central Air Electric Cooling YN Yes Flooring Tile Heating Central Electric Heating YN Yes Interior Features All Bedrooms Down Crown Molding Dry Bar Entrance Foyer En Suite Bathroom High Ceilings Pantry Pot Filler Self-closing Cabinet Doors Self-closing Drawers Walk- In Pantry Walk- In Closet(s) Ceiling Fan(s) Programmable Thermostat Laundry Features Electric Dryer Hookup Levels One Rooms Office (First Level) Bedroom (First Level) Guest Quarters (First Level) Primary Bedroom (First Level) Rooms Total 4

Property Features

Association Amenities Controlled Access Gated Association Fee 900 Association Fee Frequency Annually Association YN Yes Builder Name DXJ Homes Building Area Total 3600 Construction Materials Brick Stone Disclosures None Green Building Verification Type LEED For Homes Green Energy Efficient Appliances HVAC Insulation Lighting Other Thermostat Lease Considered YN No List AOR Houston Association of Realtors Lot Features Cleared Subdivision New Construction YN Yes Property Condition Under Construction Property Sub Type Detached Public Survey Section 0 Road Surface Type Concrete Security Features Security Gate Prewired Controlled Access Smoke Detector(s) Sewer Septic Tank Tax Legal Description LOT 10 BLK 1 CHAMBERS RESERVE Water Source Public

Listing information © 2026 Houston Association of REALTORS® MLS.
Listing courtesy of Keller Williams Realty Metropolitan: .


© 2026 Houston Realtors Information Service, Inc. All rights reserved. All information provided is deemed reliable but is not guaranteed and should be independently verified. IDX information is provided exclusively for consumers' personal, non-commercial use and may not be used for any purpose other than to identify prospective properties consumers may be interested in purchasing. Data last updated 2026-11-11T13:19:18.86.
 
https://bt-photos.global.ssl.fastly.net/harmls/orig_boomver_1_3428098-2.jpg https://bt-photos.global.ssl.fastly.net/harmls/orig_boomver_1_3428098-2.jpg https://bt-photos.global.ssl.fastly.net/harmls/orig_boomver_1_3428098-2.jpg
Logo
Shaw Real Estate
3272 E. Broadway St.
Pearland TX, 77581