
Skip To Content

4657 Phlox Street , B

Houston, TX 77051
  • $2,100/mo.
  • STATUS: Active
  • ON SITE: 7 Days
  • MLS #: 45997834
Rental
UPDATED: 22 min ago
$2,100/mo.
Rental
  • 3
    BEDS
  • 0.11
    ACRES
  • 2
    BATHS
  • 1
    1/2 BATHS
  • 1,350
    SQFT
Neighborhood:
Type:
Rentals
Built:
2025
County:

School Information

Elementary School:
Middle School:
High School:
School District:

Description

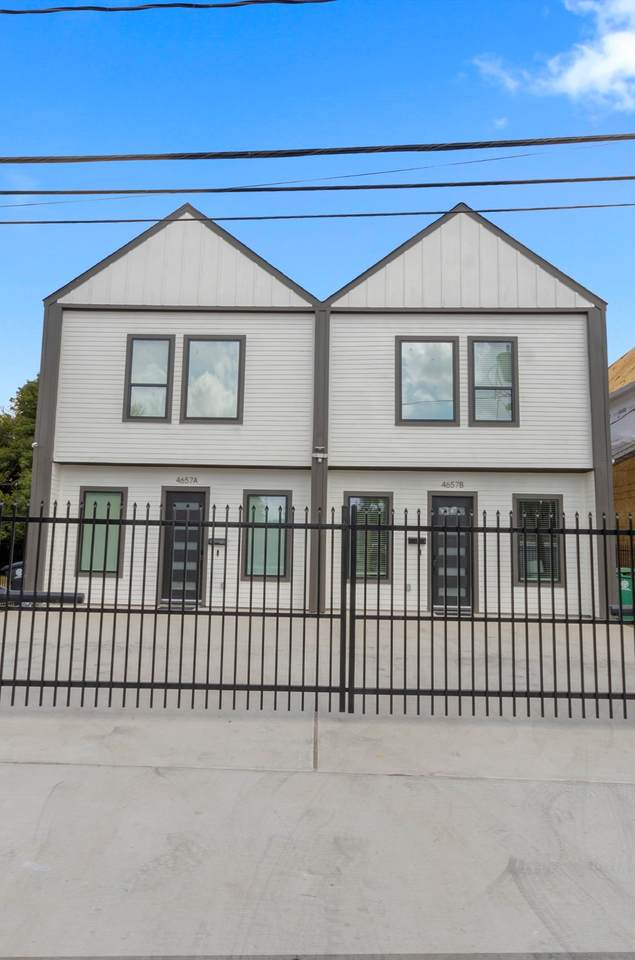
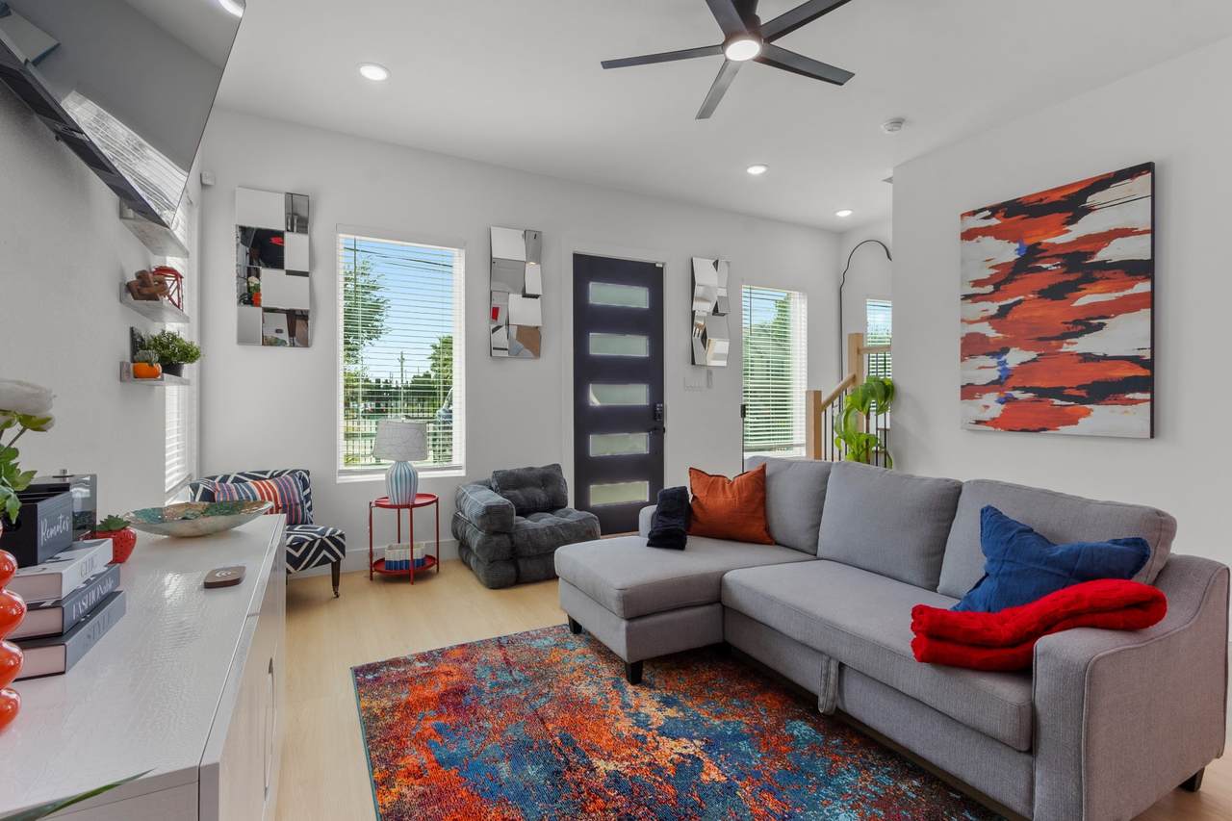
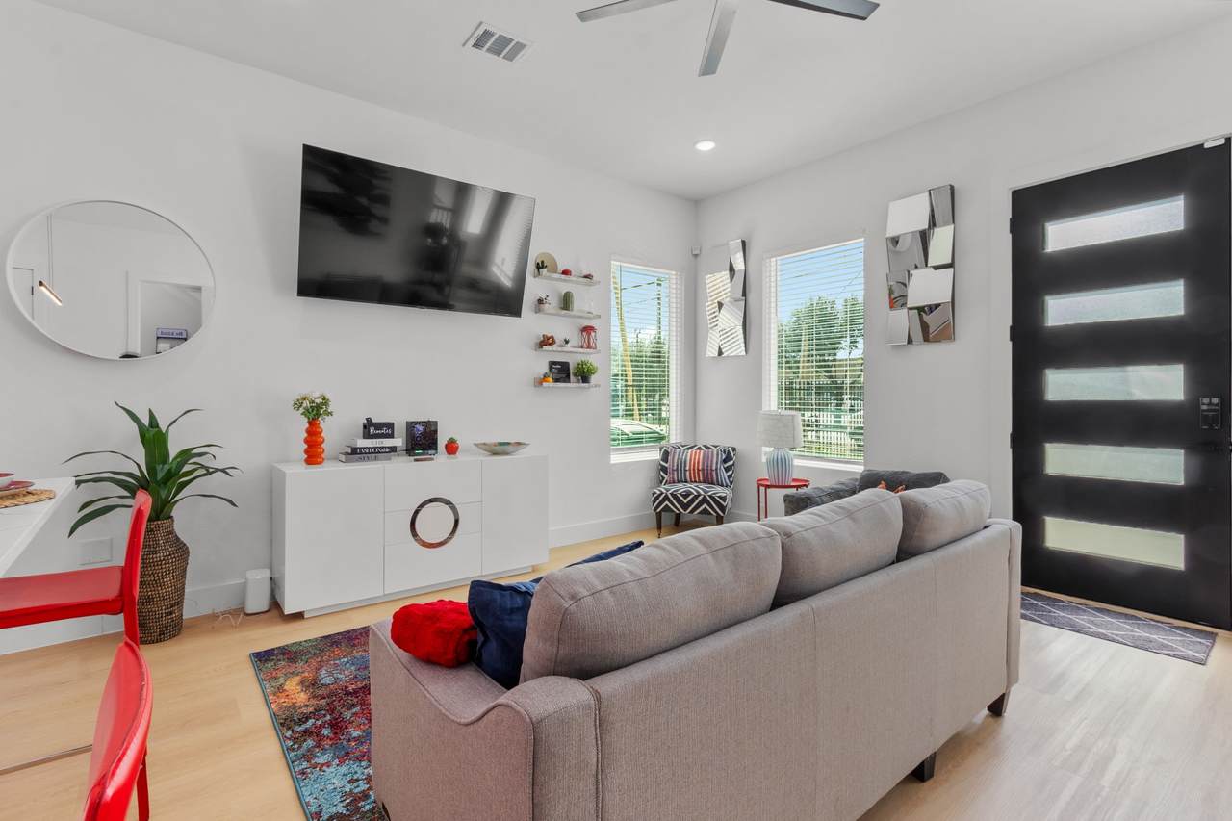
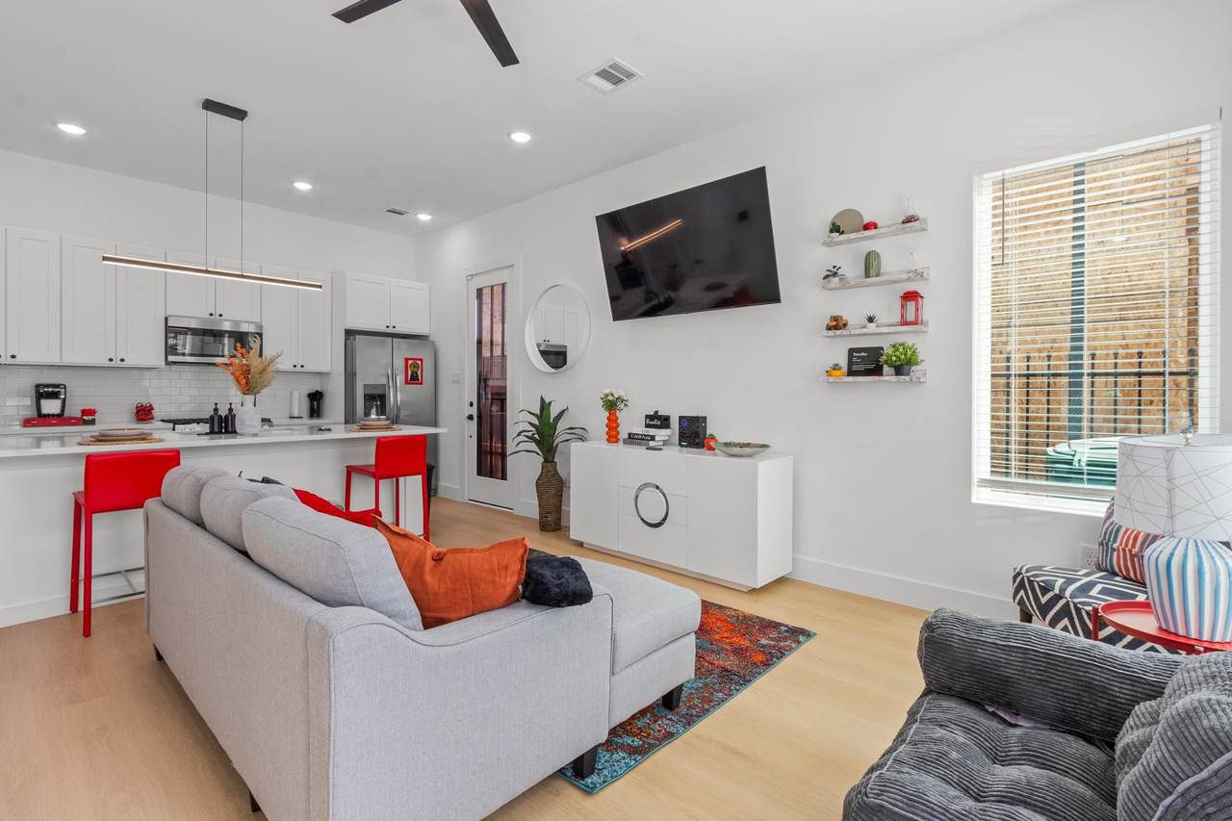
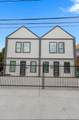
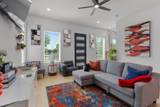
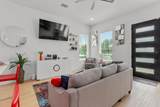
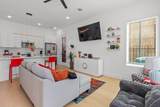
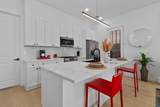
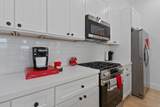
Welcome to 4657 Phlox St Unit B. 3 bedroom / 2.5 bathroom duplex features stainless steel appliances, granite counters, and high ceilings with open concept layout! Enjoy modern, open-concept floor plan where the kitchen, complete with a functional island/breakfast bar, flows seamless into the main living area - perfect for entertaining or daily life. Unit boasts its own private, fenced backyard, offering a secure space for relaxation, pets, or play. Don't miss out on this versatile property combining convenience and privacy.


© 2026 Houston Realtors Information Service, Inc. All rights reserved. All information provided is deemed reliable but is not guaranteed and should be independently verified. IDX information is provided exclusively for consumers' personal, non-commercial use and may not be used for any purpose other than to identify prospective properties consumers may be interested in purchasing. Data last updated 2026-10-09T19:18:28.207.
www.shawrealestate.com/homes/181712742
Print Image

4657 Phlox Street , B Houston, TX 77051

  • Price: $2,100/mo.
  • Status: Active
  • On Site: 7 Days
  • Updated: 22 min ago
  • MLS #: 45997834
3
Beds
2
Baths
1
½ Baths
0.11
Acres
1,350
SQFT
2025
Built
Neighborhood:
Flower City
County:
Harris
Area:
3 - Southeast
Elementary School:
Bastian Elementary School
Middle School:
Attucks Middle School
High School:
Worthing High School
School District:
Houston
Property Description
Welcome to 4657 Phlox St Unit B. 3 bedroom / 2.5 bathroom duplex features stainless steel appliances, granite counters, and high ceilings with open concept layout! Enjoy modern, open-concept floor plan where the kitchen, complete with a functional island/breakfast bar, flows seamless into the main living area - perfect for entertaining or daily life. Unit boasts its own private, fenced backyard, offering a secure space for relaxation, pets, or play. Don't miss out on this versatile property combining convenience and privacy.
Exterior Features

Architectural Style Contemporary / Modern Garage YN No Parking Features Assigned Electric Gate None Pool Private YN No

Interior Features

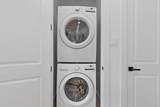
Appliances Convection Oven Dryer Dishwasher Disposal Gas Range Microwave Washer Refrigerator Cooling Central Air Electric Cooling YN Yes Flooring Wood Heating Central Gas Heating YN Yes Interior Features Double Vanity High Ceilings Kitchen Island Main Level Primary Ceiling Fan(s) Kitchen / Dining Combo Laundry Features Washer Hookup Gas Dryer Hookup Levels Two Rooms Bedroom (Second Level) Bedroom (Second Level) Primary Bedroom (First Level) Rooms Total 3

Property Features

Building Area Total 1350 Disclosures None Section 8 Approved Furnished Furnished Lease Term Long Term List AOR Houston Association of Realtors Lot Features Subdivision New Construction YN No Pets Allowed Conditional Pet Deposit Property Sub Type Condominium Property Sub Type Additional Condominium Townhouse Road Surface Type Concrete Security Features Security Gate Security System Owned Sewer Public Sewer Structure Type Townhouse Tax Legal Description LT 33 BLK 12 FLOWER CITY Water Source Public

Listing information © 2026 Houston Association of REALTORS® MLS.
Listing courtesy of R. Alexa Group: .


© 2026 Houston Realtors Information Service, Inc. All rights reserved. All information provided is deemed reliable but is not guaranteed and should be independently verified. IDX information is provided exclusively for consumers' personal, non-commercial use and may not be used for any purpose other than to identify prospective properties consumers may be interested in purchasing. Data last updated 2026-10-09T19:18:28.207.
 
https://bt-photos.global.ssl.fastly.net/harmls/1280_boomver_1_45997834-2.jpg https://bt-photos.global.ssl.fastly.net/harmls/1280_boomver_1_45997834-2.jpg https://bt-photos.global.ssl.fastly.net/harmls/1280_boomver_1_45997834-2.jpg
Logo
Shaw Real Estate
3272 E. Broadway St.
Pearland TX, 77581