


Skip To Content

4702 Independence Heights Lane

Houston, TX 77018
  • $2,800/mo.
  • STATUS: Active
  • ON SITE: 10 Days
  • MLS #: 20832891
Rental
UPDATED: 25 min ago
$2,800/mo.
Rental
  • 3
    BEDS
  • 0.04
    ACRES
  • 3
    BATHS
  • 1
    1/2 BATHS
  • 1,790
    SQFT
Type:
Rentals
Built:
2021
County:

School Information

Middle School:
High School:
School District:

Description

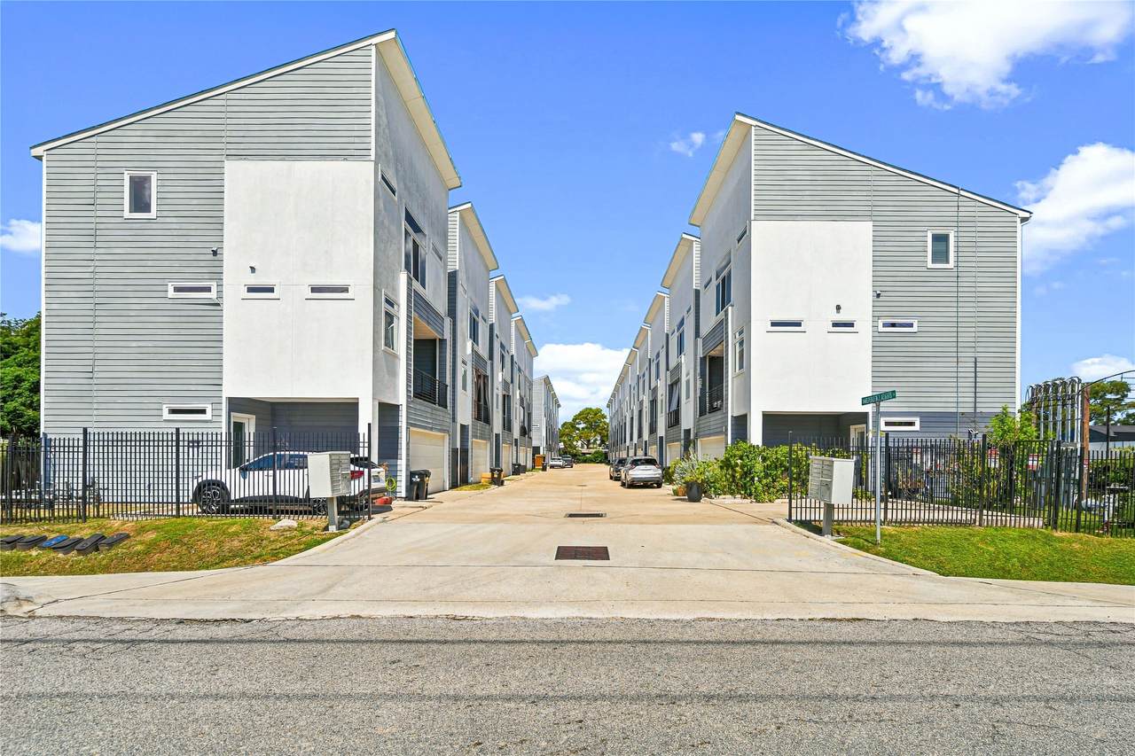
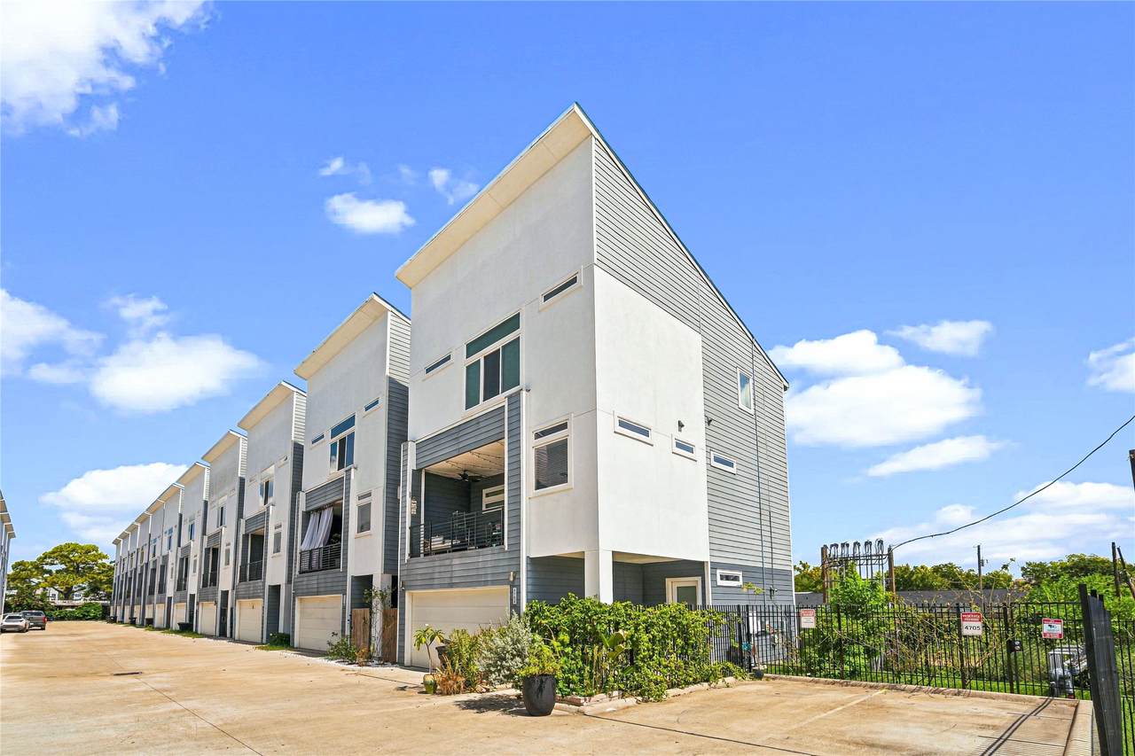
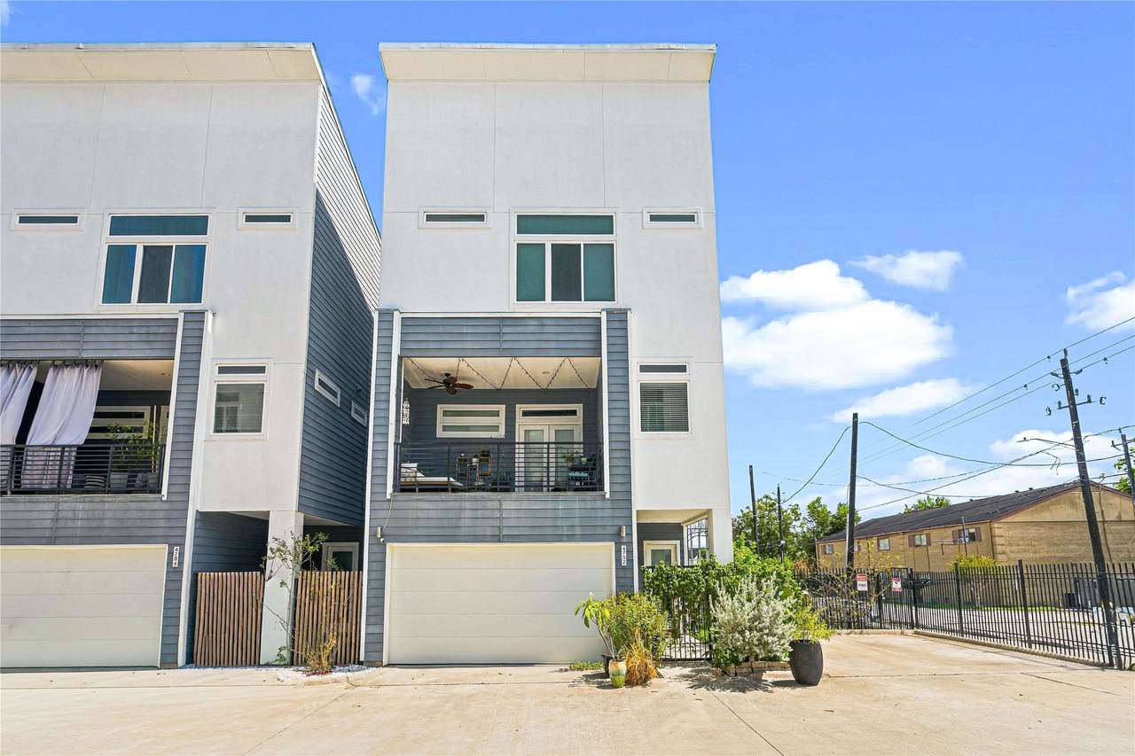
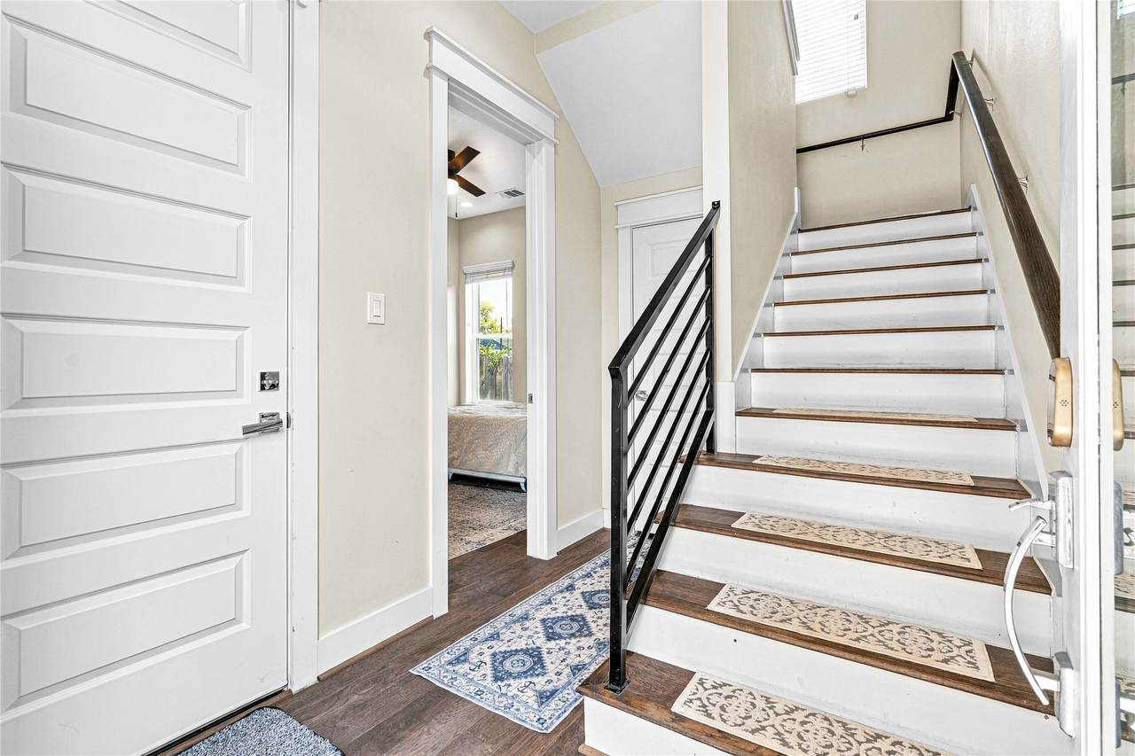
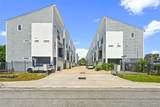
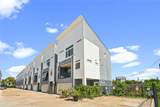
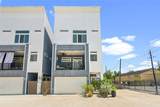
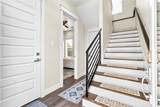
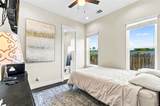
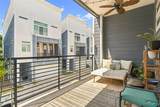
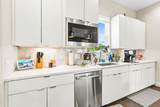
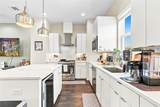
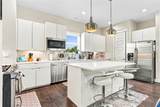
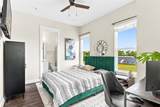
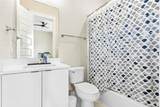
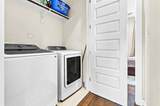
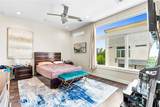
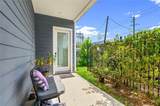
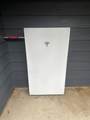
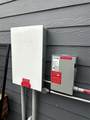
Welcome to this exceptional 3-story townhome offering privacy, convenience & energy-efficient living. Ideally positioned as the first home in the community for easy access, with a dedicated additional parking space for you or your guests & no rear neighbors for added privacy. Enjoy hardwood flooring throughout all 3 levels—no carpet—custom blinds & shades, an oversized balcony & private side yard. Standout features include an owned 9.6kW solar system with Tesla Powerwall 3, designed for up to 110% energy offset to help reduce electricity costs & provide backup power. Additional upgrades include high-efficiency HVAC with media filter & UV light, ceiling fans, gated entry & attached 2-car garage. Stainless steel Samsung refrigerator & washer/dryer purchased May 2025 included. Schedule your private showing today!


© 2026 Houston Realtors Information Service, Inc. All rights reserved. All information provided is deemed reliable but is not guaranteed and should be independently verified. IDX information is provided exclusively for consumers' personal, non-commercial use and may not be used for any purpose other than to identify prospective properties consumers may be interested in purchasing. Data last updated 2026-10-12T23:16:32.693.
www.shawrealestate.com/homes/181700831
Print Image

4702 Independence Heights Lane Houston, TX 77018

  • Price: $2,800/mo.
  • Status: Active
  • On Site: 10 Days
  • Updated: 25 min ago
  • MLS #: 20832891
3
Beds
3
Baths
1
½ Baths
0.04
Acres
1,790
SQFT
2021
Built
Neighborhood:
Moderno/Independence Heights
County:
Harris
Area:
9 - Central North
Elementary School:
Kennedy Elementary School (Houston)
Middle School:
Williams Middle School
High School:
Washington High School
School District:
Houston
Property Description
Welcome to this exceptional 3-story townhome offering privacy, convenience & energy-efficient living. Ideally positioned as the first home in the community for easy access, with a dedicated additional parking space for you or your guests & no rear neighbors for added privacy. Enjoy hardwood flooring throughout all 3 levels—no carpet—custom blinds & shades, an oversized balcony & private side yard. Standout features include an owned 9.6kW solar system with Tesla Powerwall 3, designed for up to 110% energy offset to help reduce electricity costs & provide backup power. Additional upgrades include high-efficiency HVAC with media filter & UV light, ceiling fans, gated entry & attached 2-car garage. Stainless steel Samsung refrigerator & washer/dryer purchased May 2025 included. Schedule your private showing today!
Exterior Features

Architectural Style Contemporary / Modern Detached Attached Garage YN Yes Exterior Features Private Yard Garage YN Yes Parking Features Additional Parking Assigned Attached Garage Pool Private YN No Window Features Low- Emissivity Windows

Interior Features

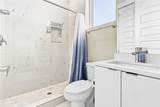
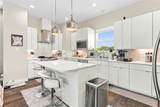
Appliances Dishwasher Disposal Gas Oven Gas Range Microwave ENERGY STAR Qualified Appliances Cooling Central Air Electric Zoned Cooling YN Yes Flooring Engineered Hardwood Tile Heating Central Gas Zoned Heating YN Yes Interior Features High Ceilings Quartz Counters Programmable Thermostat Laundry Features Washer Hookup Electric Dryer Hookup Gas Dryer Hookup Levels Three Or More Rooms Office (Second Level) Living Room (Second Level) Dining Room (Second Level) Kitchen (Second Level) Bedroom (Third Level) Bedroom (First Level) Primary Bedroom (Third Level) Rooms Total 7

Property Features

Building Area Total 1790 Disclosures None Green Energy Efficient Radiant Attic Barrier Appliances HVAC Insulation Lighting Solar Panel(s) Thermostat Windows Green Indoor Air Quality Ventilation Lease Term Long Term List AOR Houston Association of Realtors Lot Features Corner Lot Subdivision New Construction YN No Pets Allowed Pet Deposit Yes Pets Comments Pet Deposit Description:$250.00 non refundable. Property Attached YN No Property Sub Type Detached Property Sub Type Additional Detached Single Family Residence Security Features Smoke Detector(s) Sewer Public Sewer Tax Legal Description LT 1 BLK 1 MODERNO AT INDEPENDENCE HEIGHTS Water Source Public

Listing information © 2026 Houston Association of REALTORS® MLS.
Listing courtesy of Keller Williams Realty Metropolitan: .


© 2026 Houston Realtors Information Service, Inc. All rights reserved. All information provided is deemed reliable but is not guaranteed and should be independently verified. IDX information is provided exclusively for consumers' personal, non-commercial use and may not be used for any purpose other than to identify prospective properties consumers may be interested in purchasing. Data last updated 2026-10-12T23:16:32.693.
 
https://bt-photos.global.ssl.fastly.net/harmls/1280_boomver_1_20832891-2.jpg https://bt-photos.global.ssl.fastly.net/harmls/1280_boomver_1_20832891-2.jpg https://bt-photos.global.ssl.fastly.net/harmls/1280_boomver_1_20832891-2.jpg
Logo
Shaw Real Estate
3272 E. Broadway St.
Pearland TX, 77581