




Skip To Content

4807 Andover Street

Sugar Land, TX 77479
  • $4,100/mo.
  • STATUS: Active
  • ON SITE: 118 Days
  • MLS #: 10513991
Rental
UPDATED: 49 min ago
$4,100/mo.
Rental
  • 4
    BEDS
  • 0.25
    ACRES
  • 3
    BATHS
  • 1
    1/2 BATHS
  • 4,386
    SQFT
Neighborhood:
Type:
Rentals
Built:
1993
County:

School Information

Elementary School:
High School:
School District:

Description

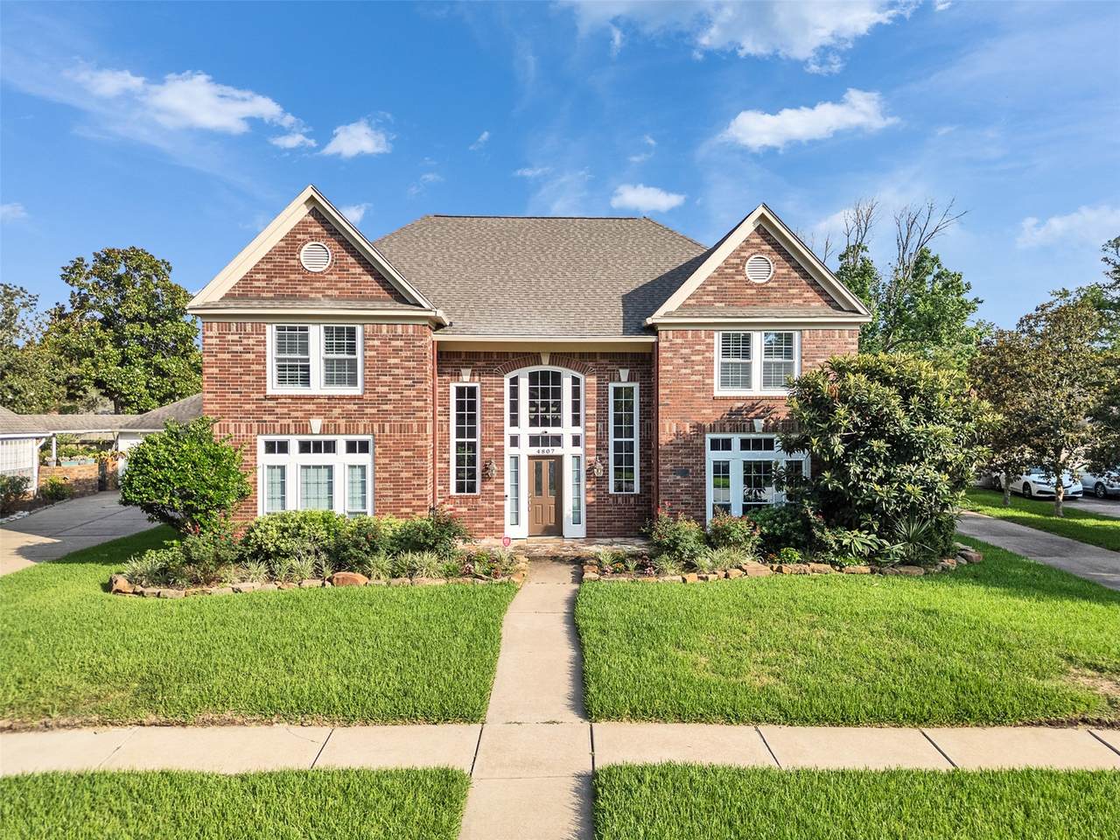
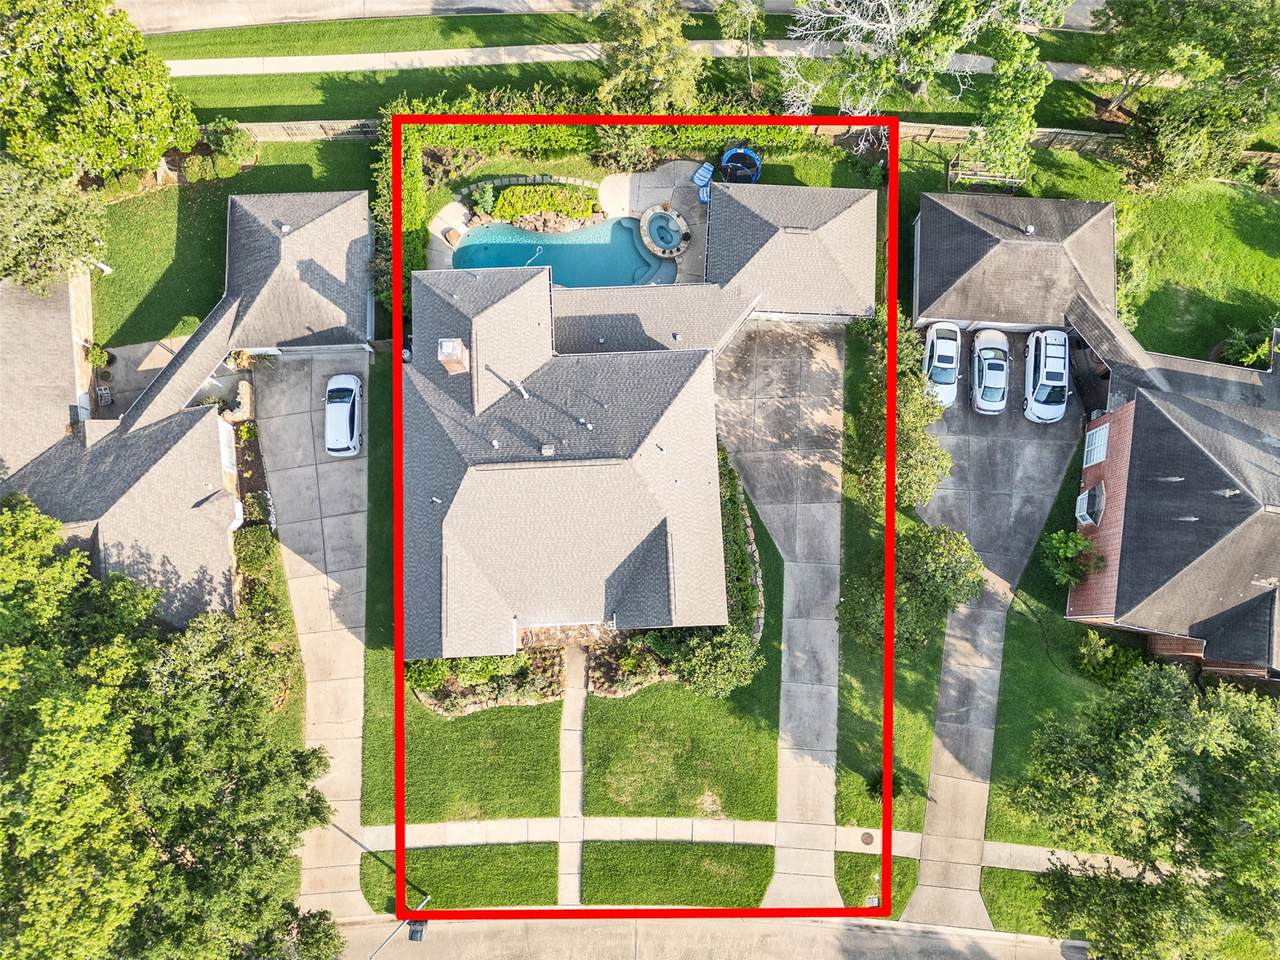
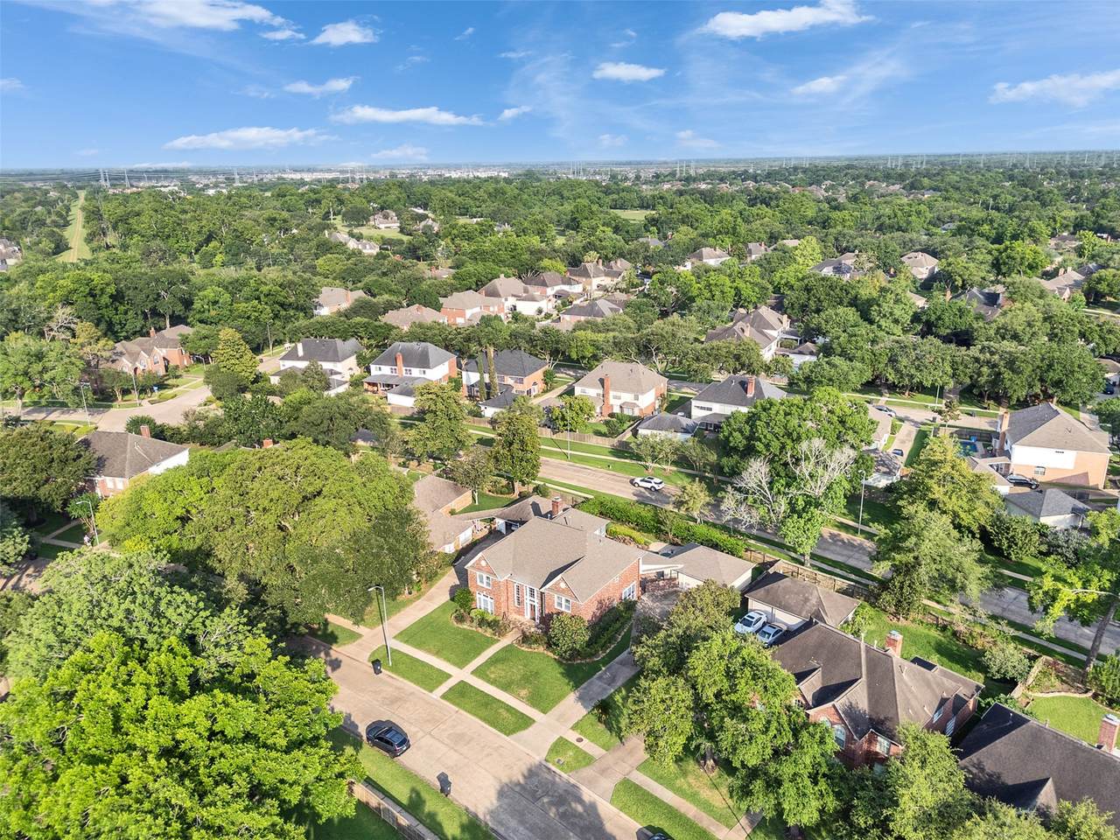
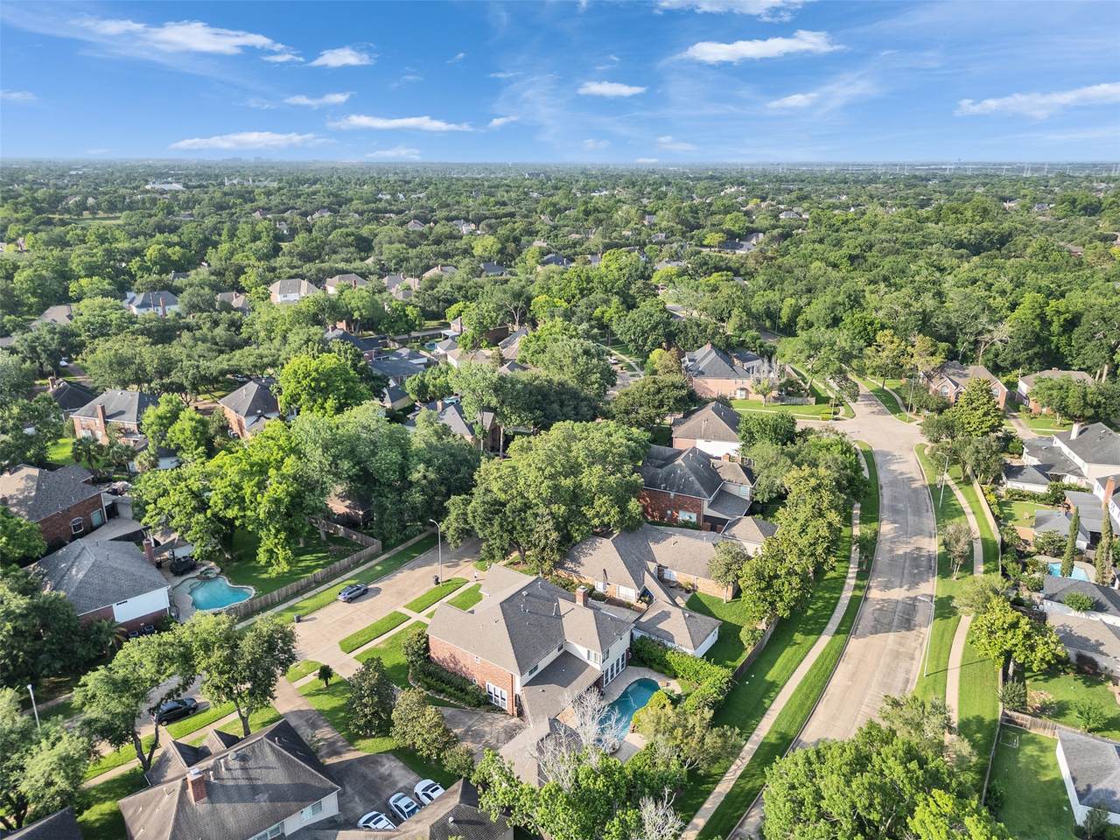
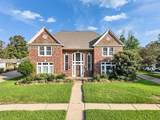
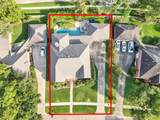
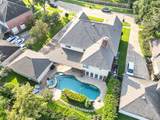
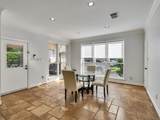
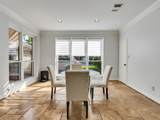
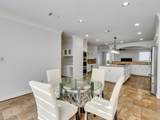
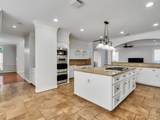
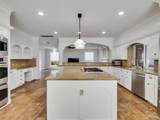
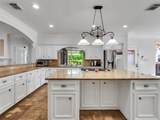
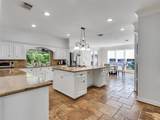
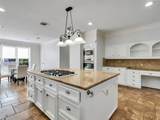
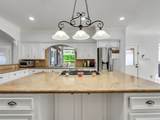
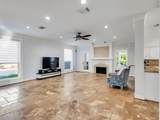
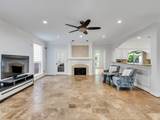
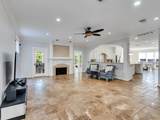
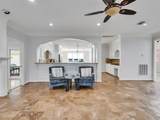
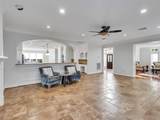
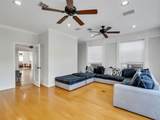
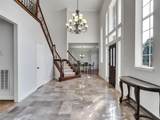
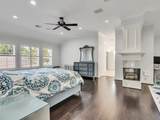
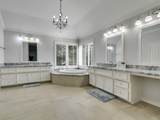
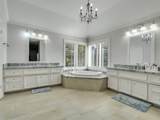
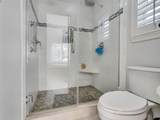
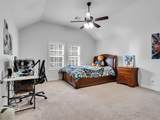
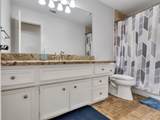
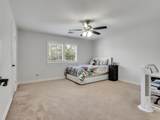
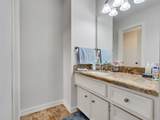
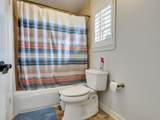
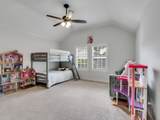
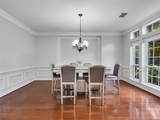
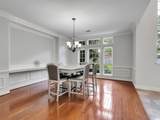
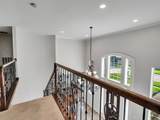
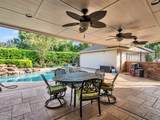
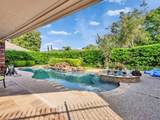
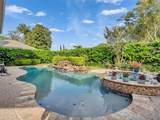
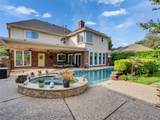
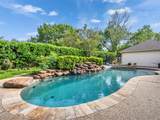
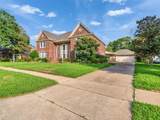
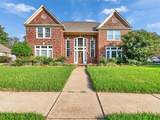
Beautifully updated home in the highly desirable Commonwealth subdivision! Features include a new roof (Dec 2023), new carpet (2023), and double-pane glass windows installed in 2026. Stunning backyard oasis with a lagoon-style pool, waterfall, huge covered patio, and no rear neighbors for added privacy. Dramatic entry with iron staircase railing, travertine floors, stainless steel appliances, and granite countertops. Spacious upstairs primary suite offers wood floors, fireplace, private study, and spa-like bath with marble countertops and stone flooring. Zoned to exemplary schools and walking distance to Commonwealth Elementary. Low tax rate and prime location near shopping, dining, and major highways.


© 2026 Houston Realtors Information Service, Inc. All rights reserved. All information provided is deemed reliable but is not guaranteed and should be independently verified. IDX information is provided exclusively for consumers' personal, non-commercial use and may not be used for any purpose other than to identify prospective properties consumers may be interested in purchasing. Data last updated 2026-11-16T23:15:44.993.
www.shawrealestate.com/homes/179058459
Print Image

4807 Andover Street Sugar Land, TX 77479

  • Price: $4,100/mo.
  • Status: Active
  • On Site: 118 Days
  • Updated: 49 min ago
  • MLS #: 10513991
4
Beds
3
Baths
1
½ Baths
0.25
Acres
4,386
SQFT
1993
Built
Neighborhood:
Sutton Forest Sec 1 R/P
County:
Fort Bend
Area:
29 - Ft. Bend Central
Elementary School:
Commonwealth Elementary School
Middle School:
Fort Settlement Middle School
High School:
Clements High School
School District:
Fort Bend
Property Description
Beautifully updated home in the highly desirable Commonwealth subdivision! Features include a new roof (Dec 2023), new carpet (2023), and double-pane glass windows installed in 2026. Stunning backyard oasis with a lagoon-style pool, waterfall, huge covered patio, and no rear neighbors for added privacy. Dramatic entry with iron staircase railing, travertine floors, stainless steel appliances, and granite countertops. Spacious upstairs primary suite offers wood floors, fireplace, private study, and spa-like bath with marble countertops and stone flooring. Zoned to exemplary schools and walking distance to Commonwealth Elementary. Low tax rate and prime location near shopping, dining, and major highways.
Exterior Features

Architectural Style Detached Attached Garage YN No Garage YN Yes Parking Features Detached Garage Pool Features In Ground Pool Private YN Yes

Interior Features

Appliances Dishwasher Gas Cooktop Disposal Microwave Oven Cooling Central Air Electric Cooling YN Yes Fireplace Features Gas Fireplace YN Yes Fireplaces Total 2 Heating Central Gas Heating YN Yes Interior Features Breakfast Bar Double Vanity Kitchen Island Bath in Primary Bedroom Pantry Soaking Tub Laundry Features Washer Hookup Electric Dryer Hookup Gas Dryer Hookup Levels Two Rooms Bedroom (Second Level) Bedroom (Second Level) Bedroom (Second Level) Primary Bedroom (Second Level) Rooms Total 4

Property Features

Association Name Commonwealth Civic Association Building Area Total 4386 Disclosures None Green Indoor Air Quality Ventilation Lease Term 12 Months List AOR Houston Association of Realtors Lot Features Subdivision Street Level New Construction YN No Pets Allowed No Property Sub Type Multi Family Property Sub Type Additional Multi Family Sewer Public Sewer Tax Legal Description SUTTON FOREST SEC 1 R / P BLOCK 3 LOT 4 Water Source Public

Listing information © 2026 Houston Association of REALTORS® MLS.
Listing courtesy of REALM Real Estate Professionals - Sugar Land: .


© 2026 Houston Realtors Information Service, Inc. All rights reserved. All information provided is deemed reliable but is not guaranteed and should be independently verified. IDX information is provided exclusively for consumers' personal, non-commercial use and may not be used for any purpose other than to identify prospective properties consumers may be interested in purchasing. Data last updated 2026-11-16T23:15:44.993.
 
https://bt-photos.global.ssl.fastly.net/harmls/1280_boomver_1_10513991-2.jpg https://bt-photos.global.ssl.fastly.net/harmls/1280_boomver_1_10513991-2.jpg https://bt-photos.global.ssl.fastly.net/harmls/1280_boomver_1_10513991-2.jpg
Logo
Shaw Real Estate
3272 E. Broadway St.
Pearland TX, 77581