



Skip To Content

4899 Montrose Boulevard , #1414

Houston, TX 77006
  • $6,317/mo.
  • STATUS: Active
  • ON SITE: 111 Days
  • MLS #: 74561091
Price Reduced
UPDATED: 22 min ago
$6,317/mo.
Rental
  • 2
    BEDS
  • N/A
    ACRES
  • 2
    BATHS
  • 0
    1/2 BATHS
  • 2,223
    SQFT
Neighborhood:
Type:
Rentals
Built:
2002
County:

School Information

Elementary School:
School District:

Description

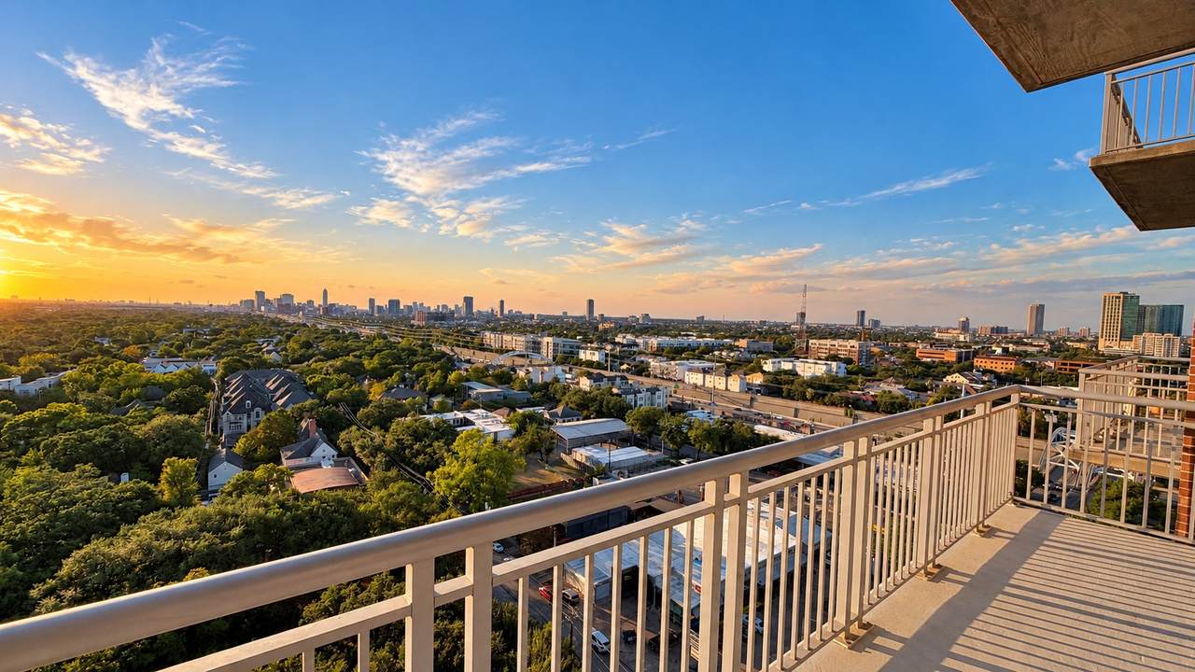
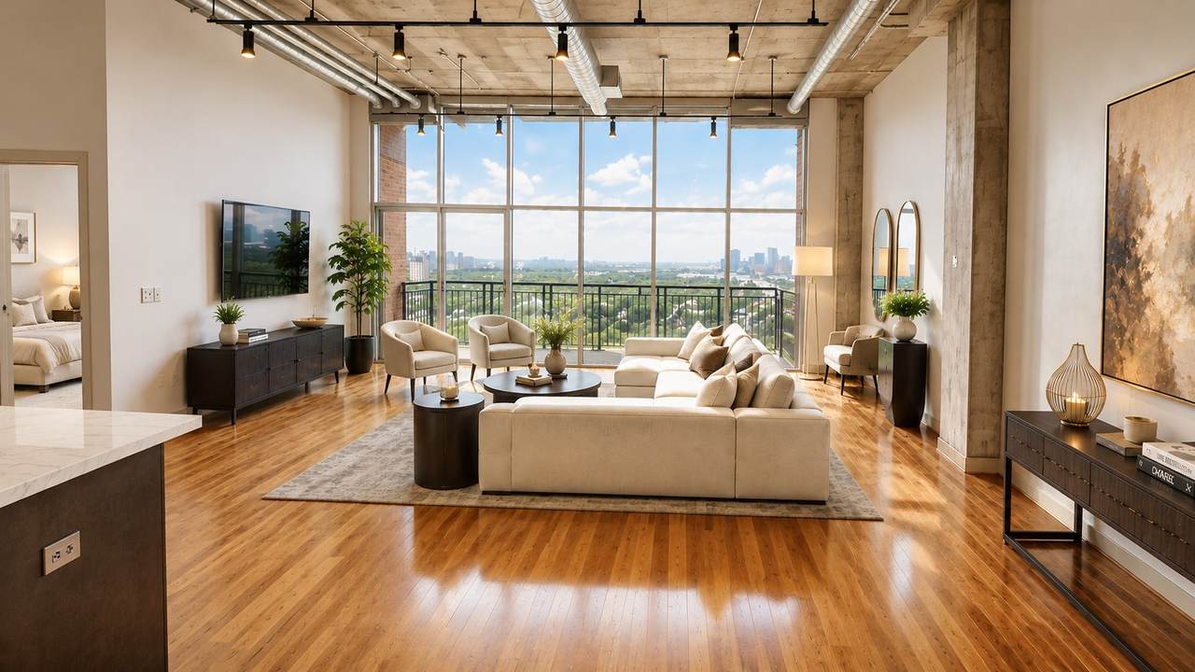
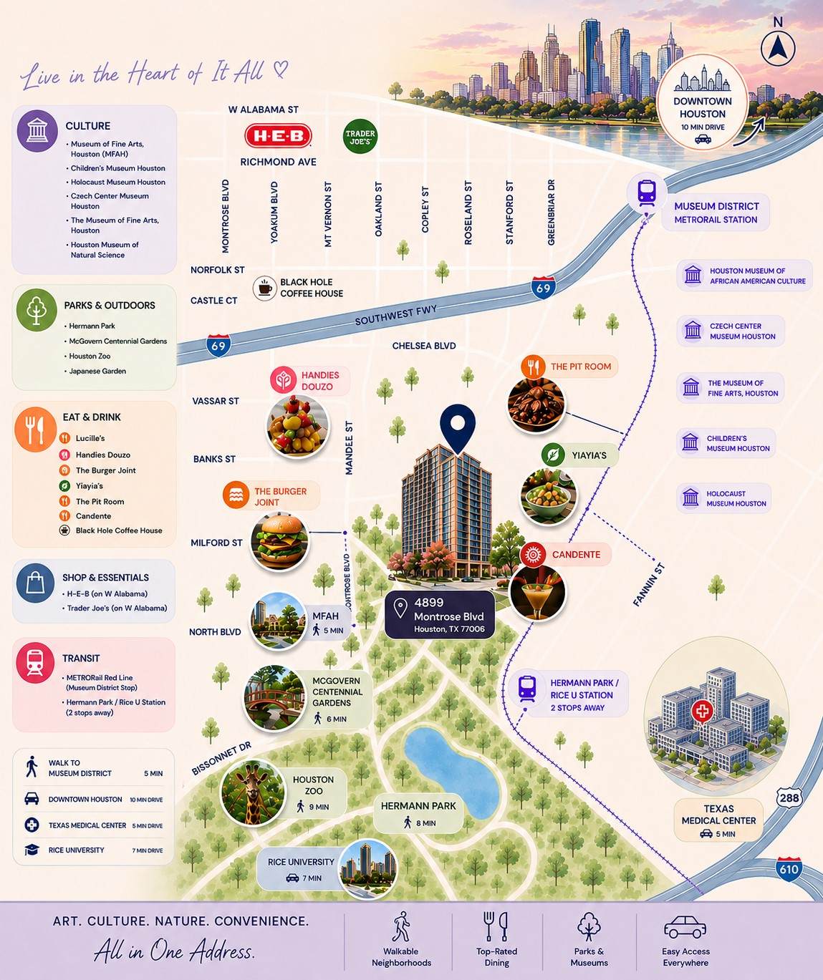
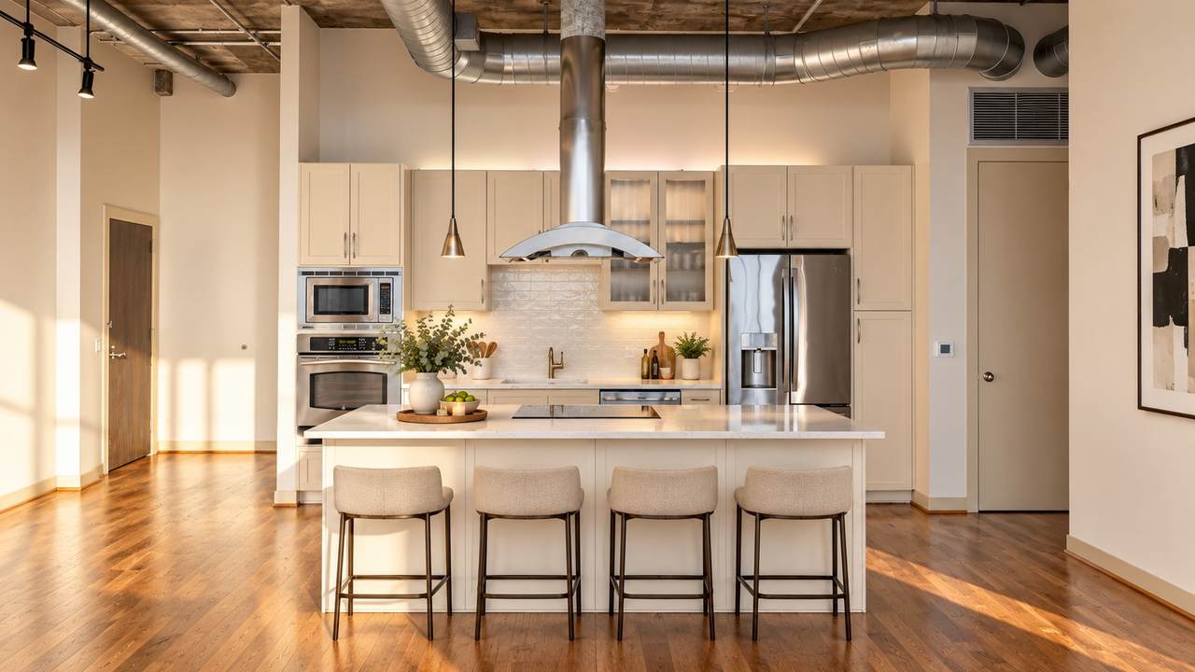
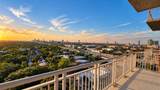
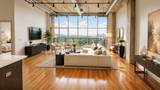
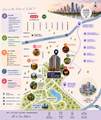
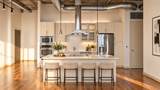
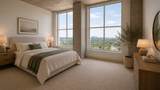
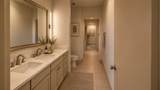
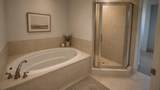
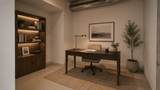
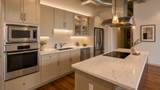
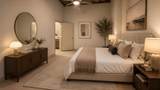
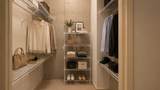
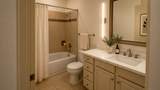
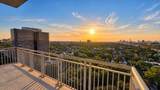
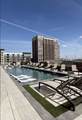
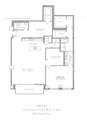
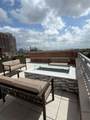
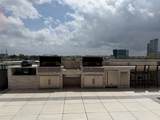
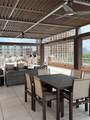
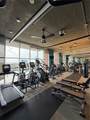
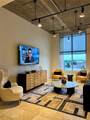
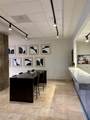
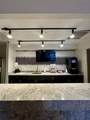
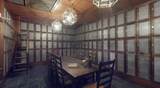
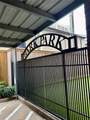
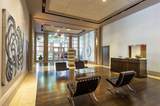
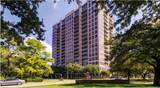
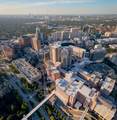
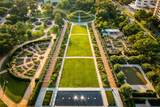
Experience luxury high-rise living in the heart of Houston's Museum District. Renovated unit with 2 bedrooms and a den! Open-concept layout with a generous living and dining area, floor to ceiling windows, large kitchen, in-unit laundry room. Master bedroom has 2 oversized walk-in closets, double bathroom sinks, and a spa-inspired bath with separate tub and shower. Enjoy sophisticated interiors, abundant natural light, and exceptional service including 24-hour concierge, complementary valet parking Deck with resort-style heated pool with lounge chairs, fitness center, club room with catering kitchen for your parties! Your pets will enjoy too at the off-leash bark park. On-site maintenance team. This elegant residence with unbeatable location just minutes from the Texas Medical Center, Downtown, Hermann Park, MFAH, Rice University, and world-class dining, shopping, and entertainment. Pictures may be of model and layout may vary. *Prices and availability subject to change daily.


© 2026 Houston Realtors Information Service, Inc. All rights reserved. All information provided is deemed reliable but is not guaranteed and should be independently verified. IDX information is provided exclusively for consumers' personal, non-commercial use and may not be used for any purpose other than to identify prospective properties consumers may be interested in purchasing. Data last updated 2026-11-11T13:19:18.86.
www.shawrealestate.com/homes/179120418
Print Image

4899 Montrose Boulevard , #1414 Houston, TX 77006

  • Price: $6,317/mo.
  • Status: Active
  • On Site: 111 Days
  • Updated: 22 min ago
  • MLS #: 74561091
2
Beds
2
Baths
0
½ Baths
N/A
Acres
2,223
SQFT
2002
Built
Neighborhood:
Museum District
County:
Harris
Area:
17 - Southwest
Elementary School:
Macgregor Elementary School
Middle School:
Cullen Middle School (Houston)
High School:
Lamar High School (Houston)
School District:
Houston
Property Description
Experience luxury high-rise living in the heart of Houston's Museum District. Renovated unit with 2 bedrooms and a den! Open-concept layout with a generous living and dining area, floor to ceiling windows, large kitchen, in-unit laundry room. Master bedroom has 2 oversized walk-in closets, double bathroom sinks, and a spa-inspired bath with separate tub and shower. Enjoy sophisticated interiors, abundant natural light, and exceptional service including 24-hour concierge, complementary valet parking Deck with resort-style heated pool with lounge chairs, fitness center, club room with catering kitchen for your parties! Your pets will enjoy too at the off-leash bark park. On-site maintenance team. This elegant residence with unbeatable location just minutes from the Texas Medical Center, Downtown, Hermann Park, MFAH, Rice University, and world-class dining, shopping, and entertainment. Pictures may be of model and layout may vary. *Prices and availability subject to change daily.
Exterior Features

Architectural Style Contemporary / Modern Loft Mid Rise Attached Garage YN Yes Exterior Features Balcony Handicap Accessible Outdoor Kitchen Storage Garage YN Yes Parking Features Additional Parking Assigned Attached Controlled Entrance Electric Gate Electric Vehicle Charging Station(s) Garage Garage Door Opener Porte- Cochere Valet Patio And Porch Features Balcony Pool Features Association Pool Private YN No Window Features Window Coverings

Interior Features

Appliances Convection Oven Washer / Dryer Stacked Dishwasher Electric Cooktop Electric Oven Disposal Microwave Oven Dryer Refrigerator Washer Cooling Central Air Electric Zoned Cooling YN Yes Entry Level 14 Fireplace YN No Fireplaces Total 0 Flooring Carpet Tile Wood Heating Central Electric Heating YN Yes Interior Features All Bedrooms Down Breakfast Bar Balcony Entrance Foyer Granite Counters High Ceilings Kitchen Island Pantry Window Treatments Ceiling Fan(s) Kitchen / Dining Combo Laundry Features Washer Hookup Electric Dryer Hookup Stacked Levels One Rooms Den (First Level) Bedroom (First Level) Living Room (First Level) Primary Bedroom (First Level) Rooms Total 4

Property Features

Accessibility Features Accessible Bedroom Accessible Common Area Accessible Closets Accessible Kitchen Accessible Entrance Wheelchair Access Association Amenities Clubhouse Controlled Access Dog Park Fitness Center Meeting / Banquet / Party Room Party Room Pool Building Area Total 2223 Building Name OTHER Community Features Community Pool Clubhouse Elevator Trash Chute Disclosures None Furnished Unfurnished Green Energy Efficient Lighting Lease Term 12 Months List AOR Houston Association of Realtors Lot Features Street Level New Construction YN No Pets Allowed Conditional Pet Deposit Pets Comments Pet Deposit Description:$250 Non Refundable fee & $500 Deposit. Property Sub Type Condominium Property Sub Type Additional Condominium Road Surface Type Concrete Security Features Door Man Security Gate Key Card Entry Fire Sprinkler System Smoke Detector(s) Sewer Public Sewer Structure Type Apartment Tax Legal Description RES A BLK 1 MONTROSE PLACE View East Water Source Public

Listing information © 2026 Houston Association of REALTORS® MLS.
Listing courtesy of Sandra Gunn Properties: .


© 2026 Houston Realtors Information Service, Inc. All rights reserved. All information provided is deemed reliable but is not guaranteed and should be independently verified. IDX information is provided exclusively for consumers' personal, non-commercial use and may not be used for any purpose other than to identify prospective properties consumers may be interested in purchasing. Data last updated 2026-11-11T13:19:18.86.
 
https://bt-photos.global.ssl.fastly.net/harmls/1280_boomver_4_74561091-2.jpg https://bt-photos.global.ssl.fastly.net/harmls/1280_boomver_4_74561091-2.jpg https://bt-photos.global.ssl.fastly.net/harmls/1280_boomver_4_74561091-2.jpg
Logo
Shaw Real Estate
3272 E. Broadway St.
Pearland TX, 77581