Skip To Content

5011 Yellowstone Boulevard

Houston, TX 77021
  • $2,750/mo.
  • STATUS: Active
  • ON SITE: 14 Days
  • MLS #: 25774794
Rental
UPDATED: 48 min ago
$2,750/mo.
Rental
  • 4
    BEDS
  • 0.15
    ACRES
  • 3
    BATHS
  • 1
    1/2 BATHS
  • 2,635
    SQFT
Neighborhood:
Type:
Rentals
Built:
2026
County:
Area:

School Information

Elementary School:
High School:
School District:

Description

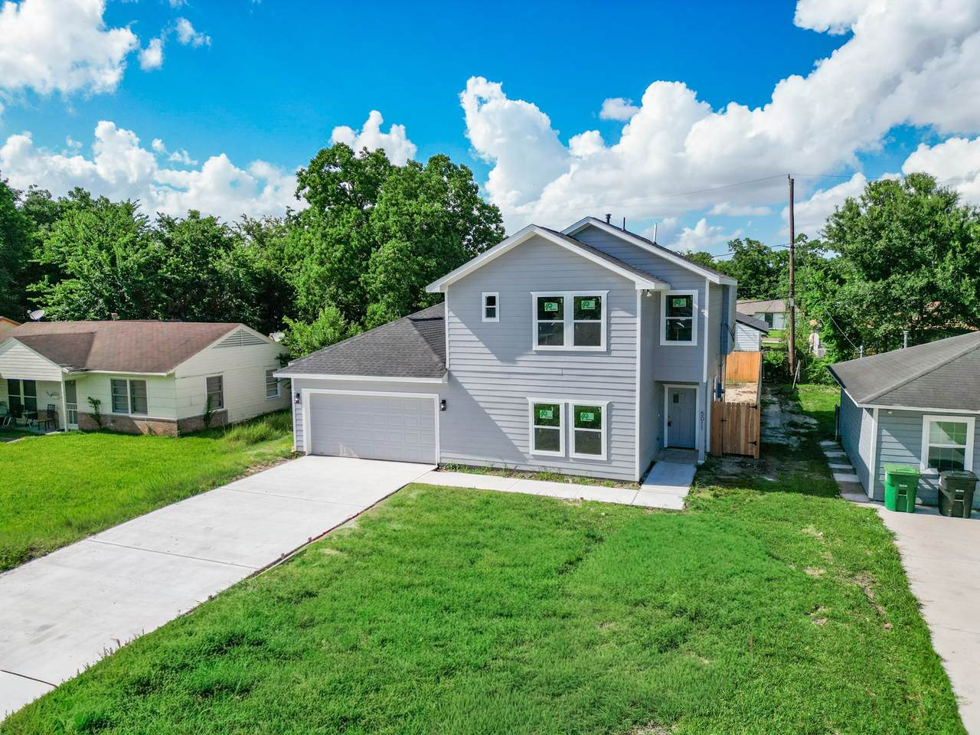
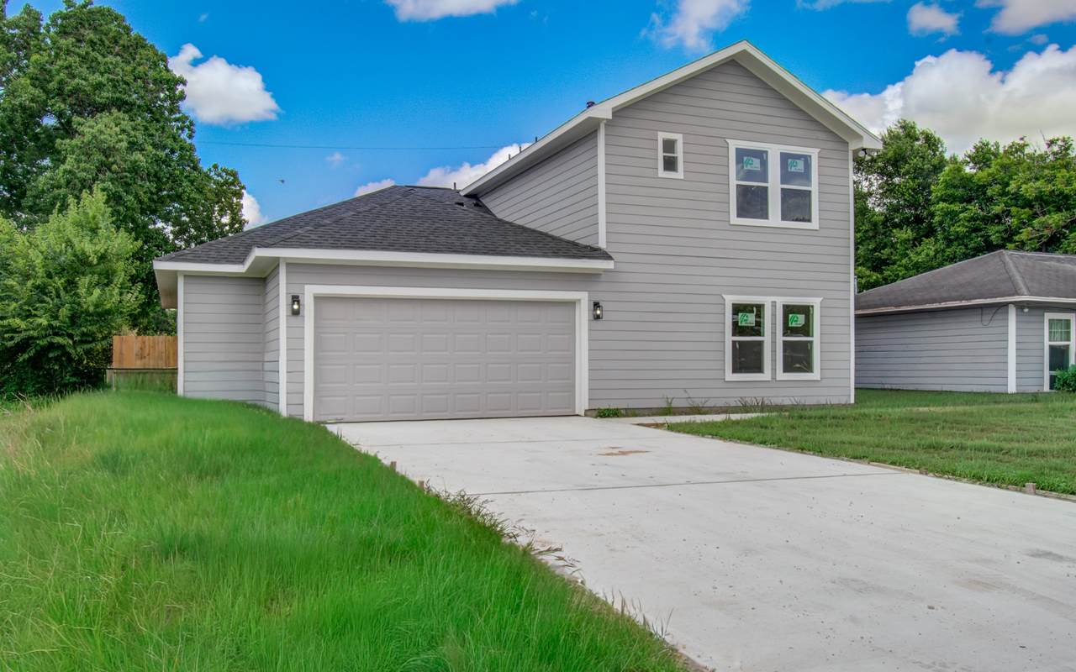
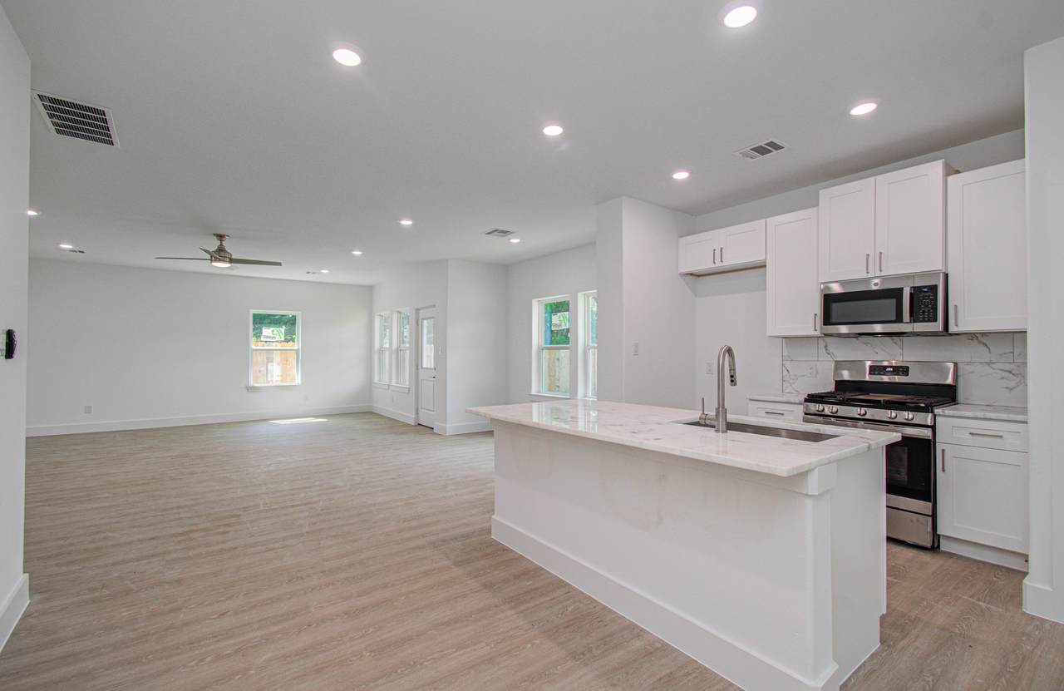
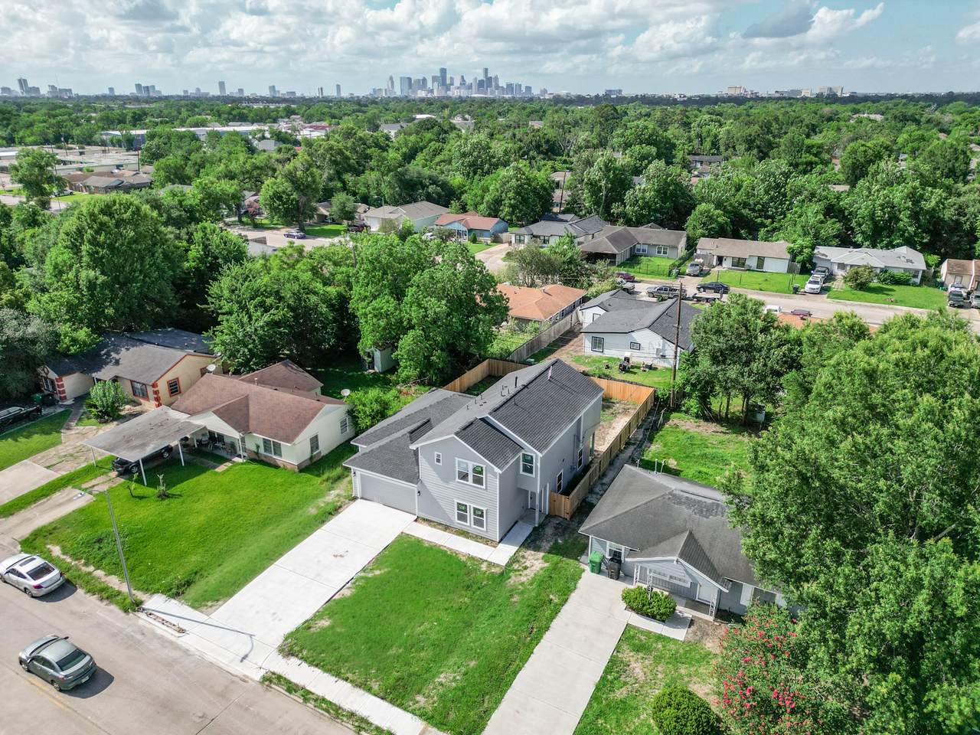
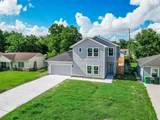
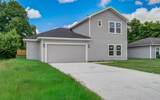
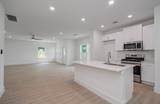
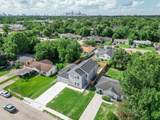
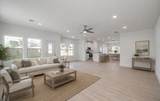
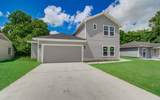
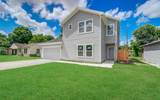
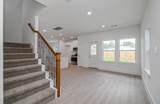
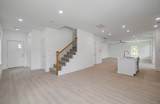
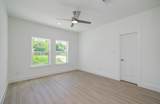
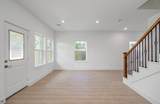
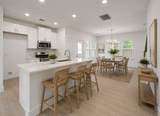
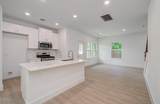
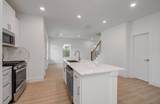
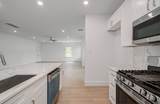
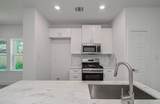
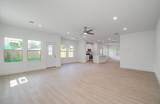
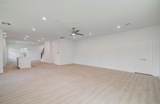
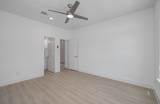
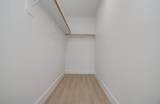
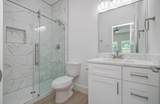
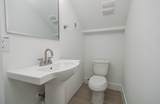
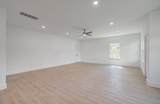
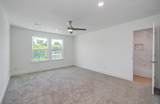
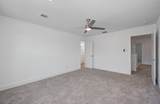
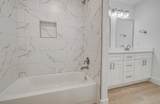
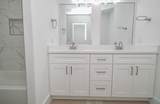
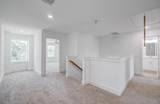
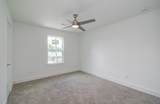
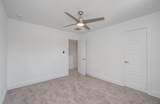
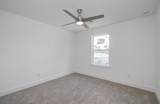
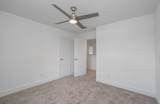
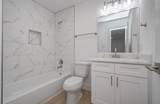
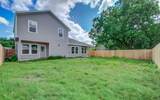
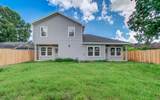
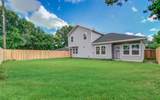
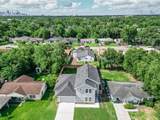
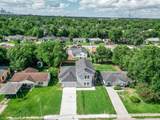
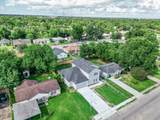
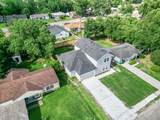
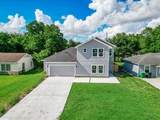
Introducing this stunning newly built 4-bedroom/3.5-bathroom home by FL Homes. Designed with both entertaining & everyday living in mind, this traditional-style residence offers a spacious & functional floor plan with modern finishes throughout. The home features luxury vinyl plank flooring throughout, a beautifully appointed kitchen with 42-inch cabinetry, abundant storage, & granite countertops. A convenient first-floor bedroom provides flexibility for guests, a home office, or multigenerational living, while the remaining bedrooms are located upstairs. Enjoy outdoor living in the oversized backyard, complete with two covered patios—perfect for relaxing or hosting gatherings year-round. Ideally situated near Downtown Houston, the University of Houston, the Texas Medical Center,& Hobby Airport, this home also offers easy access to METRORail, major highways, dining, shopping, & entertainment. Book your appointment today!


© 2026 Houston Realtors Information Service, Inc. All rights reserved. All information provided is deemed reliable but is not guaranteed and should be independently verified. IDX information is provided exclusively for consumers' personal, non-commercial use and may not be used for any purpose other than to identify prospective properties consumers may be interested in purchasing. Data last updated 2026-10-15T09:17:15.317.
www.shawrealestate.com/homes/181683160
Print Image

5011 Yellowstone Boulevard Houston, TX 77021

  • Price: $2,750/mo.
  • Status: Active
  • On Site: 14 Days
  • Updated: 48 min ago
  • MLS #: 25774794
4
Beds
3
Baths
1
½ Baths
0.15
Acres
2,635
SQFT
2026
Built
Neighborhood:
Macgregor Terrace Sec 01
County:
Harris
Area:
4 - South
Elementary School:
Hartsfield Elementary School
Middle School:
Cullen Middle School (Houston)
High School:
Yates High School
School District:
Houston
Property Description
Introducing this stunning newly built 4-bedroom/3.5-bathroom home by FL Homes. Designed with both entertaining & everyday living in mind, this traditional-style residence offers a spacious & functional floor plan with modern finishes throughout. The home features luxury vinyl plank flooring throughout, a beautifully appointed kitchen with 42-inch cabinetry, abundant storage, & granite countertops. A convenient first-floor bedroom provides flexibility for guests, a home office, or multigenerational living, while the remaining bedrooms are located upstairs. Enjoy outdoor living in the oversized backyard, complete with two covered patios—perfect for relaxing or hosting gatherings year-round. Ideally situated near Downtown Houston, the University of Houston, the Texas Medical Center,& Hobby Airport, this home also offers easy access to METRORail, major highways, dining, shopping, & entertainment. Book your appointment today!
Exterior Features

Architectural Style Detached Traditional Attached Garage YN Yes Exterior Features Fence Fencing Back Yard Garage YN Yes Parking Features Attached Driveway Garage Garage Door Opener Pool Private YN No Window Features Low- Emissivity Windows

Interior Features

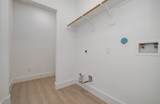
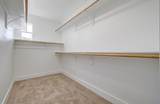
Appliances Dishwasher Electric Oven Disposal Gas Range Microwave Cooling Central Air Electric Cooling YN Yes Door Features Insulated Doors Fireplace YN No Fireplaces Total 0 Flooring Carpet Tile Vinyl Heating Central Gas Heating YN Yes Interior Features Breakfast Bar Bedroom on Main Level Entrance Foyer En Suite Bathroom Full Bath on Main Level High Ceilings Kitchen Island Kitchen / Family Room Combo Bath in Primary Bedroom Pantry Shower Only Tub Shower Upper Level Primary Ceiling Fan(s) Kitchen / Dining Combo Laundry Features Washer Hookup Electric Dryer Hookup Levels Two Rooms Bedroom (Second Level) Bedroom (Second Level) Primary Bedroom (Second Level) Bedroom (First Level) Breakfast Room/Nook (First Level) Kitchen (First Level) Dining Room (First Level) Family Room (First Level) Rooms Total 8

Property Features

Building Area Total 2635 Green Energy Efficient Doors Exposure / Shade HVAC Insulation Windows Green Indoor Air Quality Ventilation Lease Term 12 Months List AOR Houston Association of Realtors Lot Features Subdivision New Construction YN Yes Pets Allowed Conditional Pet Deposit Pets Comments Pet Deposit Description: CASE BY CASE Property Attached YN No Property Condition New Construction Property Sub Type Detached Property Sub Type Additional Detached Single Family Residence Public Survey Section 1 Road Surface Type Concrete Sale Or Lease Indicator For Sale Security Features Prewired Smoke Detector(s) Tax Legal Description LT 201 BLK 9 MACGREGOR TERRACE SEC 1 Water Source Public

Listing information © 2026 Houston Association of REALTORS® MLS.
Listing courtesy of Coldwell Banker Realty - Heights: .


© 2026 Houston Realtors Information Service, Inc. All rights reserved. All information provided is deemed reliable but is not guaranteed and should be independently verified. IDX information is provided exclusively for consumers' personal, non-commercial use and may not be used for any purpose other than to identify prospective properties consumers may be interested in purchasing. Data last updated 2026-10-15T09:17:15.317.
 
https://bt-photos.global.ssl.fastly.net/harmls/1280_boomver_1_25774794-2.jpg https://bt-photos.global.ssl.fastly.net/harmls/1280_boomver_1_25774794-2.jpg https://bt-photos.global.ssl.fastly.net/harmls/1280_boomver_1_25774794-2.jpg
Logo
Shaw Real Estate
3272 E. Broadway St.
Pearland TX, 77581