


Skip To Content

5309 Donovan Gardens Lane

Houston, TX 77091
  • $3,100/mo.
  • STATUS: Active
  • ON SITE: 10 Days
  • MLS #: 51858510
Rental
UPDATED: 23 min ago
$3,100/mo.
Rental
  • 3
    BEDS
  • 0.05
    ACRES
  • 3
    BATHS
  • 1
    1/2 BATHS
  • 1,852
    SQFT
Neighborhood:
Type:
Rentals
Built:
2023
County:

School Information

Middle School:
High School:
School District:

Description

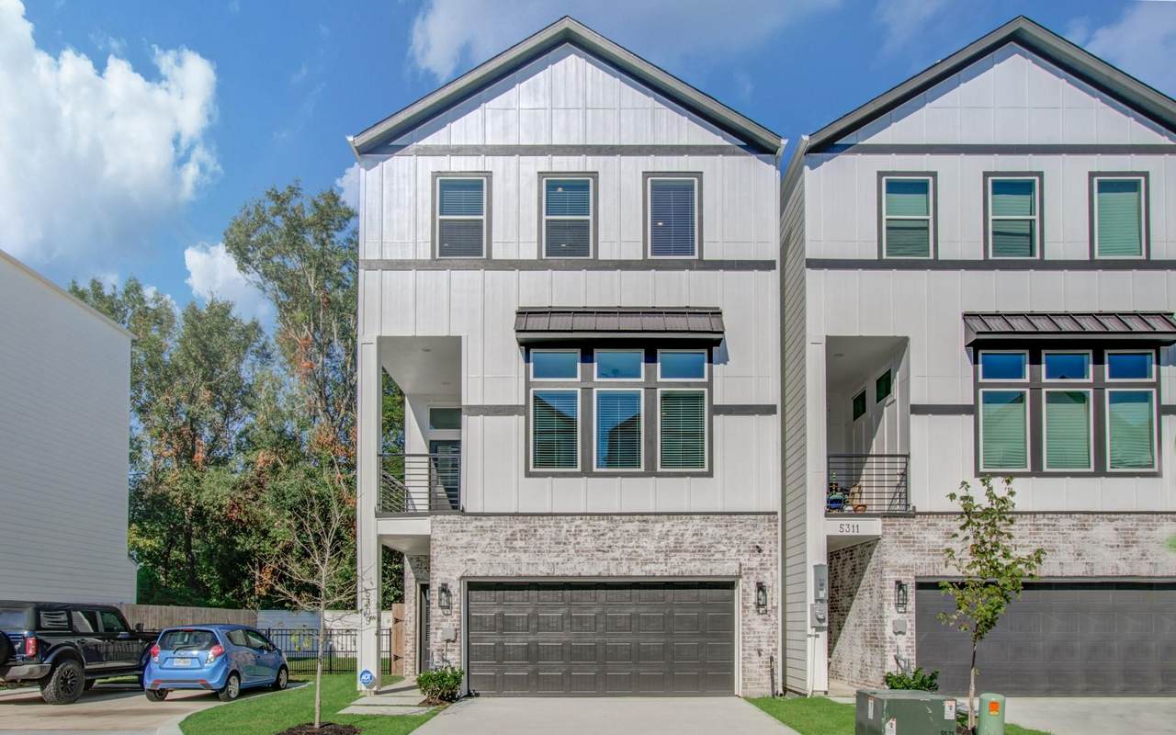
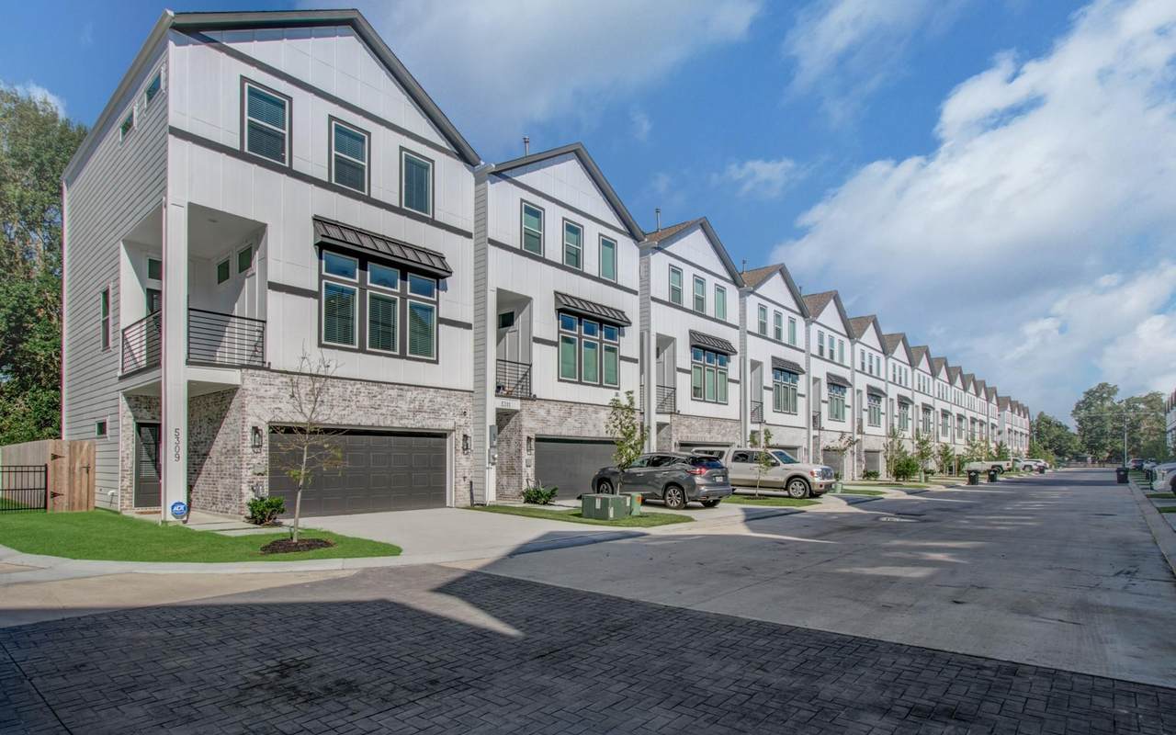
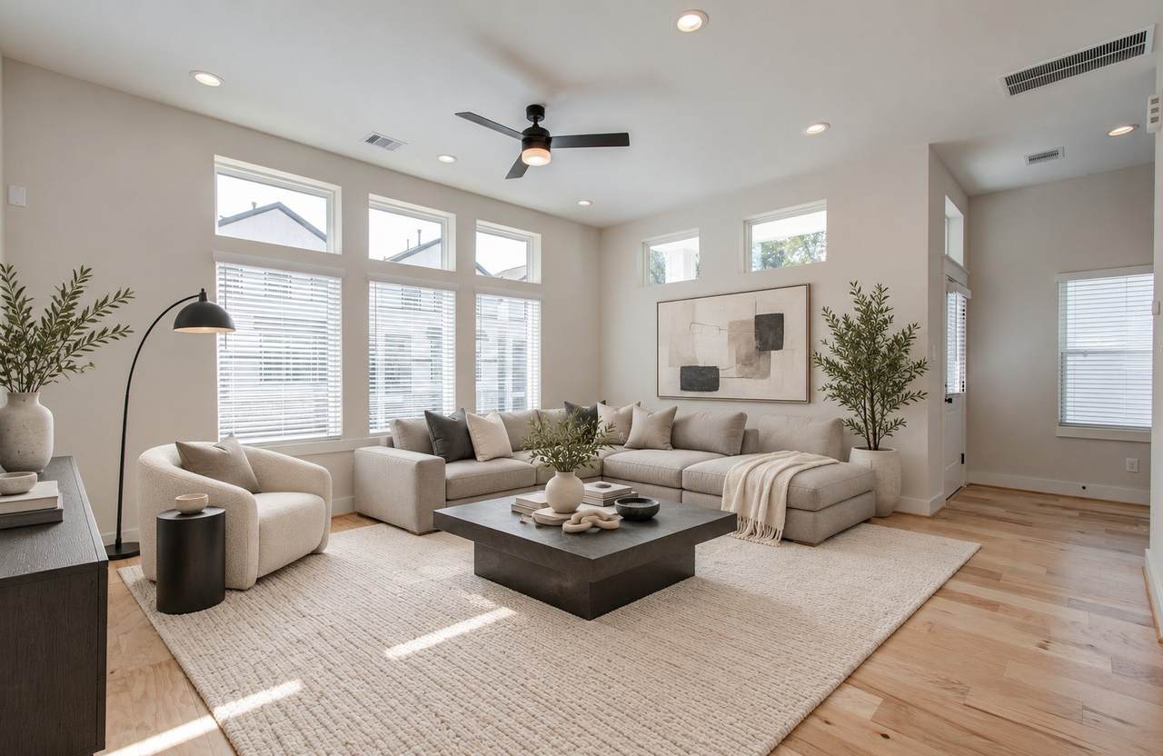
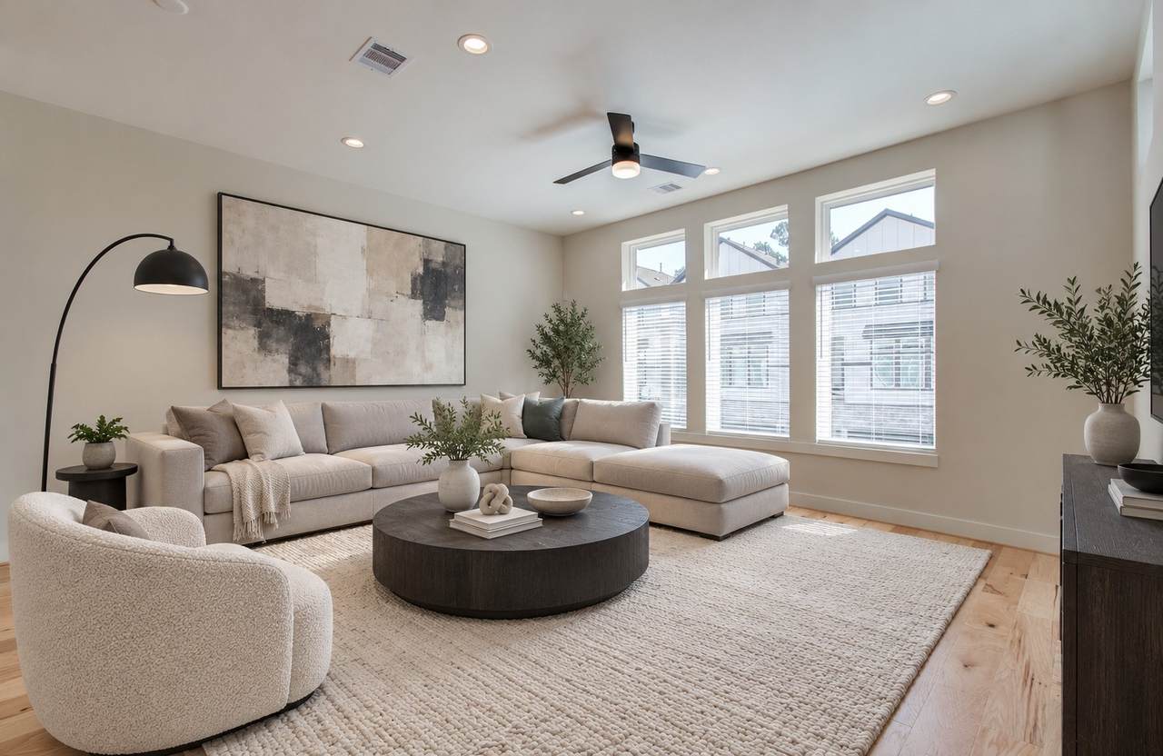
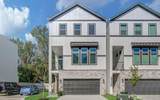
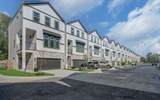
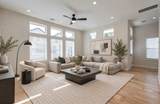
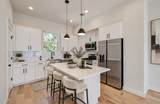
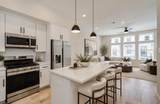
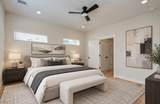
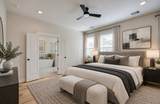
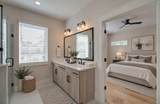
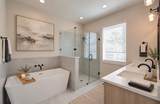
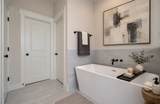
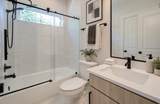
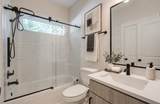
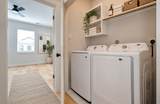
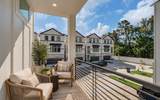
WOW! What a refreshing change from typical homes on the market in this area! This standout three-story home has it all: a fully fenced backyard, private driveway, and two-car garage—a rare combination in this neighborhood! Located in a peaceful gated community, this intentionally upgraded home features wood floors throughout, top-notch finishes, and natural light in every room. The spacious living room and oversized balcony make entertaining or relaxing at home feel effortless. Each bedroom has its own en suite bathroom, with custom glass shower doors in the secondary baths. Generous closets and abundant storage provide room for everything. Enjoy convenient access to I-45 and 610, along with nearby grocery stores including Whole Foods Market in Independence Heights and the Heights H-E-B. This home is offered with appliances included, and delivers style, comfort, and convenience at every turn. Schedule your tour and see what makes this one a standout on the block!


© 2026 Houston Realtors Information Service, Inc. All rights reserved. All information provided is deemed reliable but is not guaranteed and should be independently verified. IDX information is provided exclusively for consumers' personal, non-commercial use and may not be used for any purpose other than to identify prospective properties consumers may be interested in purchasing. Data last updated 2026-10-12T23:16:32.693.
www.shawrealestate.com/homes/181712688
Print Image

5309 Donovan Gardens Lane Houston, TX 77091

  • Price: $3,100/mo.
  • Status: Active
  • On Site: 10 Days
  • Updated: 23 min ago
  • MLS #: 51858510
3
Beds
3
Baths
1
½ Baths
0.05
Acres
1,852
SQFT
2023
Built
Neighborhood:
Donovan Gardens
County:
Harris
Area:
9 - Central North
Elementary School:
Highland Heights Elementary School
Middle School:
Williams Middle School
High School:
Washington High School
School District:
Houston
Property Description
WOW! What a refreshing change from typical homes on the market in this area! This standout three-story home has it all: a fully fenced backyard, private driveway, and two-car garage—a rare combination in this neighborhood! Located in a peaceful gated community, this intentionally upgraded home features wood floors throughout, top-notch finishes, and natural light in every room. The spacious living room and oversized balcony make entertaining or relaxing at home feel effortless. Each bedroom has its own en suite bathroom, with custom glass shower doors in the secondary baths. Generous closets and abundant storage provide room for everything. Enjoy convenient access to I-45 and 610, along with nearby grocery stores including Whole Foods Market in Independence Heights and the Heights H-E-B. This home is offered with appliances included, and delivers style, comfort, and convenience at every turn. Schedule your tour and see what makes this one a standout on the block!
Exterior Features

Architectural Style Contemporary / Modern Detached Traditional Attached Garage YN Yes Exterior Features Balcony Fence Paved Driveway Private Yard Fencing Back Yard Garage YN Yes Parking Features Additional Parking Attached Controlled Entrance Garage Garage Door Opener Patio And Porch Features Balcony Pool Private YN No Window Features Low- Emissivity Windows

Interior Features

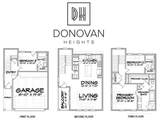
Appliances Dishwasher Disposal Gas Oven Gas Range Ice Maker Microwave Oven Dryer ENERGY STAR Qualified Appliances Refrigerator Washer Cooling Central Air Electric Zoned Attic Fan Cooling YN Yes Flooring Engineered Hardwood Tile Heating Central Gas Zoned Heating YN Yes Interior Features Breakfast Bar Bedroom on Main Level Butler's Pantry Double Vanity En Suite Bathroom Full Bath on Main Level High Ceilings Kitchen Island Kitchen / Family Room Combo Multi- Level Bedroom Bath in Primary Bedroom Pots & Pan Drawers Pantry Quartz Counters Self-closing Cabinet Doors Sitting Area in Primary Self-closing Drawers Soaking Tub Separate Shower Two Bedrooms Up Tub Shower Laundry Features Washer Hookup Electric Dryer Hookup Gas Dryer Hookup Levels Three Or More Rooms Bedroom (Second Level) Bedroom (First Level) Primary Bedroom (Third Level) Rooms Total 3

Property Features

Association Amenities Controlled Access Dog Park Maintenance Grounds Trash Building Area Total 1852 Disclosures Liability Insurance Required None Furnished Unfurnished Green Energy Efficient Appliances HVAC Thermostat Windows Green Indoor Air Quality Ventilation Lease Term Long Term List AOR Houston Association of Realtors Lot Features Corner Lot Cul- De- Sac Greenbelt New Construction YN No Other Structures Guest House Pets Allowed No Sale Or Lease Indicator For Sale Security Features Security Gate Key Card Entry Security System Leased Controlled Access Smoke Detector(s) Sewer Public Sewer Tax Legal Description LT 17 BLK 1 DONOVAN GARDENS Water Source Public

Listing information © 2026 Houston Association of REALTORS® MLS.
Listing courtesy of CORE Real Estate Firm: .


© 2026 Houston Realtors Information Service, Inc. All rights reserved. All information provided is deemed reliable but is not guaranteed and should be independently verified. IDX information is provided exclusively for consumers' personal, non-commercial use and may not be used for any purpose other than to identify prospective properties consumers may be interested in purchasing. Data last updated 2026-10-12T23:16:32.693.
 
https://bt-photos.global.ssl.fastly.net/harmls/1280_boomver_1_51858510-2.jpg https://bt-photos.global.ssl.fastly.net/harmls/1280_boomver_1_51858510-2.jpg https://bt-photos.global.ssl.fastly.net/harmls/1280_boomver_1_51858510-2.jpg
Logo
Shaw Real Estate
3272 E. Broadway St.
Pearland TX, 77581