















Skip To Content

5400 Village Lane

Baytown, TX 77521
  • $285,000
  • STATUS: Active
  • ON SITE: 26 Days
  • MLS #: 44271923
UPDATED: 6 min ago
$285,000
  • 3
    BEDS
  • 0.28
    ACRES
  • 2
    BATHS
  • 0
    1/2 BATHS
  • 1,444
    SQFT
  • $197
    $/SQFT
Neighborhood:
Type:
Single-Family Home
Built:
2006
County:
Area:

Description

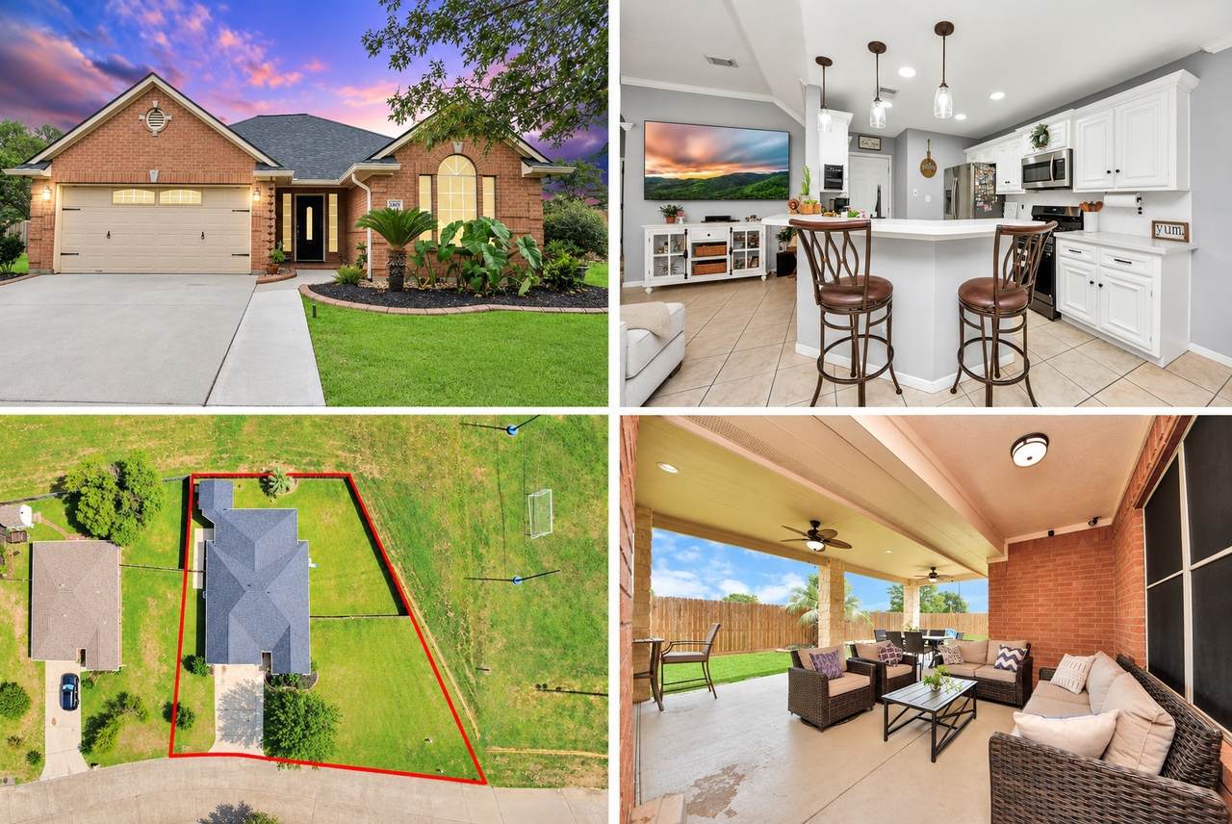
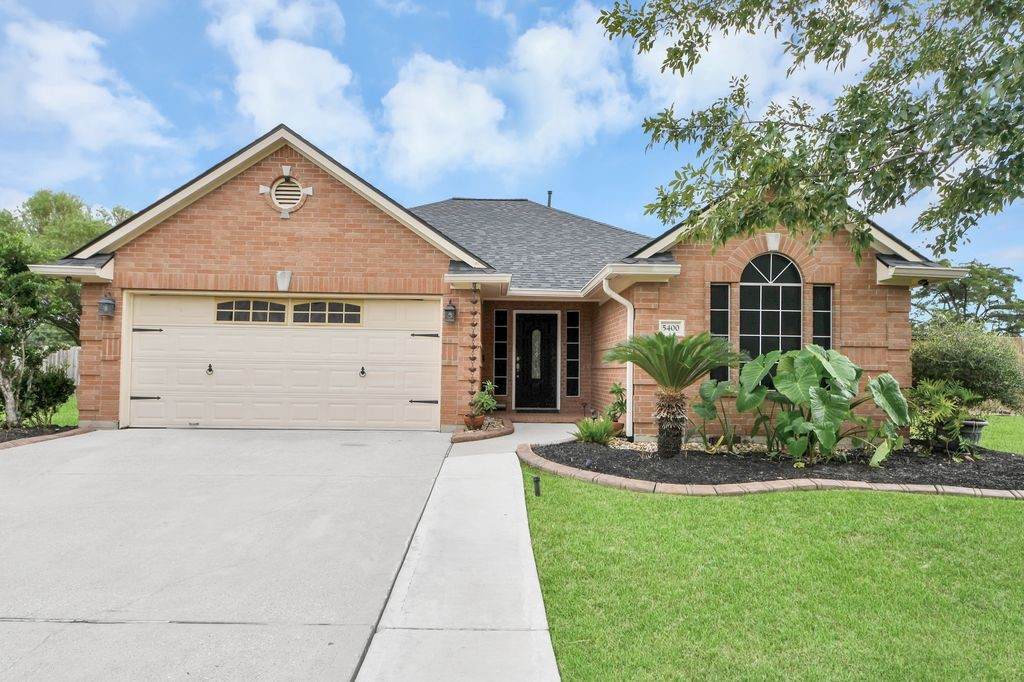
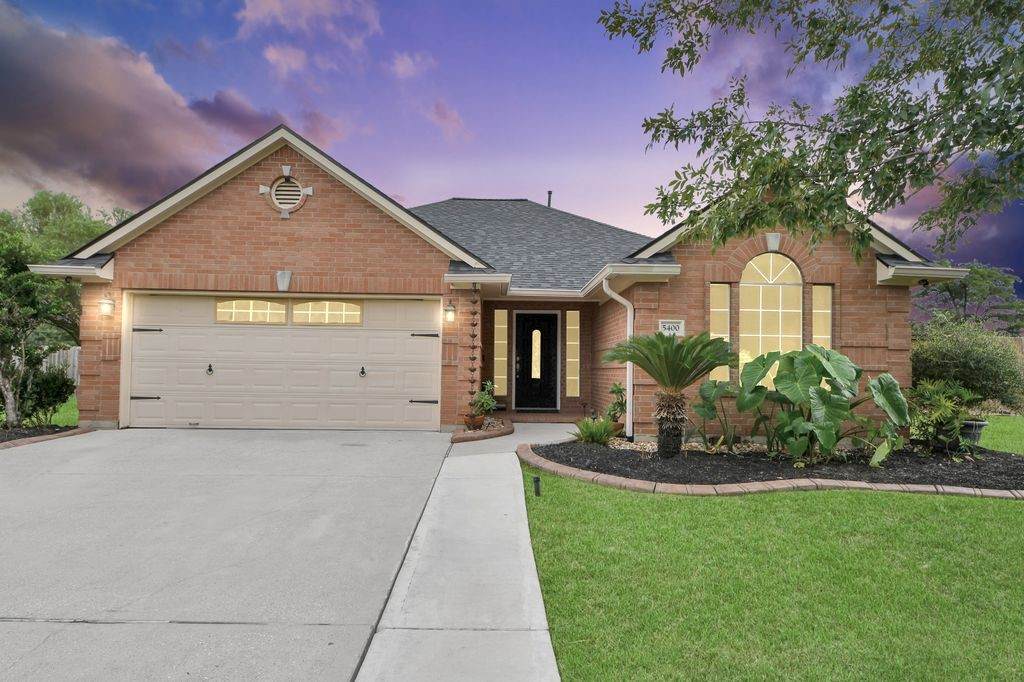
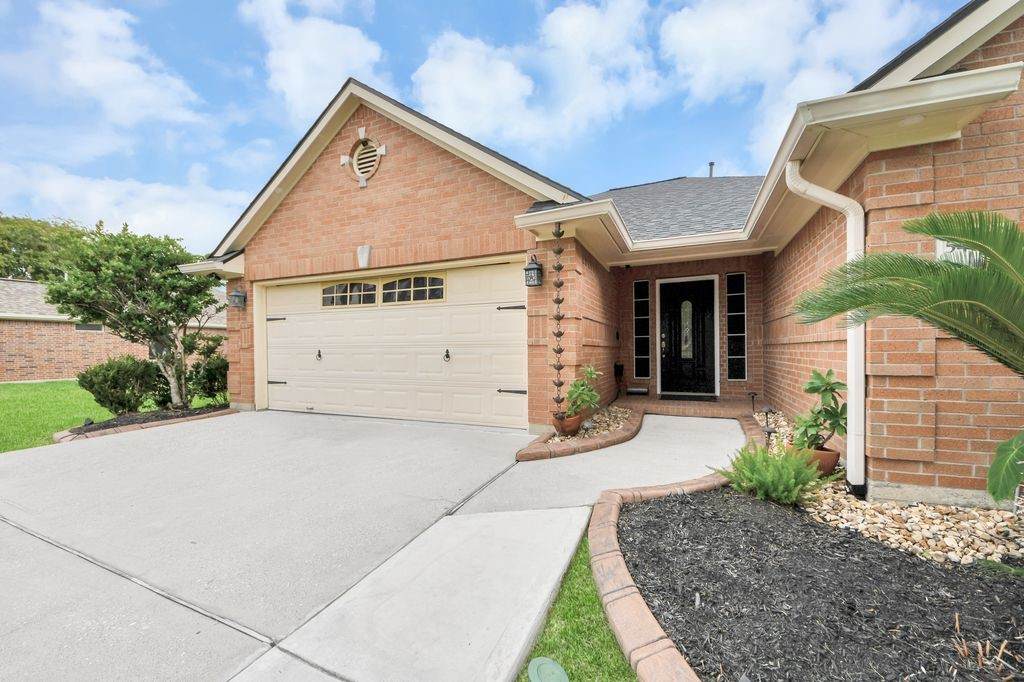
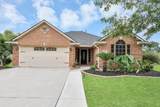
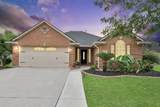
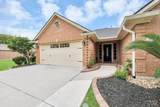
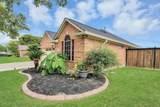
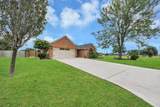
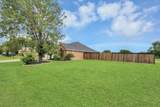
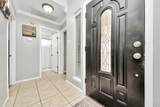
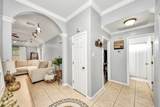
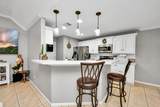
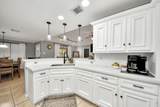
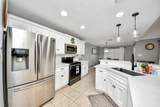
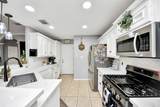
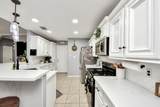
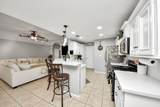
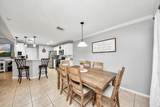
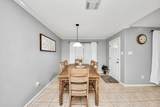
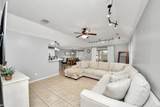
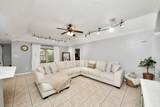
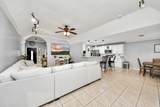
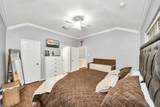
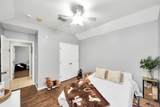
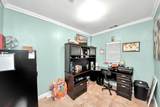
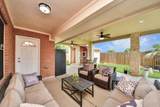
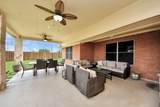
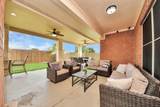
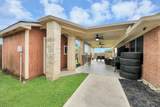
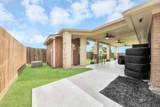
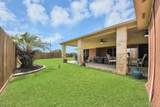
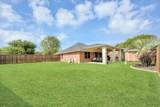
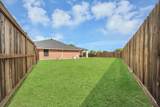
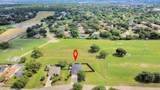
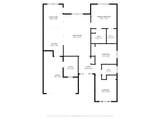
Welcome home to this beautifully maintained 3-bedroom, 2-bath home with a dedicated home office, situated on an oversized 12,262 sq. ft. lot with NO BACK NEIGHBORS! The open-concept floor plan features a spacious living area, dedicated dining space, tile and wood-look flooring, with arched entryways. Updated kitchen offers white cabinetry, stainless steel appliances, gas range, breakfast bar, and ample counter space. Major updates include new ROOF, HVAC SYSTEM, and WATER HEATER, all approximately 2 years old! Enjoy the spacious covered back patio with ceiling fans, perfect for relaxing or entertaining. The expansive backyard provides plenty of room for outdoor gatherings, recreation, or future improvements, with the added privacy of no rear neighbors. Property has NEVER FLOODED, LOW TAXES and NO HOA - Schedule your private showing today!

Monthly Payment Calculator


© 2026 Houston Realtors Information Service, Inc. All rights reserved. All information provided is deemed reliable but is not guaranteed and should be independently verified. IDX information is provided exclusively for consumers' personal, non-commercial use and may not be used for any purpose other than to identify prospective properties consumers may be interested in purchasing. Data last updated 2026-11-11T13:19:18.86.
www.shawrealestate.com/homes/182283979
Print Image

5400 Village Lane Baytown, TX 77521

  • Price: $285,000
  • Status: Active
  • On Site: 26 Days
  • Updated: 6 min ago
  • MLS #: 44271923
3
Beds
2
Baths
0
½ Baths
0.28
Acres
1,444
SQFT
$197
$/SQFT
2006
Built
Neighborhood:
Decker Terrace R/P Amd
County:
Harris
Area:
2 - East
Elementary School:
Travis Elementary School (Goose Creek)
Middle School:
Baytown Junior High School
High School:
Lee High School (Goose Creek)
School District:
23 - Goose Creek Consolidated
Property Description
Welcome home to this beautifully maintained 3-bedroom, 2-bath home with a dedicated home office, situated on an oversized 12,262 sq. ft. lot with NO BACK NEIGHBORS! The open-concept floor plan features a spacious living area, dedicated dining space, tile and wood-look flooring, with arched entryways. Updated kitchen offers white cabinetry, stainless steel appliances, gas range, breakfast bar, and ample counter space. Major updates include new ROOF, HVAC SYSTEM, and WATER HEATER, all approximately 2 years old! Enjoy the spacious covered back patio with ceiling fans, perfect for relaxing or entertaining. The expansive backyard provides plenty of room for outdoor gatherings, recreation, or future improvements, with the added privacy of no rear neighbors. Property has NEVER FLOODED, LOW TAXES and NO HOA - Schedule your private showing today!
Exterior Features

Architectural Style Traditional Attached Garage YN Yes Foundation Details Slab Garage YN Yes Parking Features Attached Garage Pool Private YN No Roof Composition

Interior Features

Cooling Central Air Electric Gas Cooling YN Yes Heating Central Electric Gas Heating YN Yes Levels One Rooms Office (First Level) Primary Bathroom (First Level) Kitchen (First Level) Bathroom (First Level) Living Room (First Level) Bedroom (First Level) Bedroom (First Level) Primary Bedroom (First Level) Rooms Total 8

Property Features

Building Area Total 1444 Construction Materials Brick Lease Considered YN No List AOR Houston Association of Realtors Listing Terms Cash Conventional FHA VA Loan Lot Features Subdivision New Construction YN No Property Sub Type Detached Public Survey Section 0 Sewer Public Sewer Tax Annual Amount 5687 Tax Legal Description LTS 8 B & 9 BLK 6 DECKER TERRACE R / P AMEND Tax Year 2026 Water Source Public

Listing information © 2026 Houston Association of REALTORS® MLS.
Listing courtesy of The Agave Realty Group: .


© 2026 Houston Realtors Information Service, Inc. All rights reserved. All information provided is deemed reliable but is not guaranteed and should be independently verified. IDX information is provided exclusively for consumers' personal, non-commercial use and may not be used for any purpose other than to identify prospective properties consumers may be interested in purchasing. Data last updated 2026-11-11T13:19:18.86.
 
https://bt-photos.global.ssl.fastly.net/harmls/orig_boomver_1_44271923-2.jpg https://bt-photos.global.ssl.fastly.net/harmls/orig_boomver_1_44271923-2.jpg https://bt-photos.global.ssl.fastly.net/harmls/orig_boomver_1_44271923-2.jpg
Logo
Shaw Real Estate
3272 E. Broadway St.
Pearland TX, 77581