






Skip To Content

6003 Hedgepark Drive

Richmond, TX 77407
  • $425,000
  • STATUS: Active
  • ON SITE: 25 Days
  • MLS #: 25645763
Price Reduced
UPDATED: 89 min ago
$425,000
  • 4
    BEDS
  • N/A
    ACRES
  • 3
    BATHS
  • 1
    1/2 BATHS
  • 3,021
    SQFT
  • $141
    $/SQFT
Neighborhood:
Type:
Single-Family Home
Built:
2014
County:

School Information

Elementary School:
Middle School:
School District:

Description

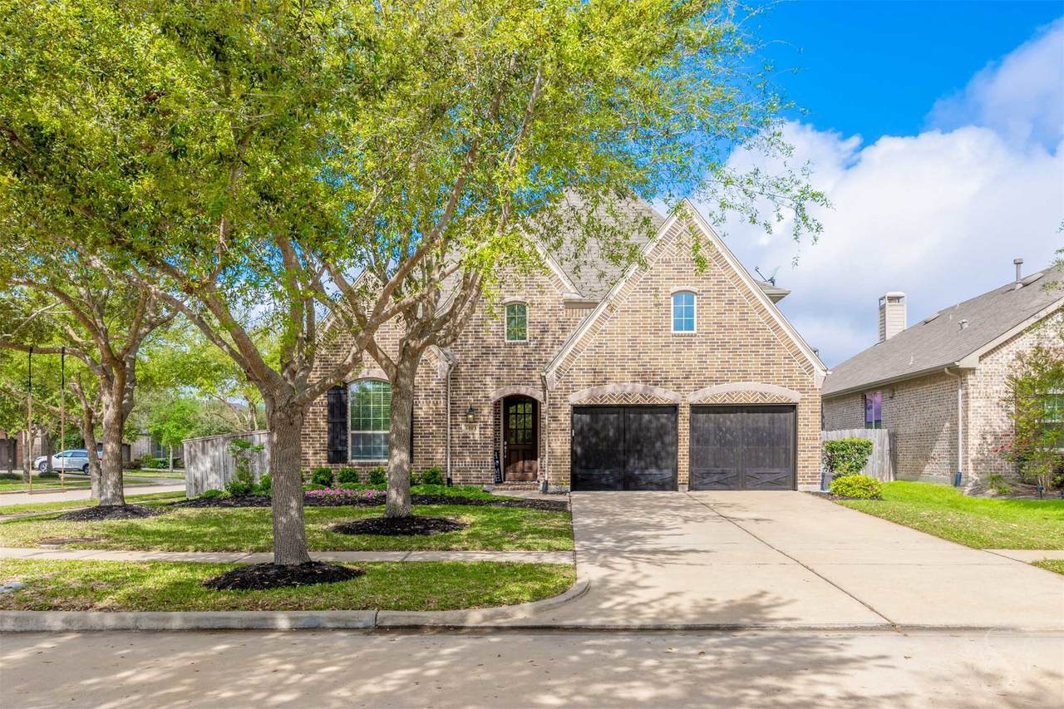
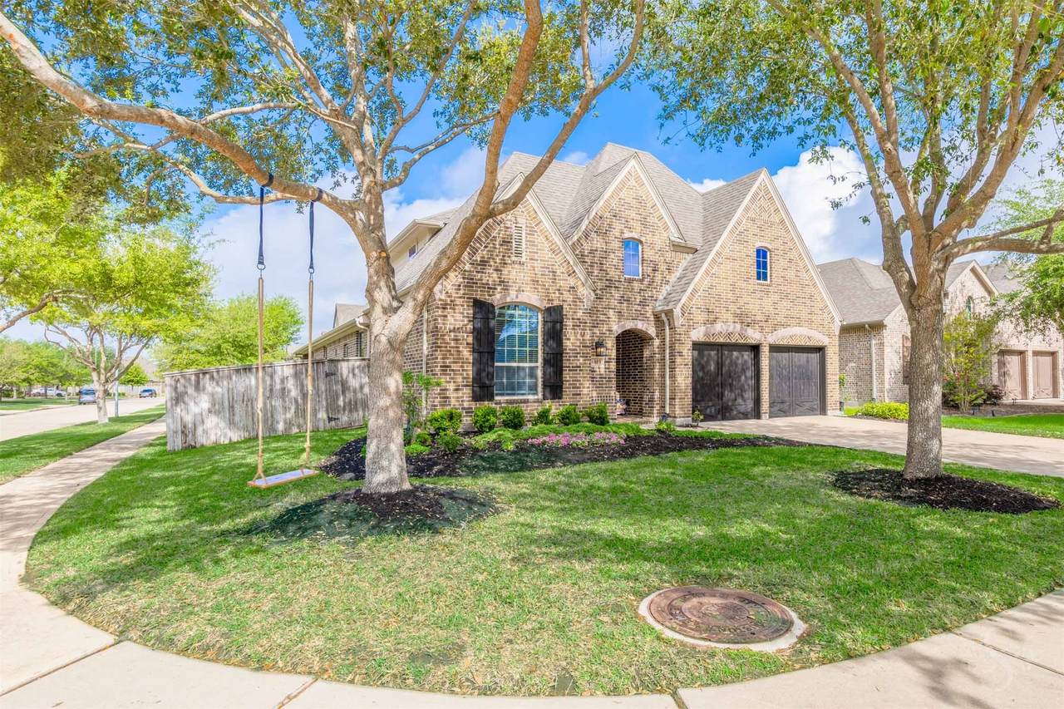
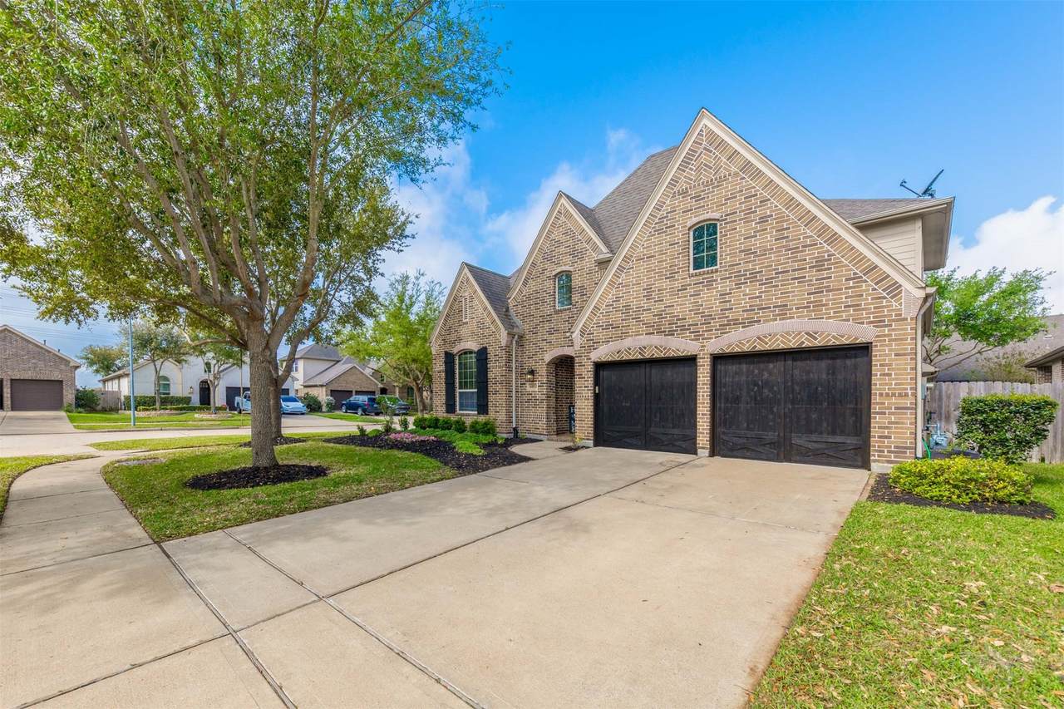
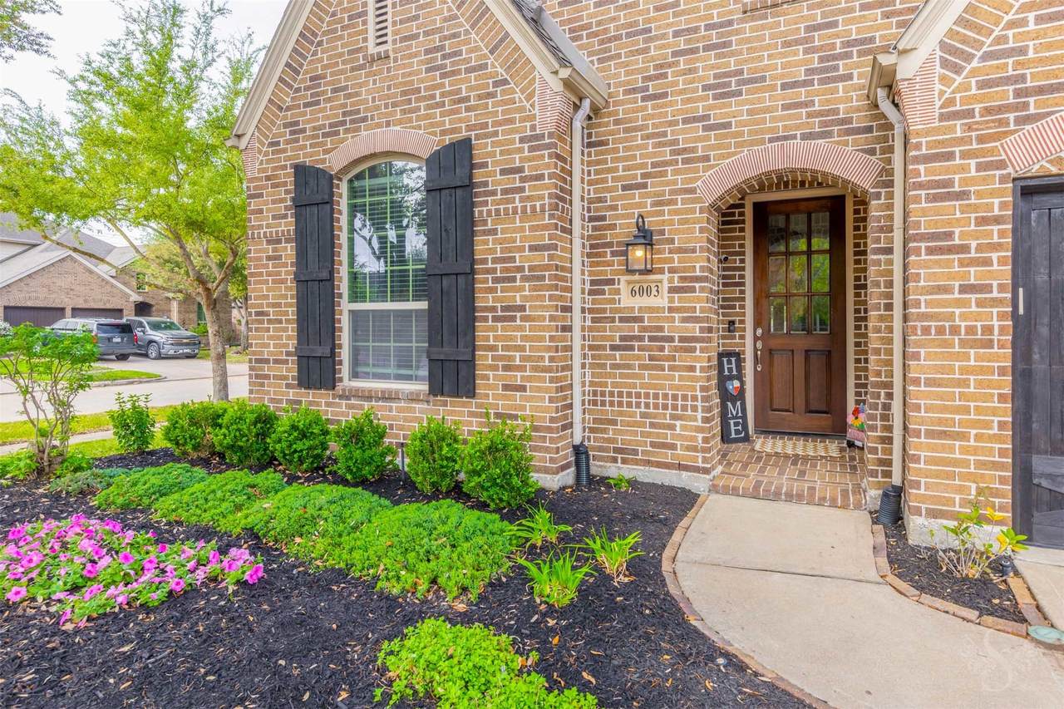
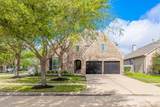
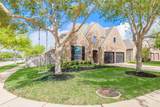
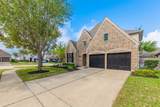
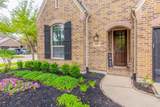
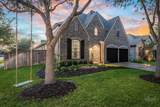
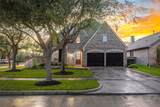
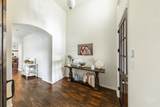
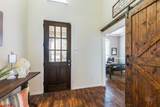
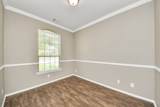
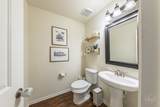
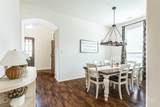
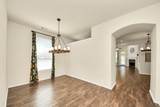
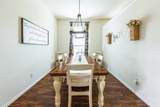
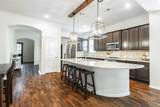
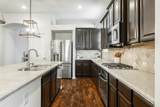
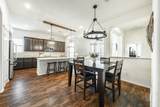
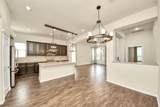
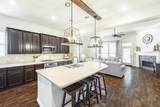
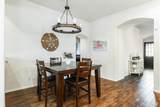
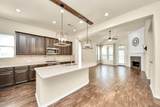
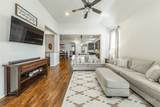
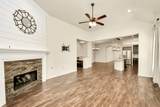
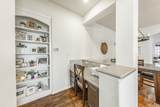
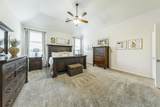
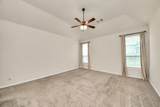
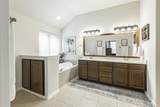
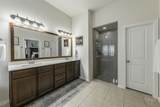
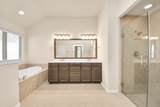
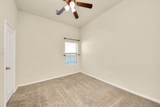
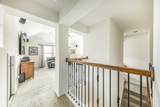
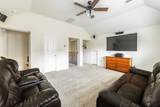
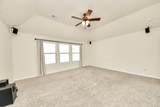
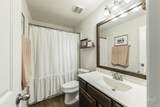
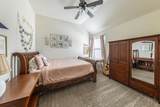
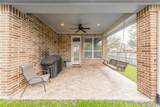
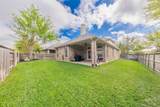
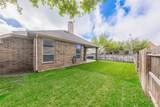
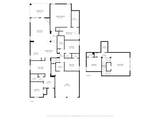
Rare three-bedroom-down floor plan in Long Meadow Farms! This move-in-ready home offers more than 3,000 square feet with 4 bedrooms, 3.5 baths and flexible living spaces designed for today’s needs. The first floor includes the private primary suite, two secondary bedrooms and a dedicated study with sliding barn doors. Upstairs, a spacious game room and private guest suite with a full bath provide the perfect setup for visitors, older children or multigenerational living. The open kitchen features Silestone quartz countertops, stainless steel appliances, a large island and generous storage overlooking the living area. High ceilings, wood flooring and abundant natural light add to the open and inviting feel. Situated on a corner lot with mature trees near shopping, dining, schools and neighborhood amenities. Vacant and ready for immediate move-in!

Monthly Payment Calculator


© 2026 Houston Realtors Information Service, Inc. All rights reserved. All information provided is deemed reliable but is not guaranteed and should be independently verified. IDX information is provided exclusively for consumers' personal, non-commercial use and may not be used for any purpose other than to identify prospective properties consumers may be interested in purchasing. Data last updated 2026-11-11T13:19:18.86.
www.shawrealestate.com/homes/182316879
Print Image

6003 Hedgepark Drive Richmond, TX 77407

  • Price: $425,000
  • Status: Active
  • On Site: 25 Days
  • Updated: 89 min ago
  • MLS #: 25645763
4
Beds
3
Baths
1
½ Baths
N/A
Acres
3,021
SQFT
$141
$/SQFT
2014
Built
Neighborhood:
Long Meadow Farms
County:
Fort Bend
Area:
37 - Ft. Bend West
Elementary School:
Adolphus Elementary School
Middle School:
Banks Middle School
High School:
Tomas High School (Lamar)
School District:
Lamar Consolidated
Property Description
Rare three-bedroom-down floor plan in Long Meadow Farms! This move-in-ready home offers more than 3,000 square feet with 4 bedrooms, 3.5 baths and flexible living spaces designed for today’s needs. The first floor includes the private primary suite, two secondary bedrooms and a dedicated study with sliding barn doors. Upstairs, a spacious game room and private guest suite with a full bath provide the perfect setup for visitors, older children or multigenerational living. The open kitchen features Silestone quartz countertops, stainless steel appliances, a large island and generous storage overlooking the living area. High ceilings, wood flooring and abundant natural light add to the open and inviting feel. Situated on a corner lot with mature trees near shopping, dining, schools and neighborhood amenities. Vacant and ready for immediate move-in!
Exterior Features

Architectural Style Traditional Attached Garage YN Yes Foundation Details Slab Garage YN Yes Parking Features Attached Garage Garage Door Opener Pool Private YN No Roof Composition

Interior Features

Appliances Dishwasher Electric Oven Gas Cooktop Disposal Microwave Cooling Central Air Electric Cooling YN Yes Fireplace Features Gas Log Fireplace YN Yes Fireplaces Total 1 Heating Central Electric Heating YN Yes Interior Features Breakfast Bar Bedroom on Upper Level Double Vanity En Suite Bathroom Full Bath on Main Level Kitchen Island Kitchen / Family Room Combo Bath in Primary Bedroom Main Level Primary Quartz Counters Soaking Tub Separate Shower Two Bedrooms Down Walk- In Pantry Walk- In Closet(s) Levels Two Rooms Bedroom (Second Level) Bedroom (First Level) Bedroom (First Level) Primary Bedroom (First Level) Rooms Total 4

Property Features

Association Fee 900 Association Fee Frequency Annually Association Fee Includes Recreation Facilities Association Name LEAD Association Phone 281-857-6027 Association YN Yes Building Area Total 3021 Community Features Community Pool Master Planned Community Construction Materials Brick Lease Considered YN Yes List AOR Houston Association of Realtors Listing Terms Cash Conventional FHA Investor Financing Texas Vet VA Loan Lot Features Subdivision New Construction YN No Property Sub Type Detached Public Survey Section 31 Sewer Public Sewer Tax Legal Description Long Meadow Farms Section 31 Block 2 Lot 6 Water Source Public

Listing information © 2026 Houston Association of REALTORS® MLS.
Listing courtesy of Keller Williams Premier Realty: .


© 2026 Houston Realtors Information Service, Inc. All rights reserved. All information provided is deemed reliable but is not guaranteed and should be independently verified. IDX information is provided exclusively for consumers' personal, non-commercial use and may not be used for any purpose other than to identify prospective properties consumers may be interested in purchasing. Data last updated 2026-11-11T13:19:18.86.
 
https://bt-photos.global.ssl.fastly.net/harmls/1280_boomver_1_25645763-2.jpg https://bt-photos.global.ssl.fastly.net/harmls/1280_boomver_1_25645763-2.jpg https://bt-photos.global.ssl.fastly.net/harmls/1280_boomver_1_25645763-2.jpg
Logo
Shaw Real Estate
3272 E. Broadway St.
Pearland TX, 77581