www.shawrealestate.com/homes/181669924
6203
Dove Fern Court
Houston,
TX
77041
Neighborhood:
Eldridge Park
Elementary School:
Kirk Elementary School
Middle School:
Truitt Middle School
High School:
Cypress Ridge High School
School District:
Cypress-Fairbanks
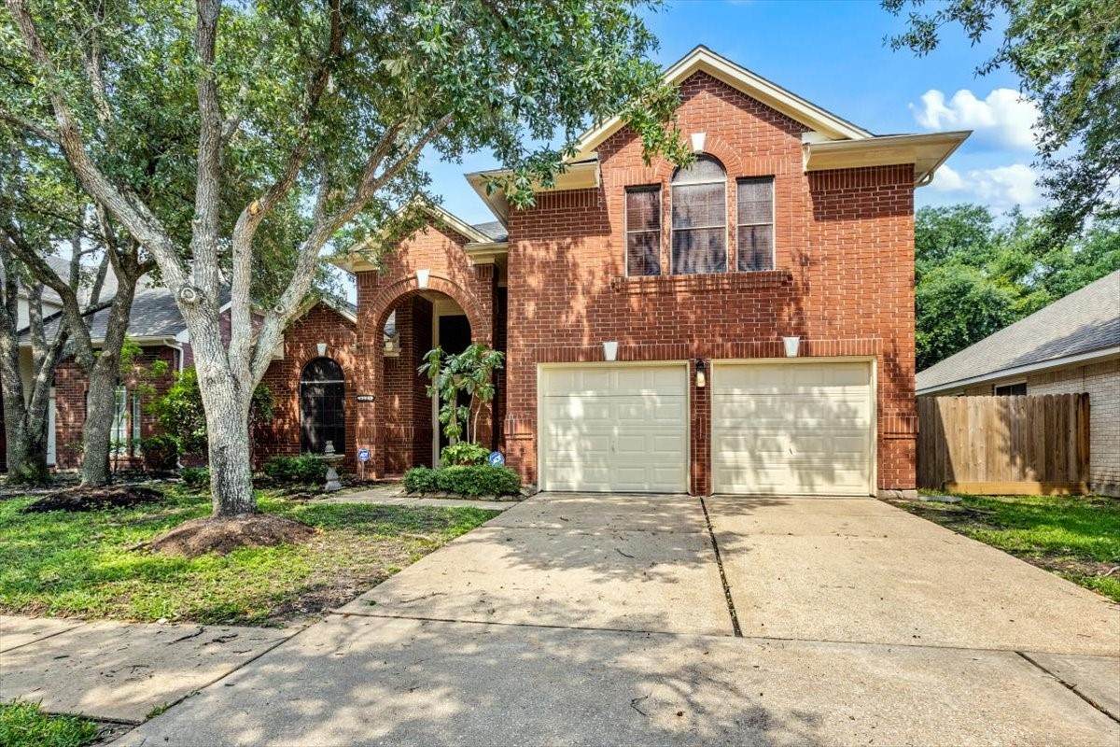
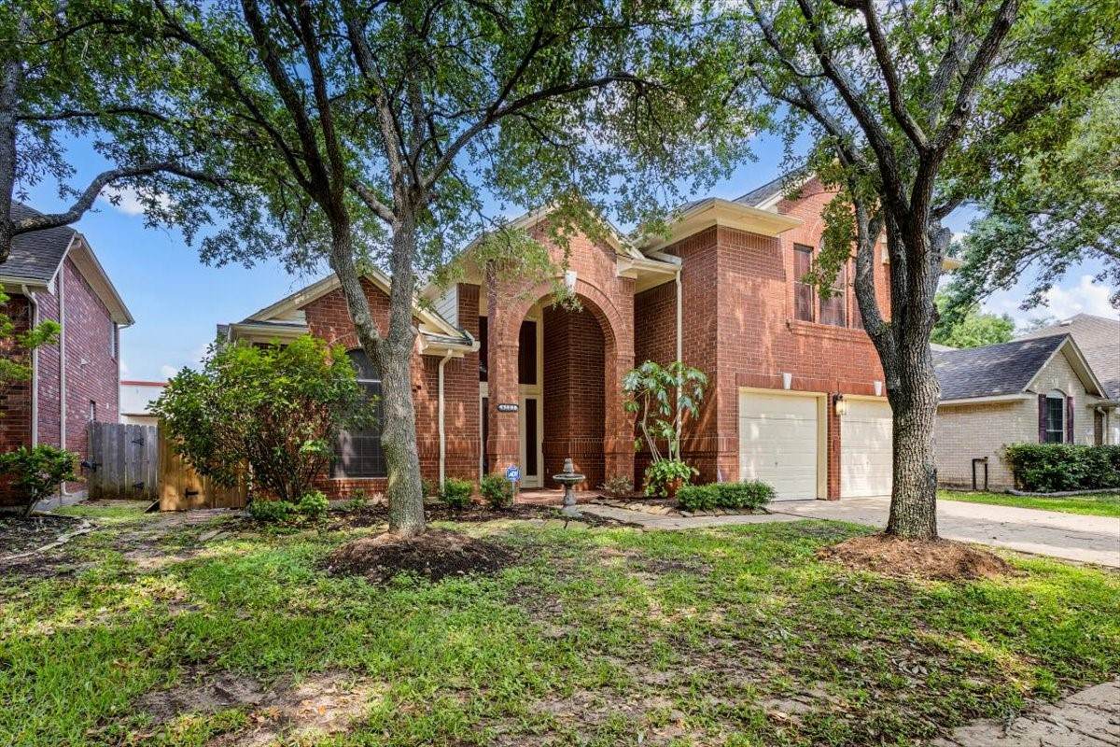
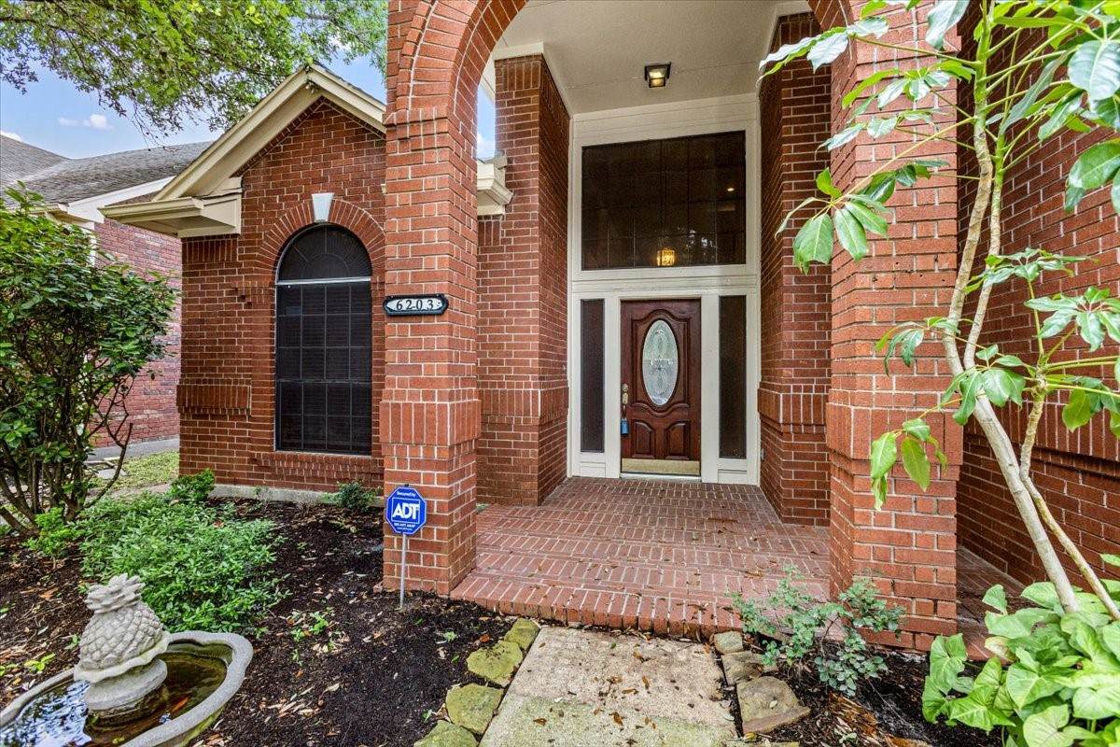
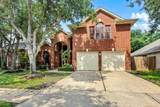
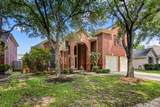
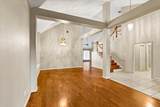
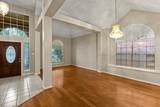
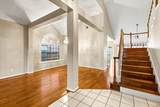
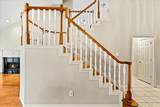
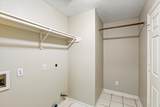
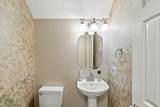
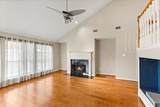
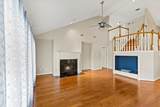
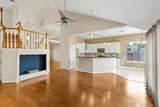
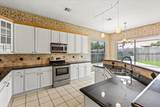
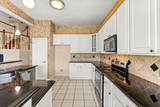
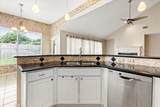
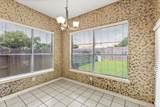
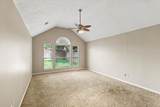
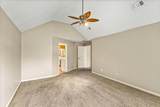
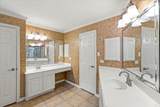
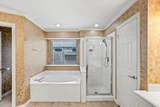
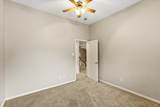
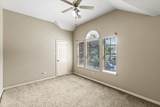
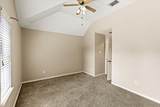
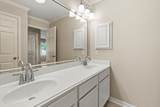
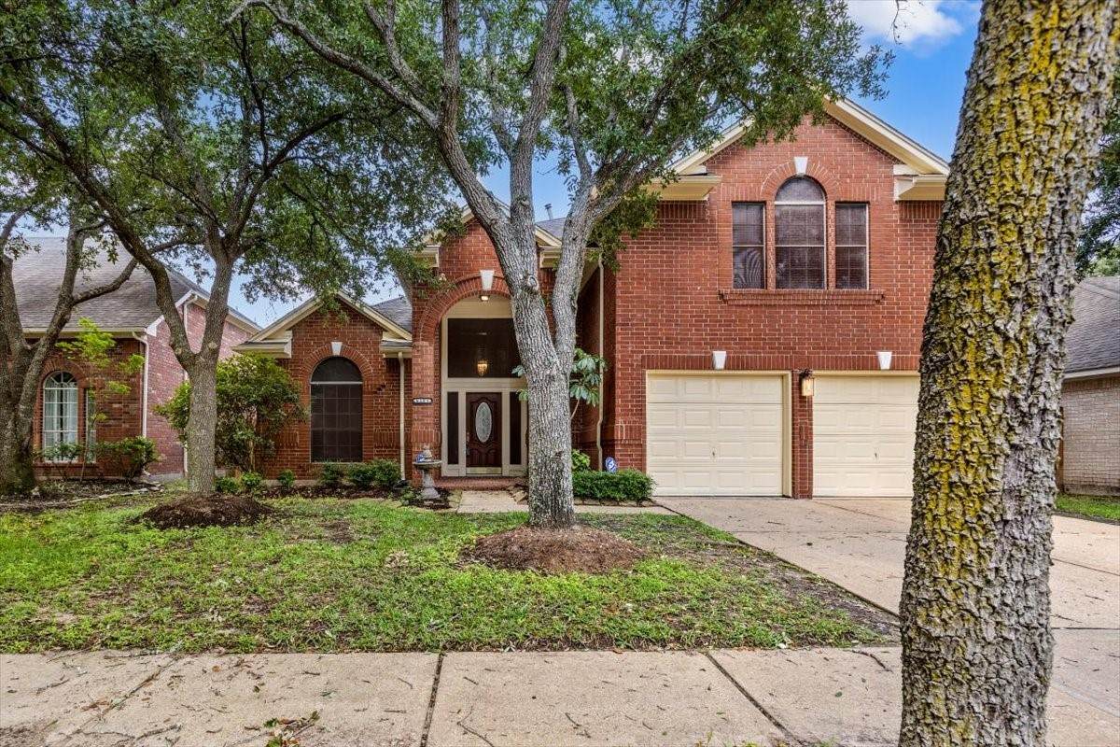
Beautifully updated and thoughtfully designed, this spacious home offers three living areas, soaring vaulted ceilings, and extensive wide-plank wood flooring throughout the main downstairs living spaces. The kitchen features granite countertops, a tile backsplash, updated lighting, and custom window coverings. The inviting primary suite includes a garden tub, separate shower, and walk-in closets. Additional highlights include gas logs, zoned A/C and heating, tile flooring in all bathrooms, wood staircase steps and risers. The utility room offers space for an upright freezer. Outside, enjoy an oversized back patio and sprinkler system, while garage door openers and an alarm system add everyday convenience. A well-appointed home offering space, comfort, and style!
Architectural Style
Detached Traditional
Attached Garage YN
Yes
Exterior Features
Deck Fence Sprinkler / Irrigation Patio Private Yard Tennis Court(s)
Fencing
Back Yard
Garage YN
Yes
Parking Features
Attached Driveway Garage Garage Door Opener
Patio And Porch Features
Deck Patio
Pool Private YN
No
Window Features
Low- Emissivity Windows Screens Window Coverings
Appliances
Dishwasher Electric Oven Electric Range Free- Standing Range Disposal Microwave Oven Refrigerator
Cooling
Central Air Electric Zoned
Cooling YN
Yes
Fireplace Features
Gas Log
Fireplace YN
Yes
Fireplaces Total
1
Flooring
Carpet Engineered Hardwood Tile
Heating
Central Gas Zoned
Heating YN
Yes
Interior Features
Breakfast Bar Crown Molding Double Vanity Entrance Foyer En Suite Bathroom Full Bath on Main Level Granite Counters High Ceilings Bath in Primary Bedroom Main Level Primary Pantry Split Bedrooms Soaking Tub Separate Shower Tub Shower Vanity Walk- In Closet(s) Window Treatments Ceiling Fan(s) Programmable Thermostat
Laundry Features
Washer Hookup Gas Dryer Hookup Electric Dryer Hookup
Levels
Two
Rooms
Bedroom (Second Level) Bedroom (Second Level) Game Room (Second Level) Primary Bedroom (First Level) Breakfast Room/Nook (First Level) Family Room (First Level) Dining Room (First Level) Living Room (First Level)
Rooms Total
8
Association Name
Non management
Building Area Total
2690
Community Features
Community Pool Curbs Gutter(s)
Direction Faces
East
Disclosures
Liability Insurance Required None
Furnished
Unfurnished
Green Building Verification Type
ENERGY STAR Certified Homes
Green Energy Efficient
HVAC Thermostat Windows
Lease Term
Long Term
List AOR
Houston Association of Realtors
Lot Features
Subdivision Wooded
Lot Size Dimensions
55x114x55x144
New Construction YN
No
Pets Allowed
No
Pets Comments
Pet Deposit Description: N / A
Property Attached YN
No
Property Sub Type
Detached
Property Sub Type Additional
Detached Single Family Residence
Public Survey Section
2
Road Surface Type
Concrete
Security Features
Fire Sprinkler System Smoke Detector(s)
Sewer
Public Sewer
Tax Legal Description
LT 17 BLK 1 ELDRIDGE PARK SEC 2 AMEND
Utilities
Cable Available None
View
East
Water Source
Public
Listing information © 2026 Houston Association of REALTORS® MLS.
Listing courtesy of Berkshire Hathaway HomeServices Premier Properties: .
© 2026 Houston Realtors Information Service, Inc. All rights reserved. All information provided
is deemed reliable but is not guaranteed and should be independently
verified. IDX information is provided exclusively for consumers' personal, non-commercial use and may not be used for any purpose other than to identify prospective properties consumers may be interested in purchasing. Data last updated 2026-10-09T19:18:28.207.