Skip To Content

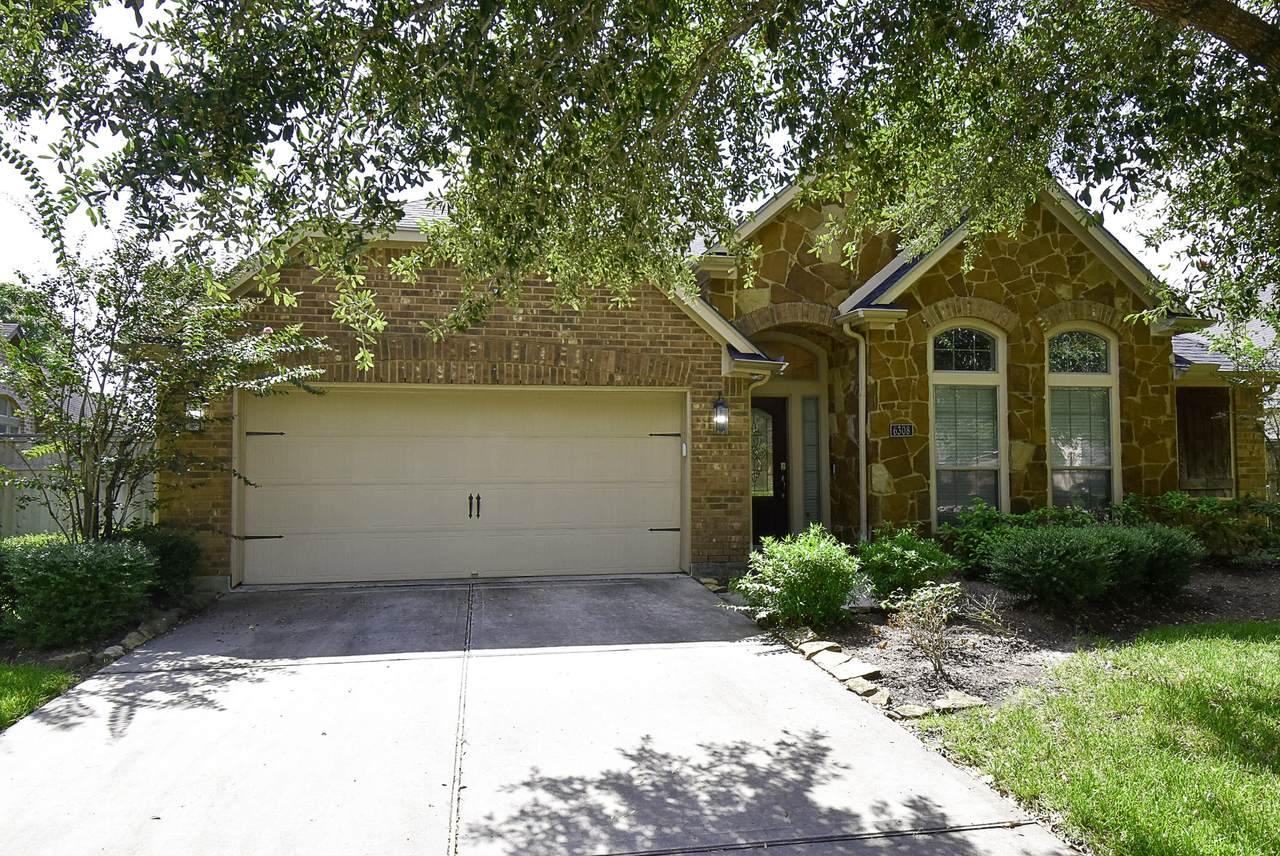
6308 Silver Thistle Lane , #1

Katy, TX 77441
  • $2,950/mo.
  • STATUS: Active
  • ON SITE: 102 Days
  • MLS #: 51457907
Price Reduced
$2,950/mo.
Rental
  • 4
    BEDS
  • N/A
    ACRES
  • 3
    BATHS
  • 0
    1/2 BATHS
  • 2,954
    SQFT
Neighborhood:
Type:
Rentals
Built:
2009
County:

School Information

Middle School:
High School:
School District:

Description

STUNNING OPEN CONCEPT PERRY HOME FULL OF UPDRADES; WOODEN FLOORS, CERAMIC FLOORS IN ALL WEB AREAS, GRANITE COUNTERTOP AND ISLAND KITCHEN,42'' KITCHEN CABINETS, FIREPLACE, UPGRADED CARPET, STAINLESS STEEL APPLIANCES; PERFECT FOR YOUR CORP CLIENT; LANDLORD WILL INCLUDE ELEGANT FURNITURE AT $3,900 PER MONTH LEASE. GREAT HOME MUST SHOW.


© 2026 Houston Realtors Information Service, Inc. All rights reserved. All information provided is deemed reliable but is not guaranteed and should be independently verified. IDX information is provided exclusively for consumers' personal, non-commercial use and may not be used for any purpose other than to identify prospective properties consumers may be interested in purchasing. Data last updated 2026-11-07T00:17:57.643.
www.shawrealestate.com/homes/179315193
Print Image

6308 Silver Thistle Lane , #1 Katy, TX 77441

  • Price: $2,950/mo.
  • Status: Active
  • On Site: 102 Days
  • MLS #: 51457907
4
Beds
3
Baths
0
½ Baths
N/A
Acres
2,954
SQFT
2009
Built
Neighborhood:
Cross Creek Ranch
County:
Fort Bend
Area:
36 - South Katy Area
Elementary School:
James E Randolph Elementary School
Middle School:
Adams Junior High School
High School:
Jordan High School
School District:
Katy
Property Description
STUNNING OPEN CONCEPT PERRY HOME FULL OF UPDRADES; WOODEN FLOORS, CERAMIC FLOORS IN ALL WEB AREAS, GRANITE COUNTERTOP AND ISLAND KITCHEN,42'' KITCHEN CABINETS, FIREPLACE, UPGRADED CARPET, STAINLESS STEEL APPLIANCES; PERFECT FOR YOUR CORP CLIENT; LANDLORD WILL INCLUDE ELEGANT FURNITURE AT $3,900 PER MONTH LEASE. GREAT HOME MUST SHOW.
Exterior Features

Architectural Style Contemporary / Modern Detached Attached Garage YN Yes Exterior Features Fully Fenced Garage YN Yes Parking Features Attached Garage Garage Door Opener Pool Private YN No

Interior Features

Appliances Convection Oven Dishwasher Disposal Gas Range Microwave Oven Cooling Central Air Electric Cooling YN Yes Fireplace Features Gas Fireplace YN Yes Fireplaces Total 1 Flooring Wood Heating Central Gas Heating YN Yes Interior Features All Bedrooms Down Double Vanity Granite Counters Ceiling Fan(s) Laundry Features Electric Dryer Hookup Gas Dryer Hookup Levels One Rooms Primary Bathroom (First Level) Utility Room (First Level) Office (First Level) Living Room (First Level) Kitchen (First Level) Dining Room (First Level) Den (First Level) Breakfast Room/Nook (First Level) Bedroom (First Level) Bedroom (First Level) Bedroom (First Level) Bedroom (First Level) Rooms Total 12

Property Features

Building Area Total 2954 Community Features Community Pool Master Planned Community Disclosures Municipal Utility District Disclosure Green Building Verification Type ENERGY STAR Certified Homes Lease Term Long Term List AOR Houston Association of Realtors Lot Features Subdivision New Construction YN No Pets Allowed Conditional Pet Deposit Property Attached YN No Property Sub Type Detached Property Sub Type Additional Detached Single Family Residence Public Survey Section 2 Sewer Public Sewer Tax Legal Description BLOCK 2 LOT 8 Utilities Cable Available Water Source Public

Listing information © 2026 Houston Association of REALTORS® MLS.
Listing courtesy of RE/MAX Grand: .


© 2026 Houston Realtors Information Service, Inc. All rights reserved. All information provided is deemed reliable but is not guaranteed and should be independently verified. IDX information is provided exclusively for consumers' personal, non-commercial use and may not be used for any purpose other than to identify prospective properties consumers may be interested in purchasing. Data last updated 2026-11-07T00:17:57.643.
 
https://bt-photos.global.ssl.fastly.net/harmls/1280_boomver_1_51457907-2.jpg https://bt-photos.global.ssl.fastly.net/harmls/1280_boomver_1_51457907-2.jpg https://bt-photos.global.ssl.fastly.net/harmls/1280_boomver_1_51457907-2.jpg
Logo
Shaw Real Estate
3272 E. Broadway St.
Pearland TX, 77581