Skip To Content

6425 Sidney Street

Houston, TX 77021
  • $1,550/mo.
  • STATUS: Active
  • ON SITE: 12 Days
  • MLS #: 87593937
Open House
UPDATED: 131 min ago
$1,550/mo.
Rental
  • 3
    BEDS
  • 0.11
    ACRES
  • 1
    BATHS
  • 0
    1/2 BATHS
  • 1,152
    SQFT
Neighborhood:
Type:
Rentals
Built:
1945
County:
Area:

School Information

Elementary School:
High School:
School District:

Description

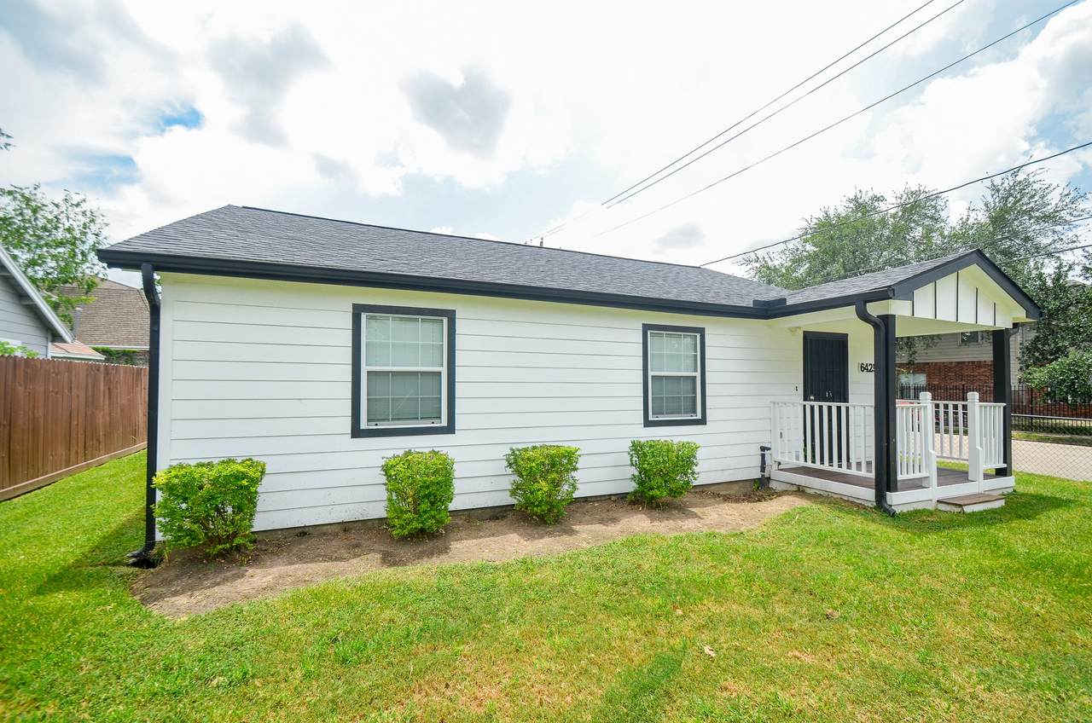
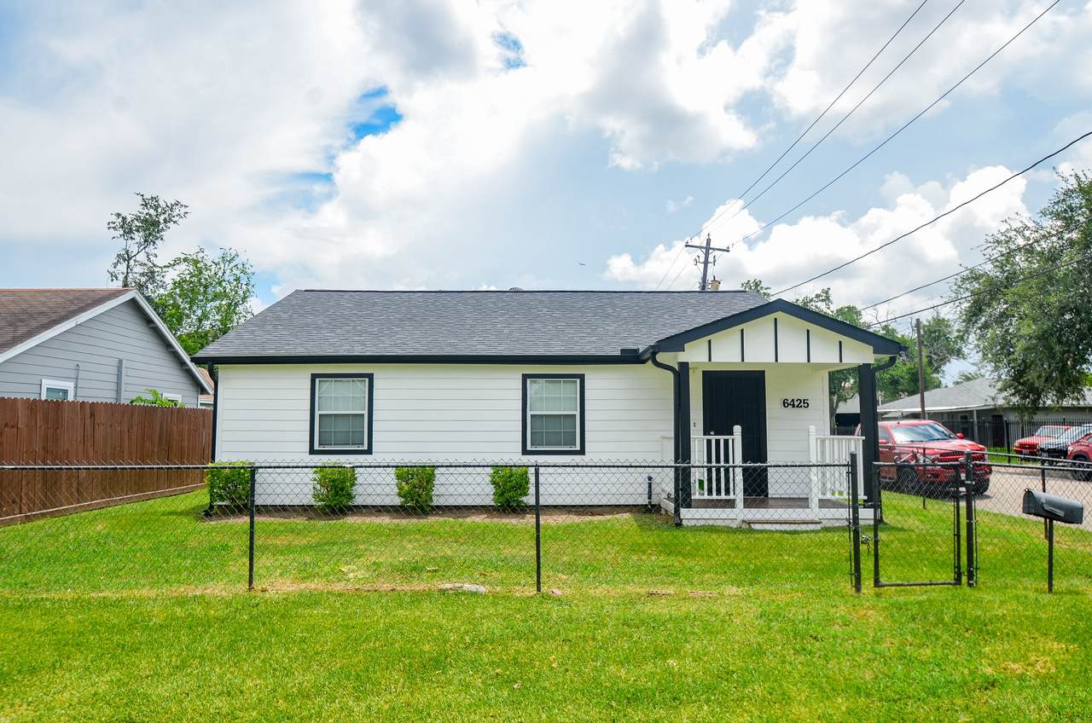
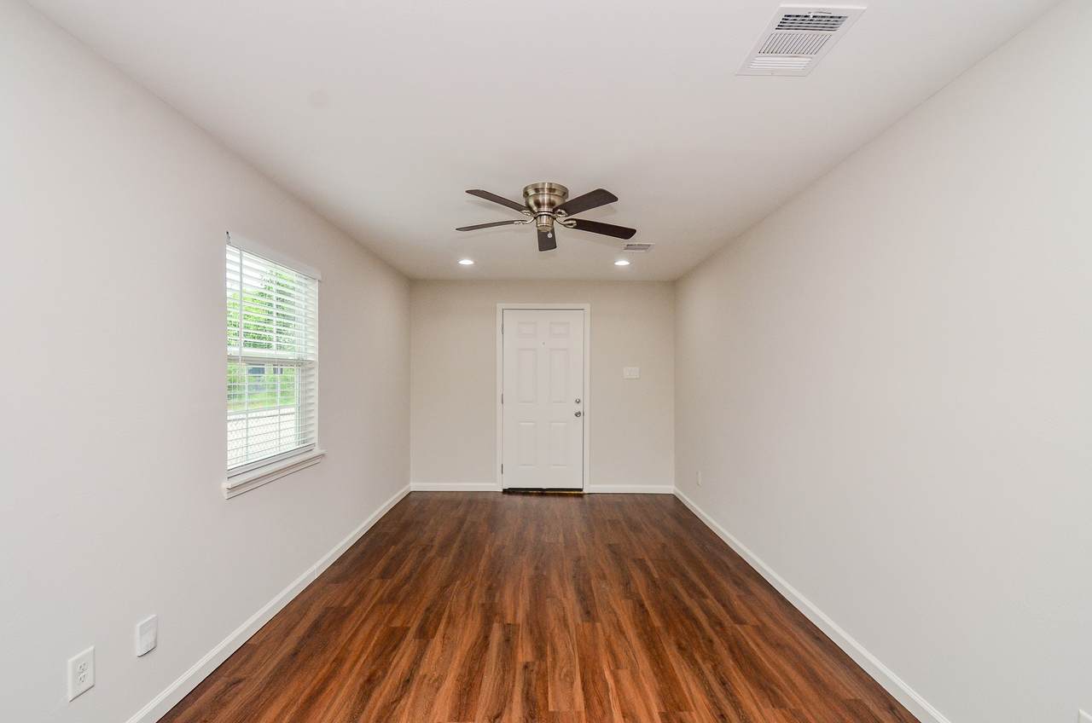
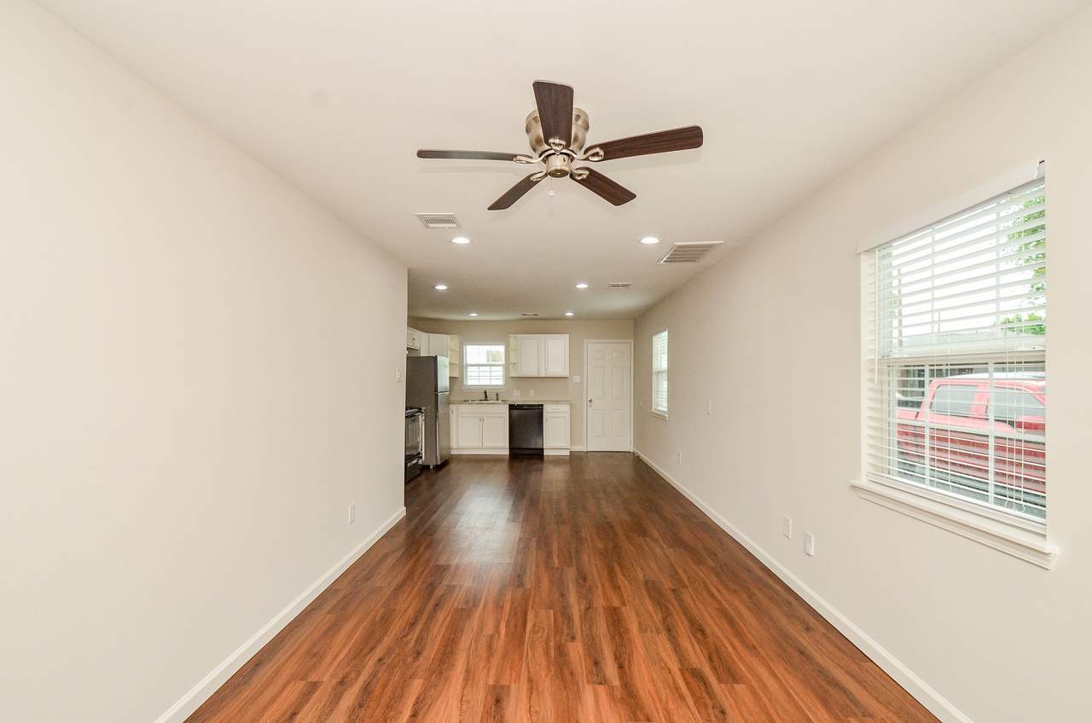
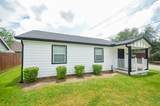
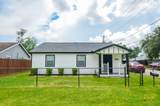
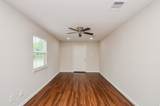
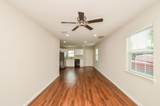
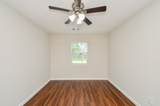
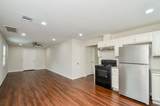
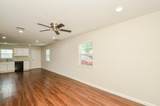
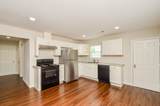
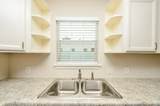
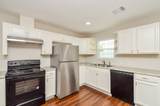
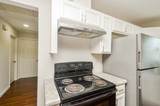
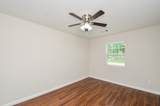
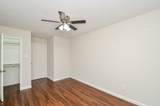
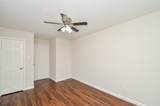
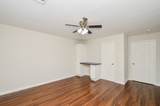
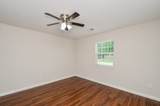
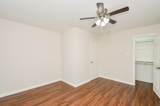
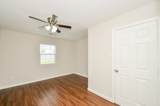
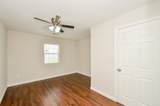
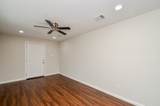
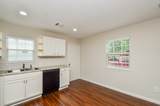
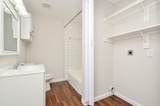
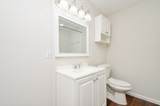
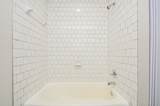
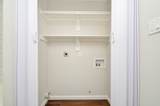
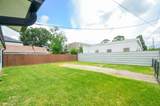
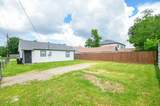
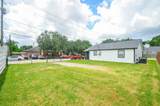
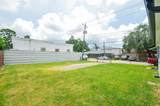
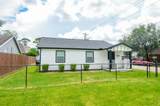
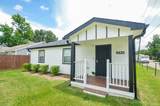
Gorgeously remodeled property with immediate access to the Medical Center, Museum District, Downtown Houston, and other desirable amenities and locations.Inviting raised front porch with a huge backyard area.Upon entry you are greeted with wood look vinyl flooring throughout along with fresh paint. The living and dining combo provide seamless flow into the kitchen which features an electric cooktop, blue cabinets, stainless refrigerator and multiple storage options throughout.Side hallway leads you to 3 generously sized bedrooms, primary with built ins and an oversized closet.Bathroom has gleaming white tile, a tub/shower combo, and an abundance of space. Washer/dryer connections.All of this on a fully fenced corner lot in one of Houston's most historic neighborhoods. Complete TREC application, rental/employment verification, credit & background check required along with proof of income and identity needed to apply. Deposit is $2500. House wired for AT&T internet and TV only.


© 2026 Houston Realtors Information Service, Inc. All rights reserved. All information provided is deemed reliable but is not guaranteed and should be independently verified. IDX information is provided exclusively for consumers' personal, non-commercial use and may not be used for any purpose other than to identify prospective properties consumers may be interested in purchasing. Data last updated 2026-10-17T00:17:27.45.
www.shawrealestate.com/homes/181801702
Print Image

6425 Sidney Street Houston, TX 77021

  • Price: $1,550/mo.
  • Status: Active
  • On Site: 12 Days
  • Updated: 131 min ago
  • MLS #: 87593937
3
Beds
1
Baths
0
½ Baths
0.11
Acres
1,152
SQFT
1945
Built
Neighborhood:
Belmont Sec 02
County:
Harris
Area:
4 - South
Elementary School:
Peck Elementary School
Middle School:
Cullen Middle School (Houston)
High School:
Yates High School
School District:
Houston
Property Description
Gorgeously remodeled property with immediate access to the Medical Center, Museum District, Downtown Houston, and other desirable amenities and locations.Inviting raised front porch with a huge backyard area.Upon entry you are greeted with wood look vinyl flooring throughout along with fresh paint. The living and dining combo provide seamless flow into the kitchen which features an electric cooktop, blue cabinets, stainless refrigerator and multiple storage options throughout.Side hallway leads you to 3 generously sized bedrooms, primary with built ins and an oversized closet.Bathroom has gleaming white tile, a tub/shower combo, and an abundance of space. Washer/dryer connections.All of this on a fully fenced corner lot in one of Houston's most historic neighborhoods. Complete TREC application, rental/employment verification, credit & background check required along with proof of income and identity needed to apply. Deposit is $2500. House wired for AT&T internet and TV only.
Exterior Features

Architectural Style Detached Exterior Features Fully Fenced Garage YN No Parking Features Additional Parking None Pool Private YN No Window Features Window Coverings

Interior Features

Appliances Dishwasher Electric Oven Gas Cooktop Disposal Microwave Refrigerator Cooling Central Air Electric Cooling YN Yes Fireplace YN No Fireplaces Total 0 Flooring Vinyl Heating Central Gas Heating YN Yes Interior Features All Bedrooms Down Granite Counters Window Treatments Laundry Features Washer Hookup Electric Dryer Hookup Levels One Rooms Primary Bathroom (First Level) Breakfast Room/Nook (First Level) Living Room (First Level) Bedroom (First Level) Bedroom (First Level) Primary Bedroom (First Level) Rooms Total 6

Property Features

Building Area Total 1152 Disclosures None Lease Term Long Term List AOR Houston Association of Realtors Lot Features Corner Lot New Construction YN No Pets Allowed Pet Deposit Yes Pets Comments Pet Deposit Description:$500 non-refundable Pet Deposit Description: $40 monthly increase in rent Property Attached YN No Property Sub Type Detached Property Sub Type Additional Detached Single Family Residence Road Surface Type Asphalt Security Features Smoke Detector(s) Sewer Public Sewer Tax Legal Description LT 9 BLK 28 BELMONT SEC 2 Water Source Public

Listing information © 2026 Houston Association of REALTORS® MLS.
Listing courtesy of Compass RE Texas, LLC - Houston: .


© 2026 Houston Realtors Information Service, Inc. All rights reserved. All information provided is deemed reliable but is not guaranteed and should be independently verified. IDX information is provided exclusively for consumers' personal, non-commercial use and may not be used for any purpose other than to identify prospective properties consumers may be interested in purchasing. Data last updated 2026-10-17T00:17:27.45.
 
https://bt-photos.global.ssl.fastly.net/harmls/1280_boomver_1_87593937-2.jpg https://bt-photos.global.ssl.fastly.net/harmls/1280_boomver_1_87593937-2.jpg https://bt-photos.global.ssl.fastly.net/harmls/1280_boomver_1_87593937-2.jpg
Logo
Shaw Real Estate
3272 E. Broadway St.
Pearland TX, 77581