Skip To Content

6803 Loma Vista Street , B

Houston, TX 77085
  • $1,600/mo.
  • STATUS: Active
  • ON SITE: 118 Days
  • MLS #: 91414323
Rental
UPDATED: 51 min ago
$1,600/mo.
Rental
  • 3
    BEDS
  • 0.06
    ACRES
  • 2
    BATHS
  • 0
    1/2 BATHS
  • 924
    SQFT
Neighborhood:
Type:
Rentals
Built:
2024
County:

School Information

Middle School:
School District:

Description

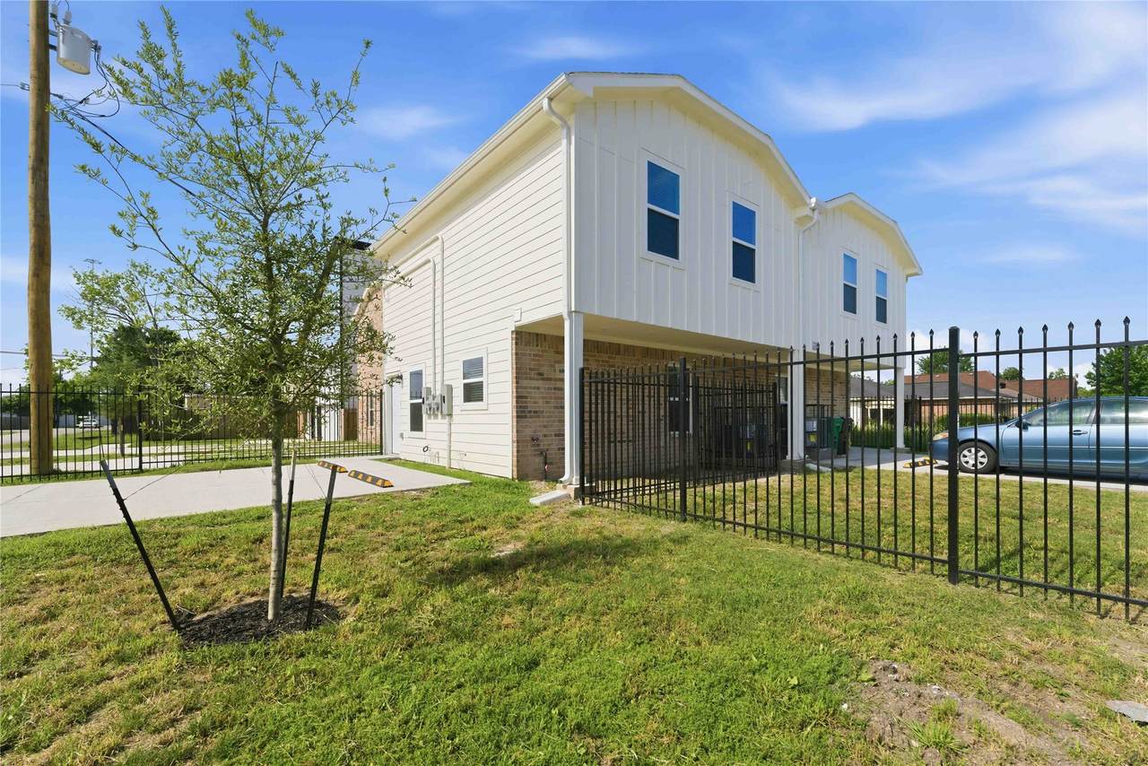
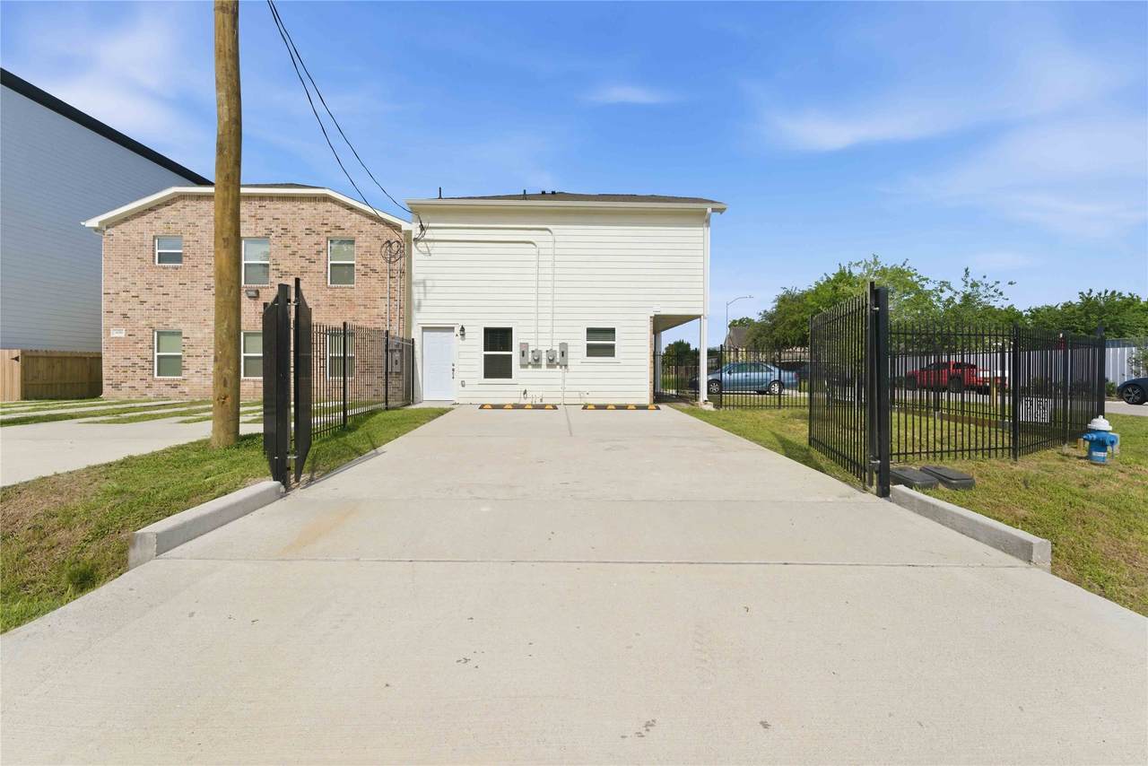
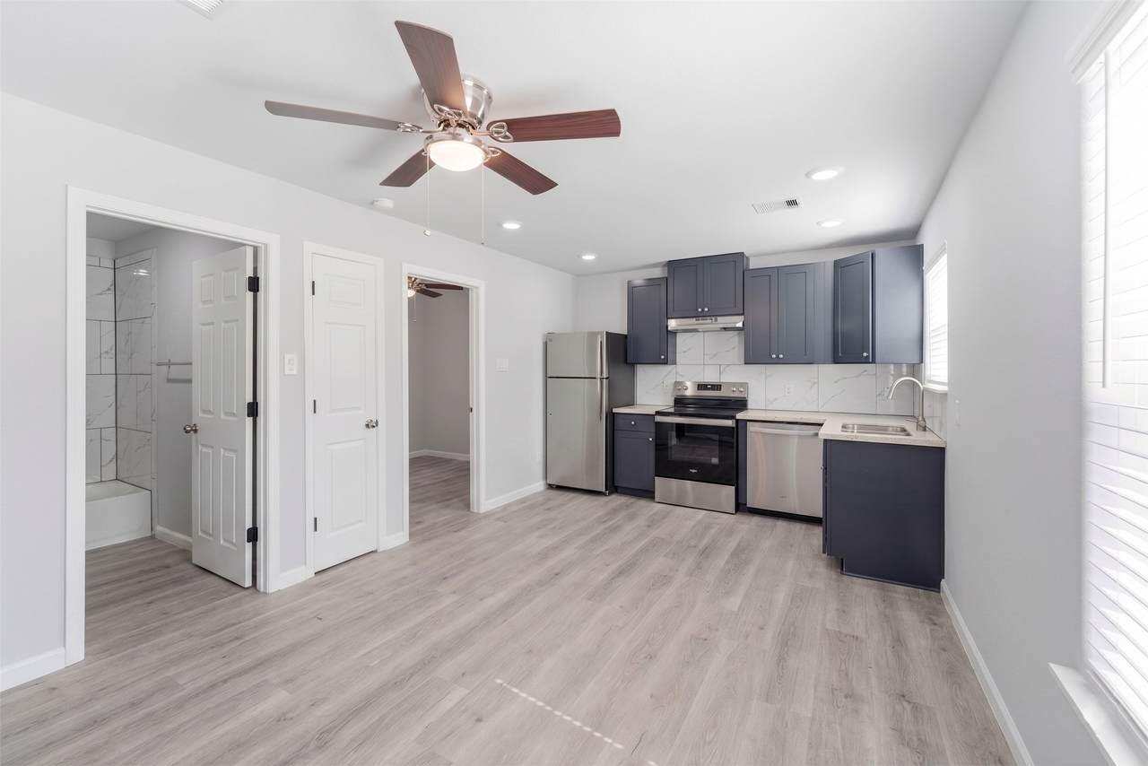
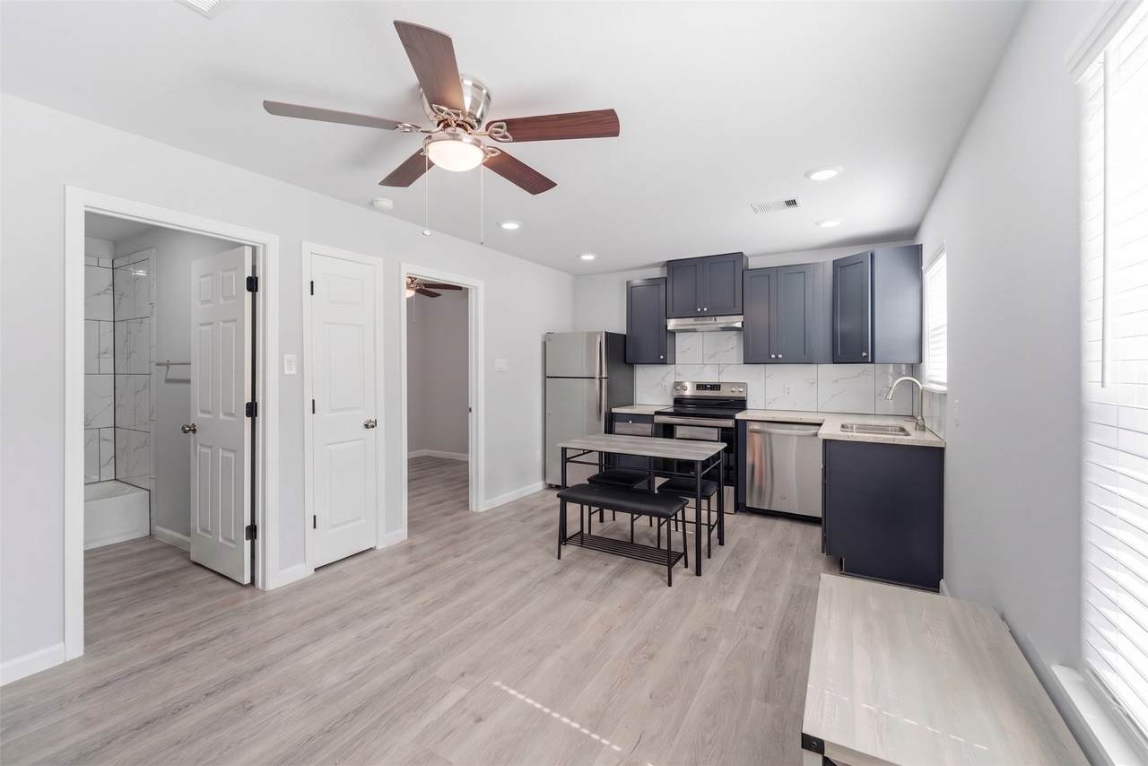
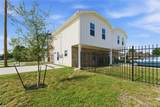
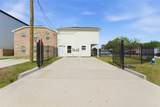
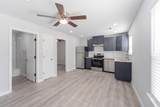
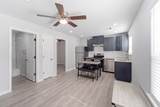
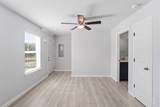
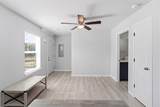
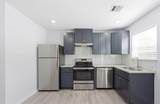
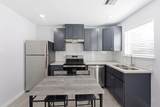
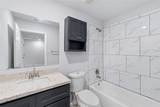
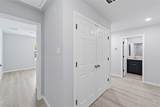
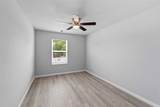
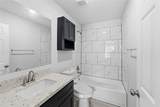
Charming property boasts 3 bedrooms, 2 bathrooms, and a spacious gated yard. The open layout features modern kitchenappliances and updated design selections. Enjoy the convenience of a 2-car, gated driveway with nearby parks and shoppingcenters. With updated flooring and fresh paint throughout, this home is move-in ready for you and your family. ***Furniture included. Washer and Dryer included.


© 2026 Houston Realtors Information Service, Inc. All rights reserved. All information provided is deemed reliable but is not guaranteed and should be independently verified. IDX information is provided exclusively for consumers' personal, non-commercial use and may not be used for any purpose other than to identify prospective properties consumers may be interested in purchasing. Data last updated 2026-11-13T23:17:50.36.
www.shawrealestate.com/homes/178982801
Print Image

6803 Loma Vista Street , B Houston, TX 77085

  • Price: $1,600/mo.
  • Status: Active
  • On Site: 118 Days
  • Updated: 51 min ago
  • MLS #: 91414323
3
Beds
2
Baths
0
½ Baths
0.06
Acres
924
SQFT
2024
Built
Neighborhood:
South Main Plaza
County:
Harris
Area:
20 - Bellaire South
Elementary School:
Windsor Village Elementary School
Middle School:
Lawson Middle School
High School:
Madison High School (Houston)
School District:
Houston
Property Description
Charming property boasts 3 bedrooms, 2 bathrooms, and a spacious gated yard. The open layout features modern kitchenappliances and updated design selections. Enjoy the convenience of a 2-car, gated driveway with nearby parks and shoppingcenters. With updated flooring and fresh paint throughout, this home is move-in ready for you and your family. ***Furniture included. Washer and Dryer included.
Exterior Features

Architectural Style Traditional Duplex Exterior Features Fence Paved Driveway Garage YN No Parking Features Driveway Electric Gate None Pool Private YN No

Interior Features

Appliances Dishwasher Disposal Refrigerator Cooling Central Air Electric Cooling YN Yes Flooring Laminate Heating Central Gas Heating YN Yes Interior Features Bedroom on Main Level Full Bath on Main Level Granite Counters Kitchen / Family Room Combo Two Bedrooms Up Tub Shower Kitchen / Dining Combo Living / Dining Room Levels One Rooms Bedroom (Second Level) Bathroom (First Level) Kitchen (First Level) Primary Bathroom (Second Level) Primary Bedroom (Second Level) Bedroom (First Level) Living Room (First Level) Rooms Total 7

Property Features

Building Area Total 924 Disclosures None Lease Term 12 Months List AOR Houston Association of Realtors Lot Features Corner Lot New Construction YN No Pets Allowed No Pet Deposit Property Sub Type Duplex Property Sub Type Additional Duplex Multi Family Security Features Security Gate Sewer Public Sewer Structure Type Duplex Tax Legal Description LT 1 BLK 1 DRAKE CROSSING

Listing information © 2026 Houston Association of REALTORS® MLS.
Listing courtesy of eXp Realty LLC: .


© 2026 Houston Realtors Information Service, Inc. All rights reserved. All information provided is deemed reliable but is not guaranteed and should be independently verified. IDX information is provided exclusively for consumers' personal, non-commercial use and may not be used for any purpose other than to identify prospective properties consumers may be interested in purchasing. Data last updated 2026-11-13T23:17:50.36.
 
https://bt-photos.global.ssl.fastly.net/harmls/1280_boomver_1_91414323-2.jpg https://bt-photos.global.ssl.fastly.net/harmls/1280_boomver_1_91414323-2.jpg https://bt-photos.global.ssl.fastly.net/harmls/1280_boomver_1_91414323-2.jpg
Logo
Shaw Real Estate
3272 E. Broadway St.
Pearland TX, 77581