


Skip To Content

6830 Pickett Drive

Richmond, TX 77469
  • $250,000
  • STATUS: Active
  • ON SITE: 35 Days
  • MLS #: 10471576
UPDATED: 129 min ago
$250,000
  • 4
    BEDS
  • 0.15
    ACRES
  • 2
    BATHS
  • 0
    1/2 BATHS
  • 1,686
    SQFT
  • $148
    $/SQFT
Neighborhood:
Type:
Single-Family Home
Built:
1979
County:

School Information

Elementary School:
School District:

Description

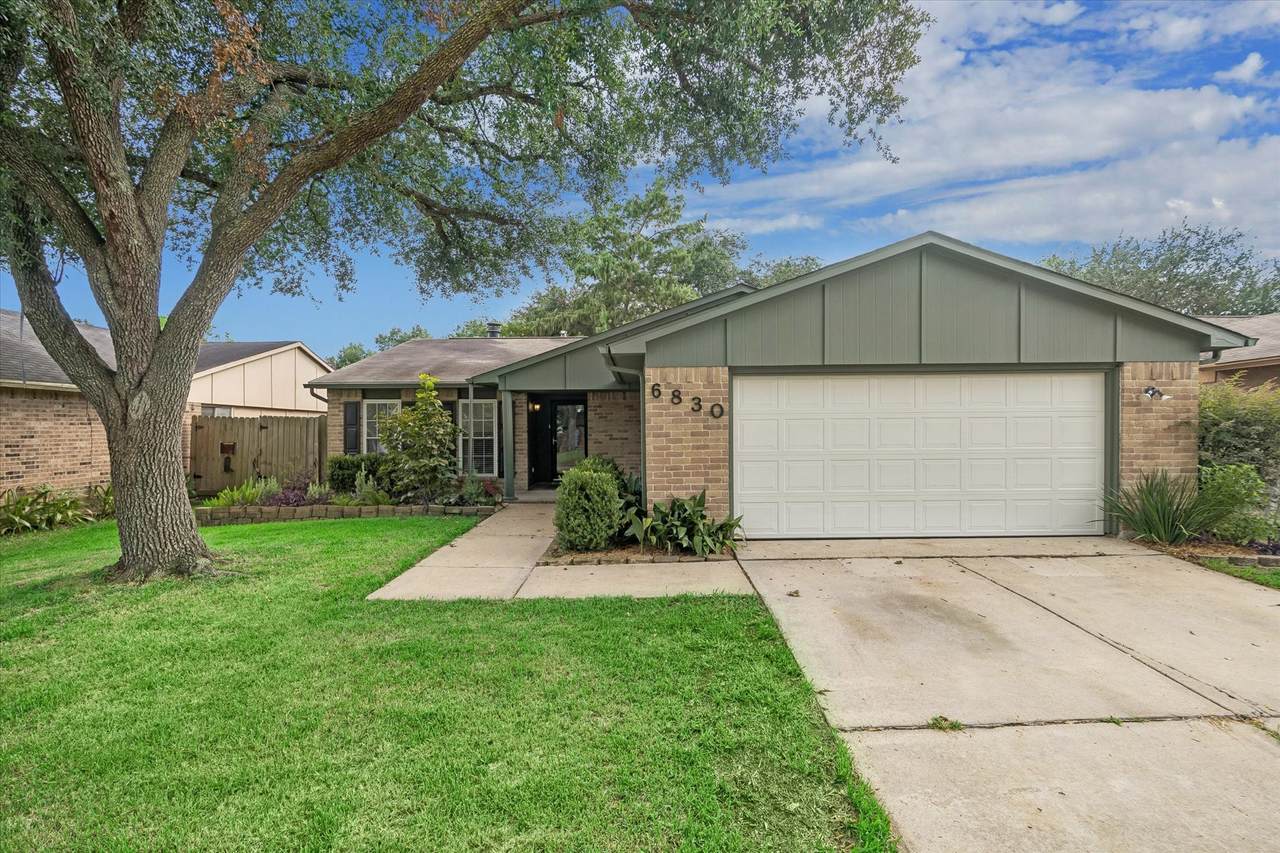
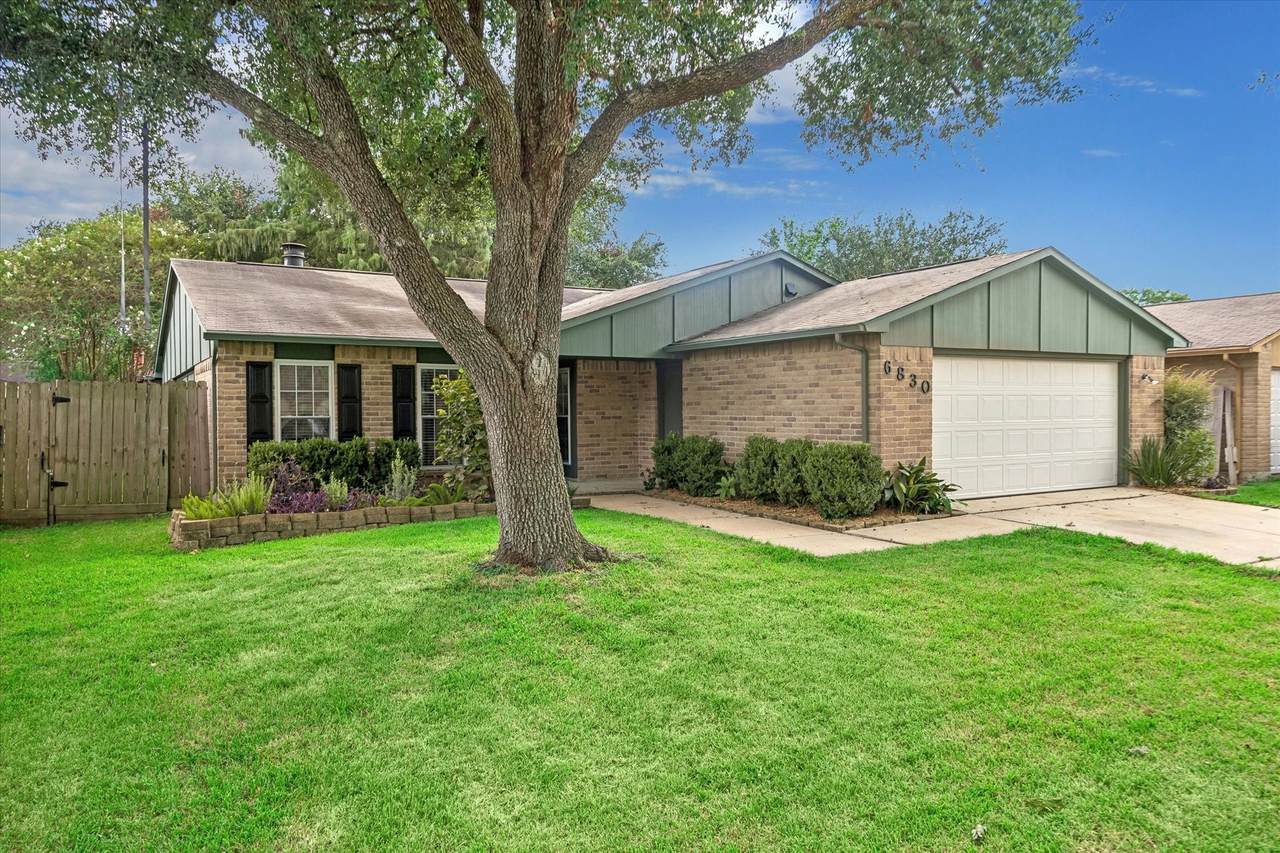
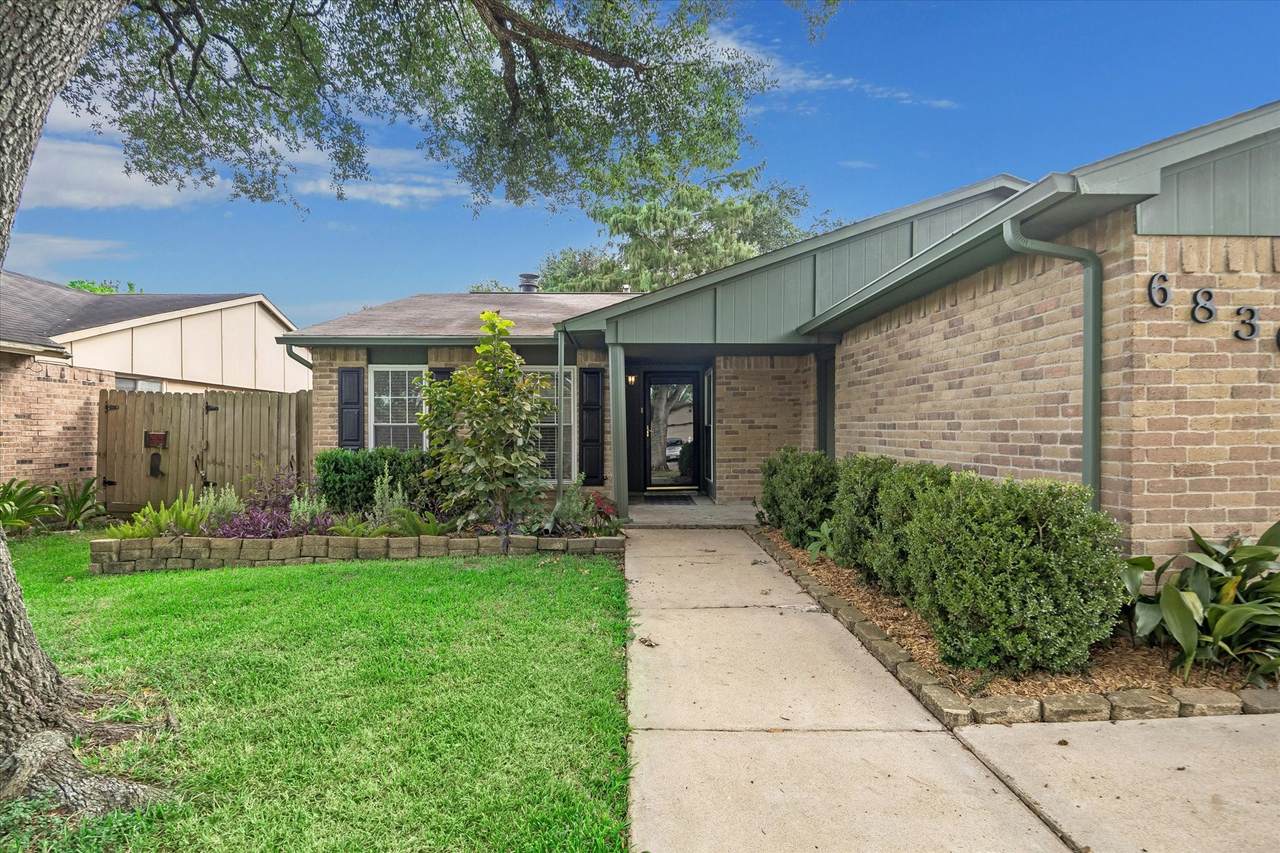
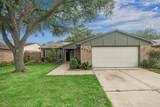
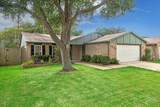
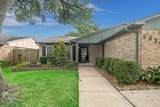
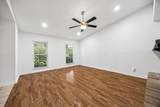
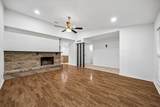
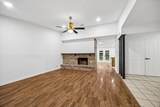
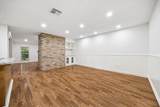
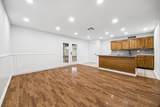
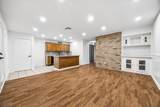
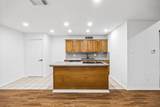
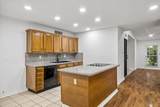
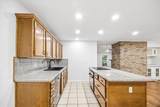
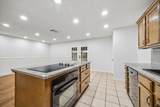
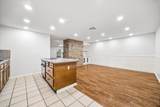
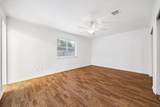
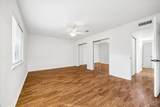
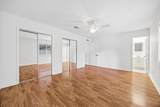
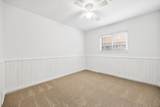
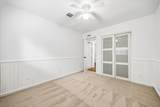
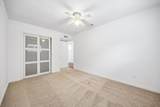
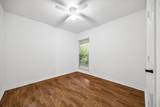
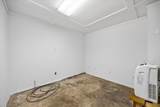
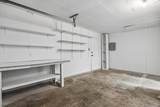
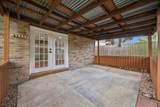
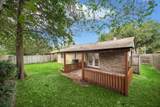
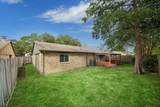
Welcome home to 6830 Pickett Dr—a 4 bedroom, 2-bath charmer that proves you don't have to sacrifice space to get into a great area. At 1,686 sqft, this home hits the sweet spot: big enough to grow into, small enough to actually maintain. Move-in ready and freshly updated: the entire home has been repainted, with new carpet and new hardware throughout—so you can unpack and settle in without a to-do list waiting for you. Four true bedrooms give you room for a nursery, a home office, a guest room, or all three. There's even a BONUS ROOM in the garage—fully air conditioned—that makes a perfect workshop, home gym, or climate-controlled storage. That's flex space most starter homes just don't offer. The layout flows easy, the natural light is generous, and the location puts you close to everything Richmond has going for it: schools, shopping, and quick access to Grand Parkway. For more INFO call Co-Listing Agent ANDREW.

Monthly Payment Calculator


© 2026 Houston Realtors Information Service, Inc. All rights reserved. All information provided is deemed reliable but is not guaranteed and should be independently verified. IDX information is provided exclusively for consumers' personal, non-commercial use and may not be used for any purpose other than to identify prospective properties consumers may be interested in purchasing. Data last updated 2026-10-17T00:17:27.45.
www.shawrealestate.com/homes/181121155
Print Image

6830 Pickett Drive Richmond, TX 77469

  • Price: $250,000
  • Status: Active
  • On Site: 35 Days
  • Updated: 129 min ago
  • MLS #: 10471576
4
Beds
2
Baths
0
½ Baths
0.15
Acres
1,686
SQFT
$148
$/SQFT
1979
Built
Neighborhood:
Tara Sec
County:
Fort Bend
Area:
30 - Ft. Bend Southwest
Elementary School:
Velasquez Elementary School
Middle School:
Reading Junior High School
High School:
George Ranch High School
School District:
Lamar Consolidated
Property Description
Welcome home to 6830 Pickett Dr—a 4 bedroom, 2-bath charmer that proves you don't have to sacrifice space to get into a great area. At 1,686 sqft, this home hits the sweet spot: big enough to grow into, small enough to actually maintain. Move-in ready and freshly updated: the entire home has been repainted, with new carpet and new hardware throughout—so you can unpack and settle in without a to-do list waiting for you. Four true bedrooms give you room for a nursery, a home office, a guest room, or all three. There's even a BONUS ROOM in the garage—fully air conditioned—that makes a perfect workshop, home gym, or climate-controlled storage. That's flex space most starter homes just don't offer. The layout flows easy, the natural light is generous, and the location puts you close to everything Richmond has going for it: schools, shopping, and quick access to Grand Parkway. For more INFO call Co-Listing Agent ANDREW.
Exterior Features

Architectural Style Other Ranch Traditional Attached Garage YN Yes Foundation Details Slab Garage YN Yes Parking Features Attached Garage Pool Private YN No Roof Composition

Interior Features

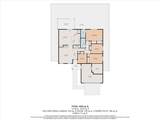
Appliances Electric Cooktop Electric Oven Cooling Central Air Electric Cooling YN Yes Fireplace Features Free Standing Wood Burning Fireplace YN Yes Fireplaces Total 1 Flooring Tile Vinyl Heating Central Electric Heating YN Yes Laundry Features Washer Hookup Electric Dryer Hookup Levels One Rooms Bathroom (First Level) Bathroom (First Level) Bedroom (First Level) Bedroom (First Level) Bedroom (First Level) Primary Bedroom (First Level) Rooms Total 6

Property Features

Association Fee 180 Association Fee Frequency Annually Association Name TARA ASSOCIATION Association Phone 713-776-1771 Association YN Yes Building Area Total 1686 Construction Materials Brick Wood Siding Lease Considered YN No List AOR Houston Association of Realtors Lot Features Subdivision New Construction YN No Ownership Full Ownership Property Sub Type Detached Public Survey Section 1 Sewer Public Sewer Tax Annual Amount 4848 Tax Legal Description TARA SEC 1 BLOCK 11 LOT 2 Tax Year 2026 Water Source Public

Listing information © 2026 Houston Association of REALTORS® MLS.
Listing courtesy of eXp Realty LLC: .


© 2026 Houston Realtors Information Service, Inc. All rights reserved. All information provided is deemed reliable but is not guaranteed and should be independently verified. IDX information is provided exclusively for consumers' personal, non-commercial use and may not be used for any purpose other than to identify prospective properties consumers may be interested in purchasing. Data last updated 2026-10-17T00:17:27.45.
 
https://bt-photos.global.ssl.fastly.net/harmls/1280_boomver_1_10471576-2.jpg https://bt-photos.global.ssl.fastly.net/harmls/1280_boomver_1_10471576-2.jpg https://bt-photos.global.ssl.fastly.net/harmls/1280_boomver_1_10471576-2.jpg
Logo
Shaw Real Estate
3272 E. Broadway St.
Pearland TX, 77581