Skip To Content

6844 Del Rio Street

Houston, TX 77021
  • $350,000
  • STATUS: Active
  • ON SITE: 37 Days
  • MLS #: 2068356
UPDATED: 134 min ago
$350,000
  • 3
    BEDS
  • 0.04
    ACRES
  • 3
    BATHS
  • 1
    1/2 BATHS
  • 1,659
    SQFT
  • $211
    $/SQFT
Type:
Single-Family Home
Built:
2024
County:
Area:

School Information

High School:
School District:

Description

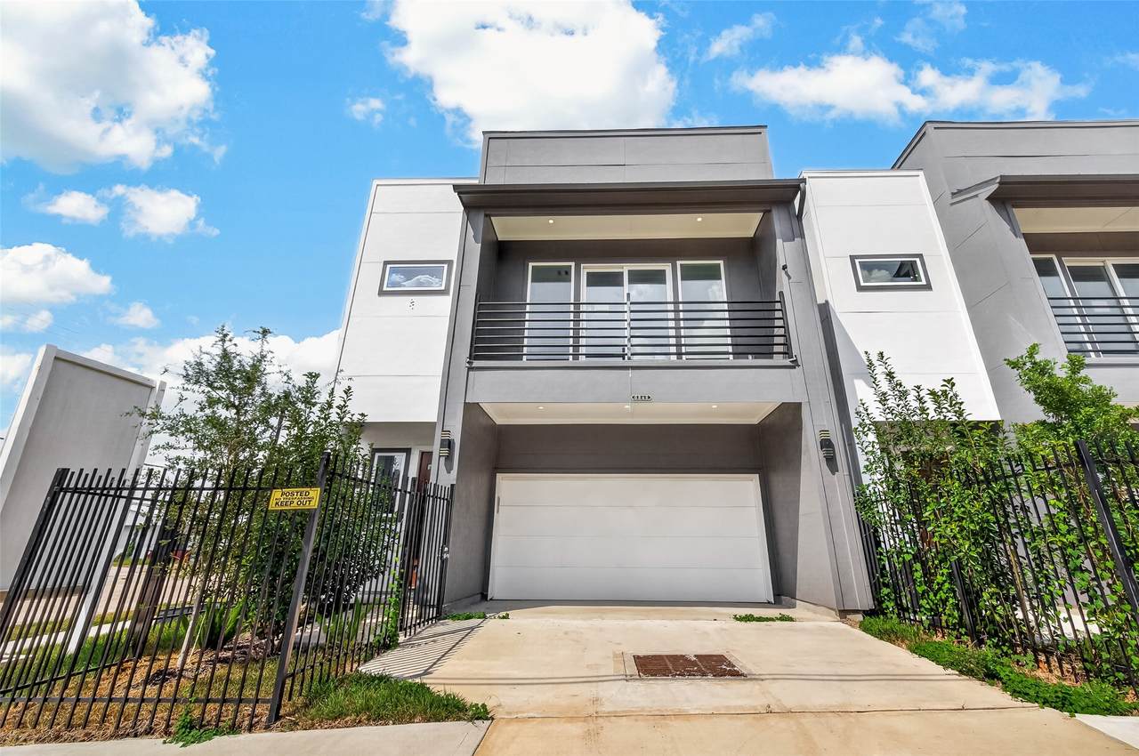
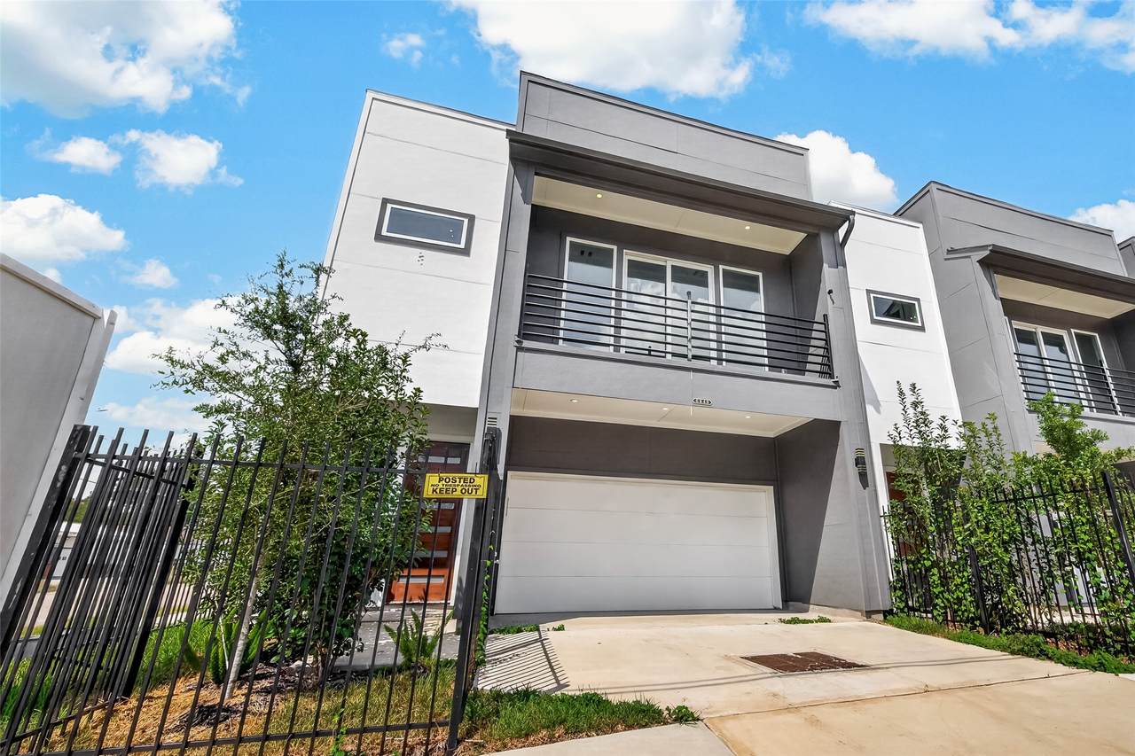
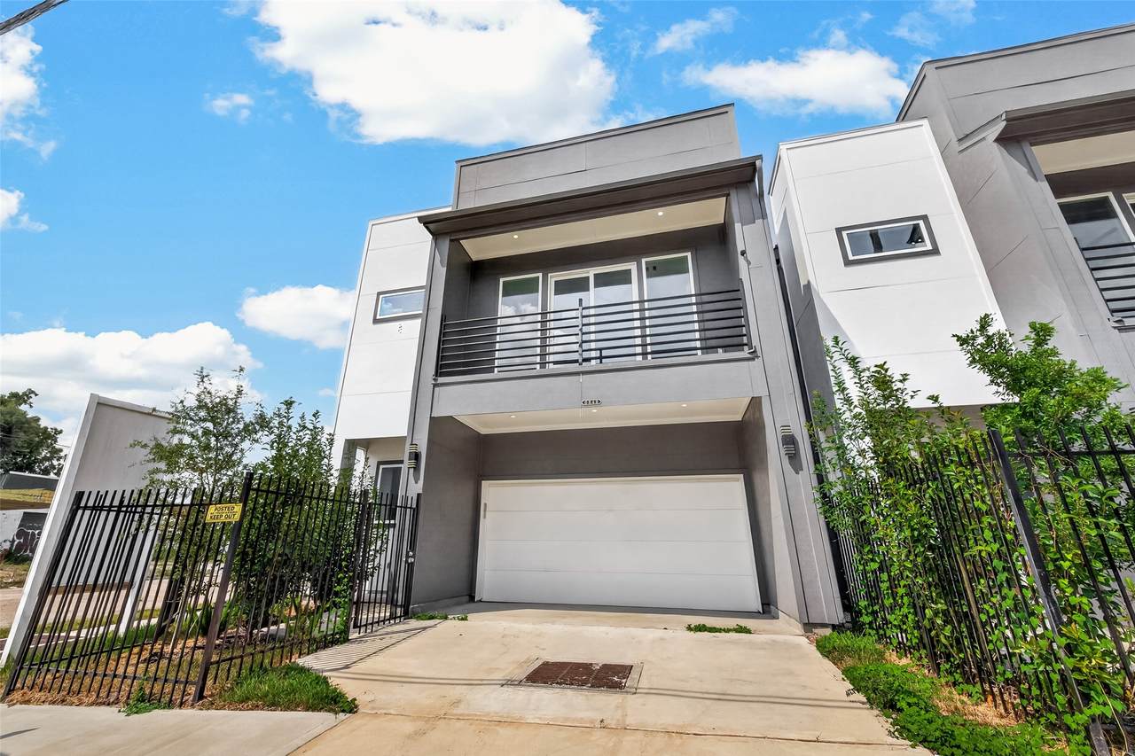
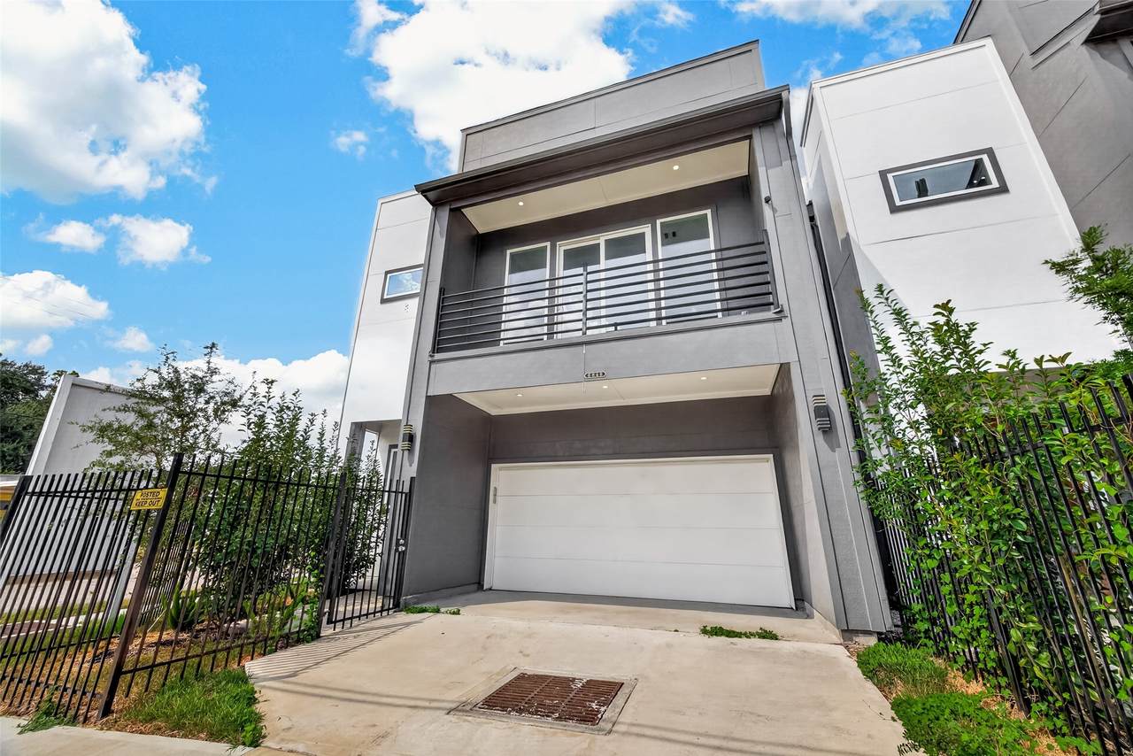
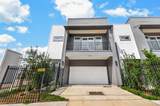
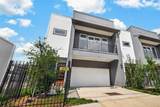
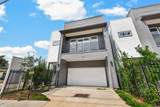
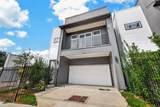
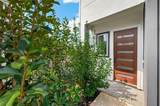
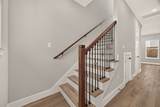
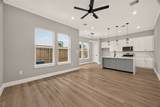
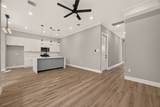
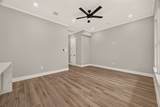
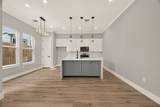
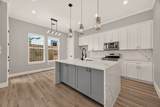
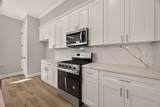
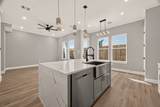
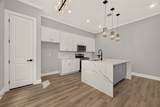
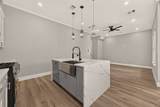
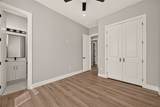
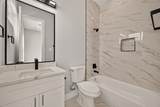
Welcome to a beautifully designed modern home featuring contemporary craftsmanship, airy open spaces, and exceptional functional detail throughout. Discover sophisticated living the moment you arrive, this home welcomes you with impressive architectural lines and a grand 10-foot ceiling height across the entire main level. Step through the formal entry into a spacious foyer designed to create an immediate impression of luxury and light. The main floor layout is optimized for modern convenience, featuring a full ground-floor bathroom, a sleek architectural display niche, and clever space planning that maximizes under-stair storage. Direct interior access connects the living quarters to a full 2-car garage. Elegant, functional, and stylish, this property seamlessly balances open-concept entertaining spaces with private, comfortable quarters above. Located in the Close to the Medical Center and plenty of shopping and entertainment. Come view soon! Don't miss out on this Gem!

Monthly Payment Calculator


© 2026 Houston Realtors Information Service, Inc. All rights reserved. All information provided is deemed reliable but is not guaranteed and should be independently verified. IDX information is provided exclusively for consumers' personal, non-commercial use and may not be used for any purpose other than to identify prospective properties consumers may be interested in purchasing. Data last updated 2026-10-17T00:17:27.45.
www.shawrealestate.com/homes/181033201
Print Image

6844 Del Rio Street Houston, TX 77021

  • Price: $350,000
  • Status: Active
  • On Site: 37 Days
  • Updated: 134 min ago
  • MLS #: 2068356
3
Beds
3
Baths
1
½ Baths
0.04
Acres
1,659
SQFT
$211
$/SQFT
2024
Built
Neighborhood:
Pinnacle/Medical Center Reserv
County:
Harris
Area:
4 - South
Elementary School:
Thompson Elementary School (Houston)
Middle School:
Cullen Middle School (Houston)
High School:
Yates High School
School District:
Houston
Property Description
Welcome to a beautifully designed modern home featuring contemporary craftsmanship, airy open spaces, and exceptional functional detail throughout. Discover sophisticated living the moment you arrive, this home welcomes you with impressive architectural lines and a grand 10-foot ceiling height across the entire main level. Step through the formal entry into a spacious foyer designed to create an immediate impression of luxury and light. The main floor layout is optimized for modern convenience, featuring a full ground-floor bathroom, a sleek architectural display niche, and clever space planning that maximizes under-stair storage. Direct interior access connects the living quarters to a full 2-car garage. Elegant, functional, and stylish, this property seamlessly balances open-concept entertaining spaces with private, comfortable quarters above. Located in the Close to the Medical Center and plenty of shopping and entertainment. Come view soon! Don't miss out on this Gem!
Exterior Features

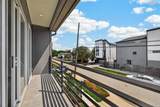
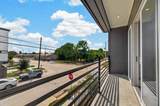
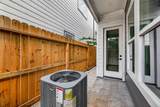
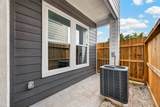
Architectural Style Contemporary / Modern Attached Garage YN Yes Exterior Features Covered Patio Fully Fenced Patio Foundation Details Slab Garage YN Yes Parking Features Attached Driveway Garage Patio And Porch Features Covered Deck Patio Pool Private YN No Roof Composition

Interior Features

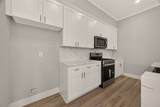
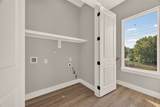
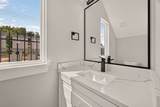
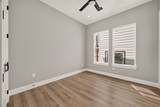
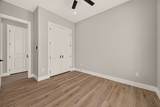
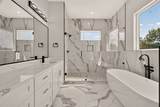
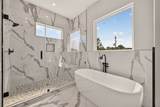
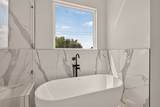
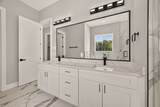
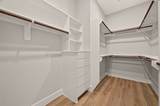
Appliances Dishwasher Gas Cooktop Disposal Gas Oven Microwave Cooktop Cooling Central Air Electric Cooling YN Yes Flooring Plank Vinyl Heating Central Gas Heating YN Yes Interior Features All Bedrooms Up Breakfast Bar Crown Molding Double Vanity En Suite Bathroom High Ceilings Kitchen Island Kitchen / Family Room Combo Bath in Primary Bedroom Pantry Quartz Counters Self-closing Cabinet Doors Self-closing Drawers Soaking Tub Separate Shower Tub Shower Upper Level Primary Walk- In Closet(s) Ceiling Fan(s) Programmable Thermostat Laundry Features Washer Hookup Electric Dryer Hookup Levels Two Rooms Utility Room (First Level) Living Room (First Level) Kitchen (First Level) Dining Room (First Level) Bedroom (Second Level) Bedroom (Second Level) Primary Bedroom (Second Level) Rooms Total 7

Property Features

Builder Name Pinnacle Homes Building Area Total 1659 Construction Materials Cement Siding Stone Disclosures Other Green Energy Efficient Thermostat Lease Considered YN Yes List AOR Houston Association of Realtors Listing Terms Cash Conventional FHA Investor Financing Owner May Carry Lot Features Cleared Subdivision New Construction YN Yes Ownership Full Ownership Property Condition New Construction Property Sub Type Detached Public Survey Section 0 Security Features Prewired Smoke Detector(s) Tax Annual Amount 7115 Tax Legal Description LT 11 BLK 1 PINNACLE AT MEDICAL CENTER Tax Year 2026 Water Source Public

Listing information © 2026 Houston Association of REALTORS® MLS.
Listing courtesy of Texas Tier Realty: .


© 2026 Houston Realtors Information Service, Inc. All rights reserved. All information provided is deemed reliable but is not guaranteed and should be independently verified. IDX information is provided exclusively for consumers' personal, non-commercial use and may not be used for any purpose other than to identify prospective properties consumers may be interested in purchasing. Data last updated 2026-10-17T00:17:27.45.
 
https://bt-photos.global.ssl.fastly.net/harmls/1280_boomver_2_2068356-2.jpg https://bt-photos.global.ssl.fastly.net/harmls/1280_boomver_2_2068356-2.jpg https://bt-photos.global.ssl.fastly.net/harmls/1280_boomver_2_2068356-2.jpg
Logo
Shaw Real Estate
3272 E. Broadway St.
Pearland TX, 77581