Skip To Content

6985 Ellen Lane

Beaumont, TX 77708
  • $275,000
  • STATUS: Active
  • ON SITE: 12 Days
  • MLS #: 52407976
UPDATED: 137 min ago
$275,000
  • 4
    BEDS
  • 0.5
    ACRES
  • 2
    BATHS
  • 1
    1/2 BATHS
  • 2,195
    SQFT
  • $125
    $/SQFT
Neighborhood:
Type:
Single-Family Home
Built:
2024
County:

School Information

Elementary School:
School District:

Description

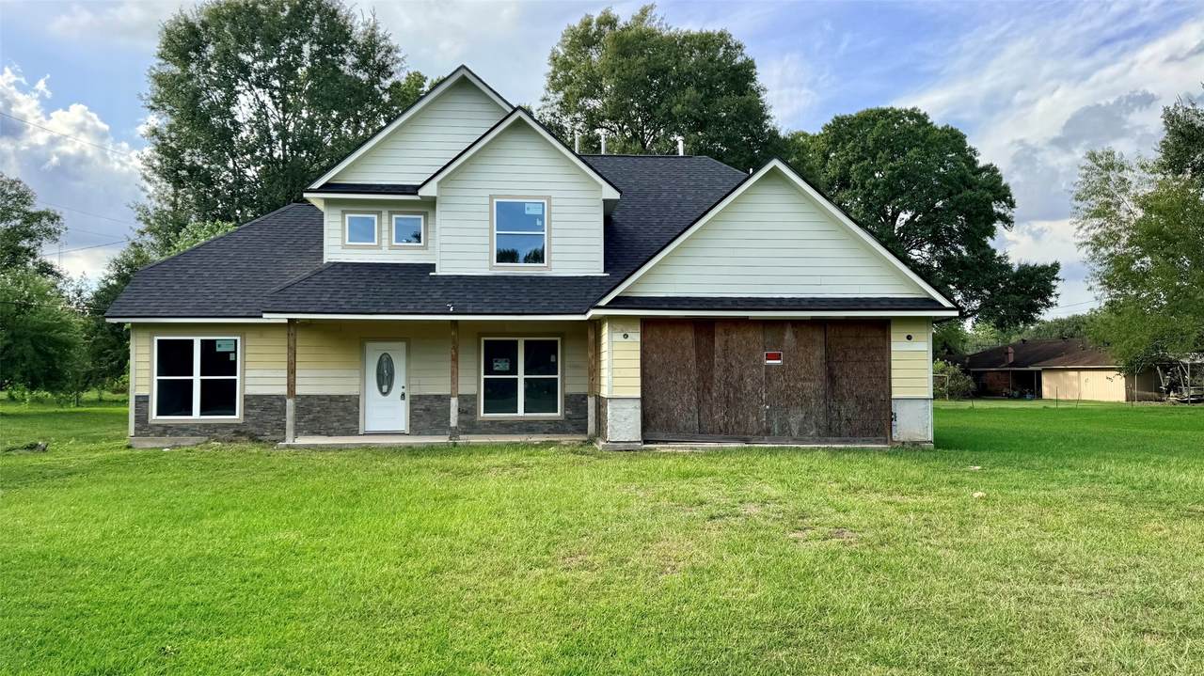
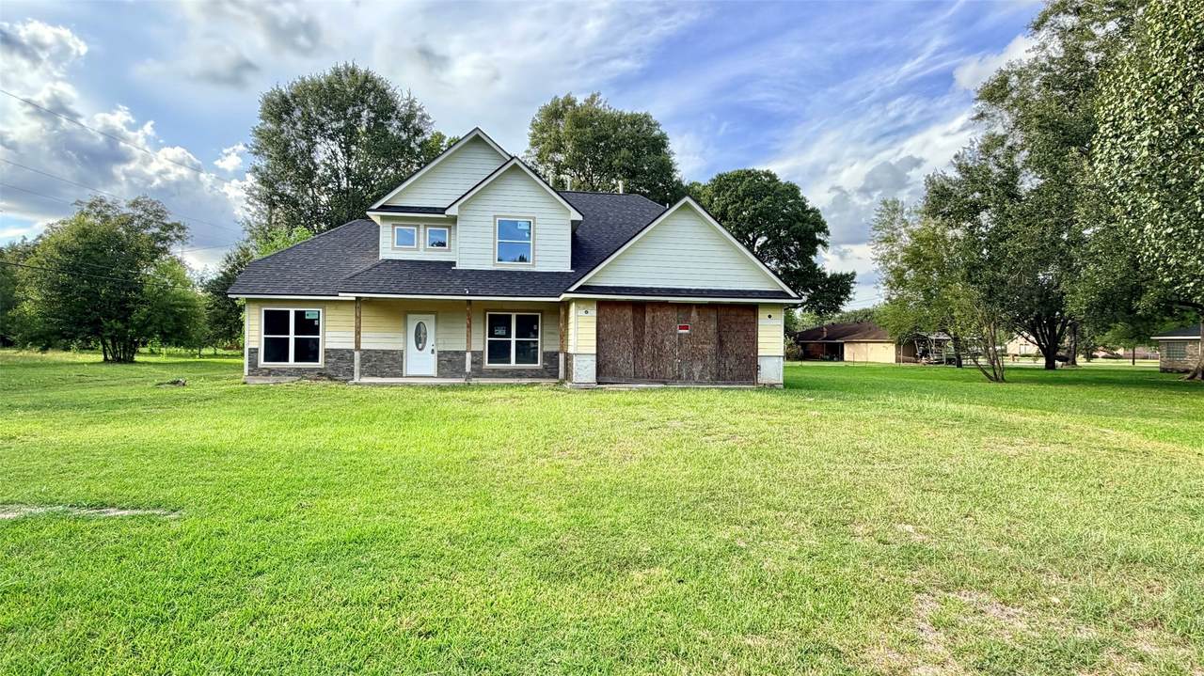
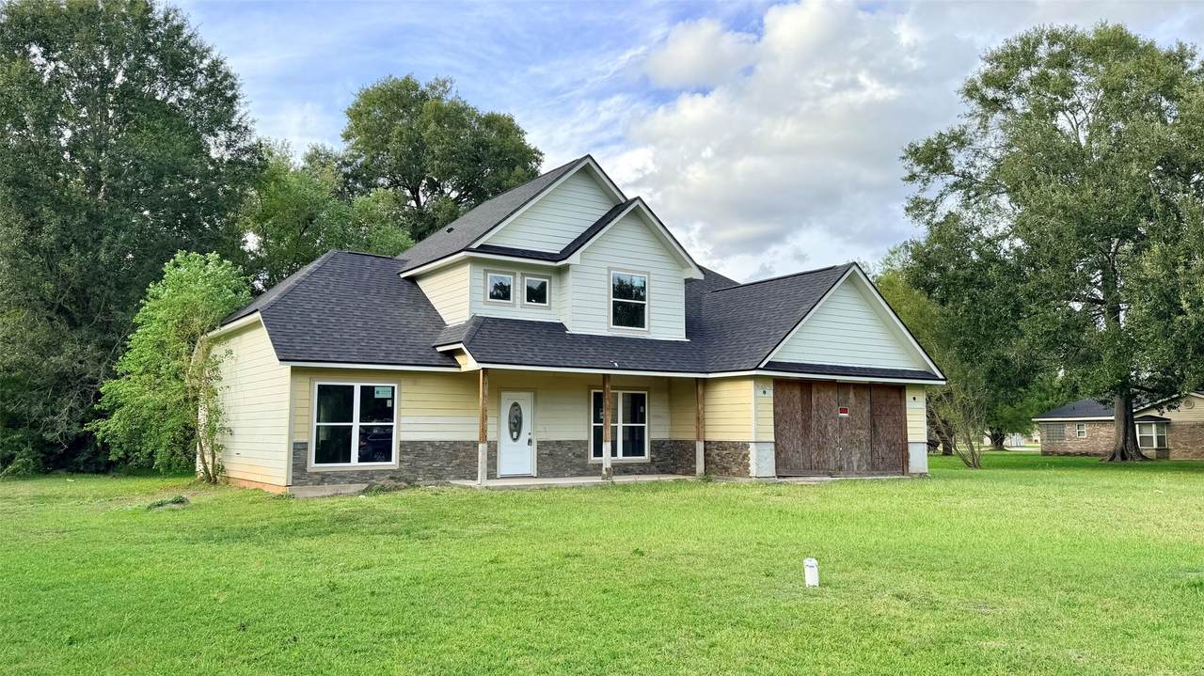
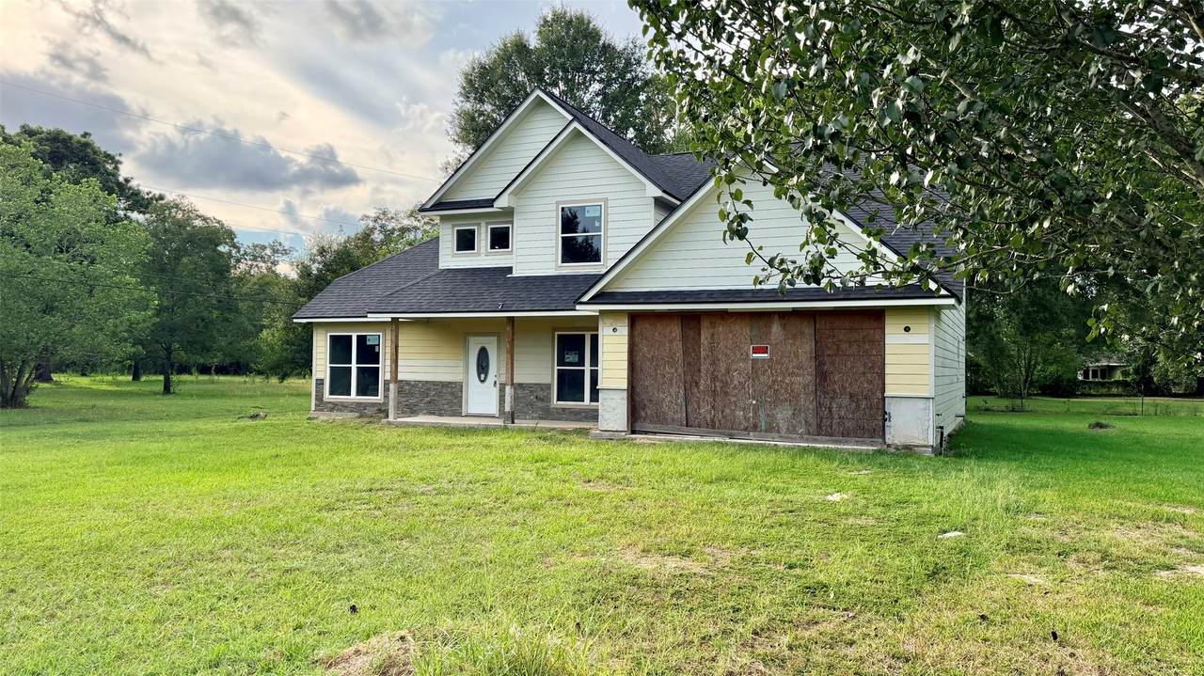
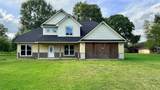
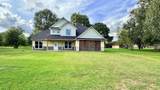
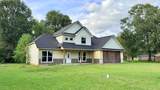
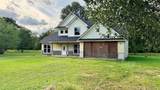
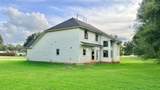
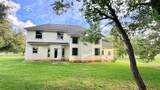
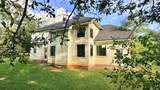
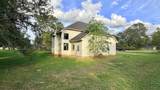
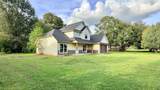
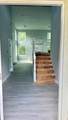
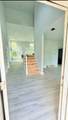
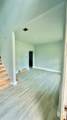
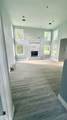
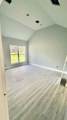
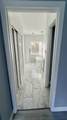
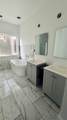
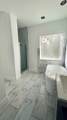
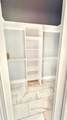
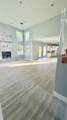
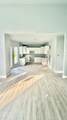
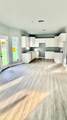
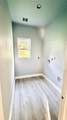
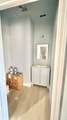
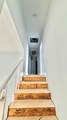
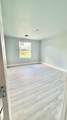
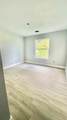
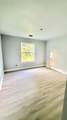
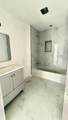
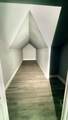
Bring your vision to this spacious, unfinished two-story home on approximately .50 acre! Offered AS IS, it features laminate flooring, high ceilings, a living area with fireplace and an entry dining/flex room. The open kitchen offers granite countertops, pantry/storage and breakfast or dining space. The downstairs primary suite includes a vaulted ceiling, walk-in closet, double sinks, tiled walk-in shower and separate soaking tub. An inside utility room leads to the garage. Upstairs are three bedrooms, a full bath with tub/shower combo and tile surround, plus storage space. Trim work and other finishing details remain; many doors, trim pieces and completion materials are on site. The seller will make no further improvements or repairs. An opportunity to customize the final details and make it your own!

Monthly Payment Calculator


© 2026 Houston Realtors Information Service, Inc. All rights reserved. All information provided is deemed reliable but is not guaranteed and should be independently verified. IDX information is provided exclusively for consumers' personal, non-commercial use and may not be used for any purpose other than to identify prospective properties consumers may be interested in purchasing. Data last updated 2026-10-17T00:17:27.45.
www.shawrealestate.com/homes/181801710
Print Image

6985 Ellen Lane Beaumont, TX 77708

  • Price: $275,000
  • Status: Active
  • On Site: 12 Days
  • Updated: 137 min ago
  • MLS #: 52407976
4
Beds
2
Baths
1
½ Baths
0.5
Acres
2,195
SQFT
$125
$/SQFT
2024
Built
Neighborhood:
Woodland Acres
County:
Jefferson
Area:
51 - Jefferson County
Elementary School:
Homer Drive Elementary School
Middle School:
Smith Middle School (Beaumont)
High School:
Beaumont United High School
School District:
Beaumont
Property Description
Bring your vision to this spacious, unfinished two-story home on approximately .50 acre! Offered AS IS, it features laminate flooring, high ceilings, a living area with fireplace and an entry dining/flex room. The open kitchen offers granite countertops, pantry/storage and breakfast or dining space. The downstairs primary suite includes a vaulted ceiling, walk-in closet, double sinks, tiled walk-in shower and separate soaking tub. An inside utility room leads to the garage. Upstairs are three bedrooms, a full bath with tub/shower combo and tile surround, plus storage space. Trim work and other finishing details remain; many doors, trim pieces and completion materials are on site. The seller will make no further improvements or repairs. An opportunity to customize the final details and make it your own!
Exterior Features

Architectural Style Other Attached Garage YN Yes Fencing None Foundation Details Slab Garage YN Yes Parking Features Attached Garage Pool Private YN No Roof Composition

Interior Features

Cooling None Cooling YN No Fireplace Features Gas Log Fireplace YN Yes Flooring Laminate Heating None Heating YN No Interior Features Double Vanity High Ceilings Kitchen / Family Room Combo Bath in Primary Bedroom Main Level Primary Soaking Tub Separate Shower Tub Shower Vaulted Ceiling(s) Mud Room Laundry Features Washer Hookup Levels Two Rooms Half Bath (First Level) Bathroom (Second Level) Primary Bathroom (First Level) Bedroom (Second Level) Bedroom (Second Level) Bedroom (Second Level) Primary Bedroom (First Level) Rooms Total 7

Property Features

Building Area Total 2195 Construction Materials Cement Siding Stone Disclosures Municipal Utility District Disclosure Lease Considered YN No List AOR Houston Association of Realtors Listing Terms Cash Conventional FHA Lot Features Cleared New Construction YN No Property Sub Type Detached Public Survey Section 0 Road Surface Type Asphalt Sewer Public Sewer Tax Annual Amount 5843 Tax Legal Description LT 1- B REPLAT LT 1 BLK 11 WOODLAND AC .4987 AC Tax Year 2026 Water Source Public

Listing information © 2026 Houston Association of REALTORS® MLS.
Listing courtesy of Flanagan First Realty: .


© 2026 Houston Realtors Information Service, Inc. All rights reserved. All information provided is deemed reliable but is not guaranteed and should be independently verified. IDX information is provided exclusively for consumers' personal, non-commercial use and may not be used for any purpose other than to identify prospective properties consumers may be interested in purchasing. Data last updated 2026-10-17T00:17:27.45.
 
https://bt-photos.global.ssl.fastly.net/harmls/1280_boomver_1_52407976-2.jpg https://bt-photos.global.ssl.fastly.net/harmls/1280_boomver_1_52407976-2.jpg https://bt-photos.global.ssl.fastly.net/harmls/1280_boomver_1_52407976-2.jpg
Logo
Shaw Real Estate
3272 E. Broadway St.
Pearland TX, 77581