
Skip To Content

706 Delano Street , A

Houston, TX 77003
  • $5,600/mo.
  • STATUS: Active
  • ON SITE: 12 Days
  • MLS #: 35327124
Rental
UPDATED: 20 min ago
$5,600/mo.
Rental
  • 3
    BEDS
  • N/A
    ACRES
  • 3
    BATHS
  • 1
    1/2 BATHS
  • 3,555
    SQFT
Neighborhood:
Type:
Rentals
Built:
2020
County:
Area:

School Information

Elementary School:
High School:
School District:

Description

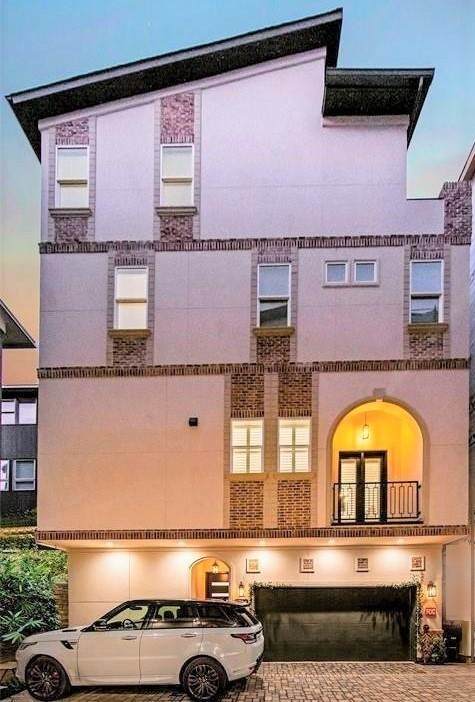
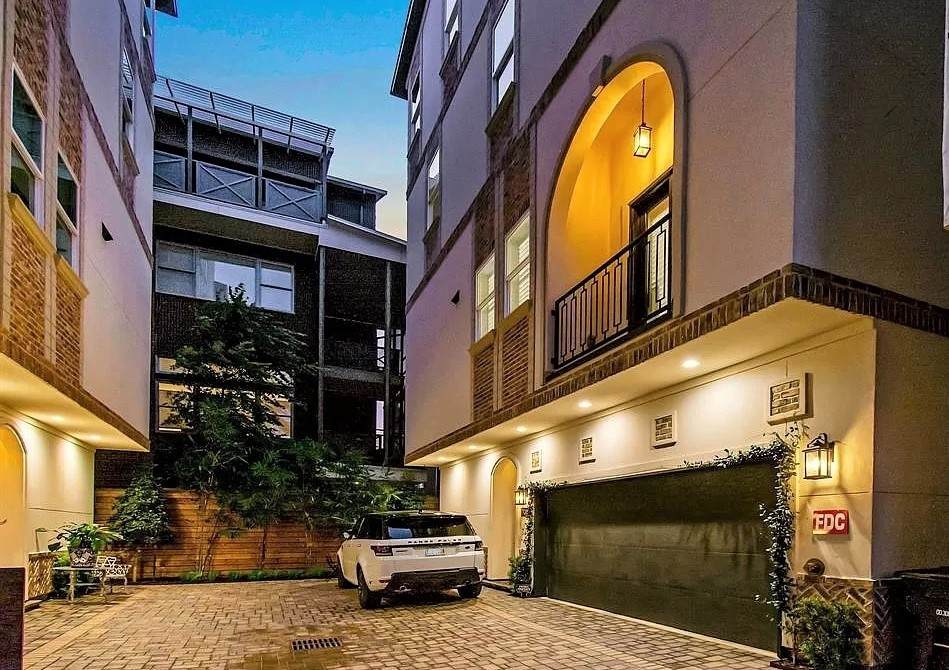
Beautiful, elegant and well-designed Luxury Home - 3 Bedroom/3.5 baths with additional Study and Game Room. Fully furnished with utilities. Available private First Floor bedroom, for additional rent, with independent access from street: apartment-style suite with its own washer, dryer, kitchenette with microwave, mini fridge, deep sink, walking shower with bench. Modern Mediterranean style with stucco, brick accents. Energy efficient Home centrally located. Designer fixtures & solid hardwood floors throughout. Tall ceilings, large island kitchen with Thermador appliances. Open concept Living room with a linear fireplace and an amazing Brick Ceiling. Loft-style game room opens to roof deck and pergola. Family friendly community in the heart of the innovative East Downtown District. Close proximity to METRO RAIL, MINUTE MAID PARK, DYNAMO STADIUM, DISCOVERY GREEN! Easy access to MEDICAL CENTER. Quiet subdivision with Great Walkability to bike trail, restaurants, and entertainment.


© 2026 Houston Realtors Information Service, Inc. All rights reserved. All information provided is deemed reliable but is not guaranteed and should be independently verified. IDX information is provided exclusively for consumers' personal, non-commercial use and may not be used for any purpose other than to identify prospective properties consumers may be interested in purchasing. Data last updated 2026-10-13T00:17:13.877.
www.shawrealestate.com/homes/181669899
Print Image

706 Delano Street , A Houston, TX 77003

  • Price: $5,600/mo.
  • Status: Active
  • On Site: 12 Days
  • Updated: 20 min ago
  • MLS #: 35327124
3
Beds
3
Baths
1
½ Baths
N/A
Acres
3,555
SQFT
2020
Built
Neighborhood:
Delano Court
County:
Harris
Area:
4 - South
Elementary School:
Lantrip Elementary School
Middle School:
Navarro Middle School (Houston)
High School:
Wheatley High School
School District:
Houston
Property Description
Beautiful, elegant and well-designed Luxury Home - 3 Bedroom/3.5 baths with additional Study and Game Room. Fully furnished with utilities. Available private First Floor bedroom, for additional rent, with independent access from street: apartment-style suite with its own washer, dryer, kitchenette with microwave, mini fridge, deep sink, walking shower with bench. Modern Mediterranean style with stucco, brick accents. Energy efficient Home centrally located. Designer fixtures & solid hardwood floors throughout. Tall ceilings, large island kitchen with Thermador appliances. Open concept Living room with a linear fireplace and an amazing Brick Ceiling. Loft-style game room opens to roof deck and pergola. Family friendly community in the heart of the innovative East Downtown District. Close proximity to METRO RAIL, MINUTE MAID PARK, DYNAMO STADIUM, DISCOVERY GREEN! Easy access to MEDICAL CENTER. Quiet subdivision with Great Walkability to bike trail, restaurants, and entertainment.
Exterior Features

Architectural Style Contemporary / Modern Detached Mediterranean Attached Garage YN Yes Exterior Features Balcony Fence Fencing Partial Garage YN Yes Parking Features Attached Garage Garage Door Opener Oversized Patio And Porch Features Balcony Pool Private YN No Window Features Low- Emissivity Windows

Interior Features

Appliances Convection Oven Double Oven Dishwasher Gas Cooktop Disposal Microwave Oven Dryer ENERGY STAR Qualified Appliances Refrigerator Washer Cooling Central Air Electric Cooling YN Yes Door Features Insulated Doors Fireplace Features Free Standing Fireplace YN Yes Fireplaces Total 1 Flooring Tile Wood Heating Central Electric Gas Heating YN Yes Interior Features Bidet Balcony Bedroom on Main Level Double Vanity En Suite Bathroom High Ceilings Kitchen Island Kitchen / Family Room Combo Bath in Primary Bedroom Pots & Pan Drawers Pantry Pot Filler Quartz Counters Self-closing Cabinet Doors Self-closing Drawers Shower Only Soaking Tub Separate Shower Tub Shower Upper Level Primary Walk- In Pantry Laundry Features Washer Hookup Electric Dryer Hookup Gas Dryer Hookup Common Area Rooms Utility Room (Fourth Level) Porch (Second Level) Office (Second Level) Porch (Fourth Level) Bathroom (Fourth Level) Bedroom (Fourth Level) Game Room (Fourth Level) Utility Room (Third Level) Primary Bathroom (Third Level) Primary Bedroom (Third Level) Bathroom (Third Level) Bedroom (Third Level) Dining Room (Second Level) Living Room (Second Level) Kitchen (Second Level) Rooms Total 15

Property Features

Association Name Delano Court HOA Building Area Total 3555 Construction Materials Concrete Furnished Furnished Green Building Verification Type ENERGY STAR Certified Homes HERS Index Score Green Energy Efficient Appliances Doors HVAC Insulation Lighting Other Roof Thermostat Windows Green Indoor Air Quality Ventilation Lease Term Long Term List AOR Houston Association of Realtors Lot Features Subdivision Street Level New Construction YN No Pets Allowed Conditional Pet Deposit Pets Comments Pet Deposit Description:300-400 per pet Property Attached YN No Property Sub Type Detached Property Sub Type Additional Detached Single Family Residence Public Survey Section 1 Road Surface Type Concrete Security Features Prewired Security System Owned Fire Sprinkler System Smoke Detector(s) Sewer Public Sewer Special Listing Conditions Corporate Listing Tax Legal Description LT 2 BLK 1 DELANO COURT Utilities Cable Available Trash Collection Yard Maintenance Water Source Public

Listing information © 2026 Houston Association of REALTORS® MLS.
Listing courtesy of RA Brokers: .


© 2026 Houston Realtors Information Service, Inc. All rights reserved. All information provided is deemed reliable but is not guaranteed and should be independently verified. IDX information is provided exclusively for consumers' personal, non-commercial use and may not be used for any purpose other than to identify prospective properties consumers may be interested in purchasing. Data last updated 2026-10-13T00:17:13.877.
 
https://bt-photos.global.ssl.fastly.net/harmls/orig_boomver_1_35327124-2.jpg https://bt-photos.global.ssl.fastly.net/harmls/orig_boomver_1_35327124-2.jpg https://bt-photos.global.ssl.fastly.net/harmls/orig_boomver_1_35327124-2.jpg
Logo
Shaw Real Estate
3272 E. Broadway St.
Pearland TX, 77581