






Skip To Content

7510 Keystone Blossom Trail

Richmond, TX 77407
  • $2,350/mo.
  • STATUS: Active
  • ON SITE: 12 Days
  • MLS #: 52681558
Rental
UPDATED: 13 min ago
$2,350/mo.
Rental
  • 3
    BEDS
  • 0.13
    ACRES
  • 2
    BATHS
  • 0
    1/2 BATHS
  • 1,335
    SQFT
Neighborhood:
Type:
Rentals
Built:
2020
County:

School Information

Elementary School:
High School:
School District:

Description

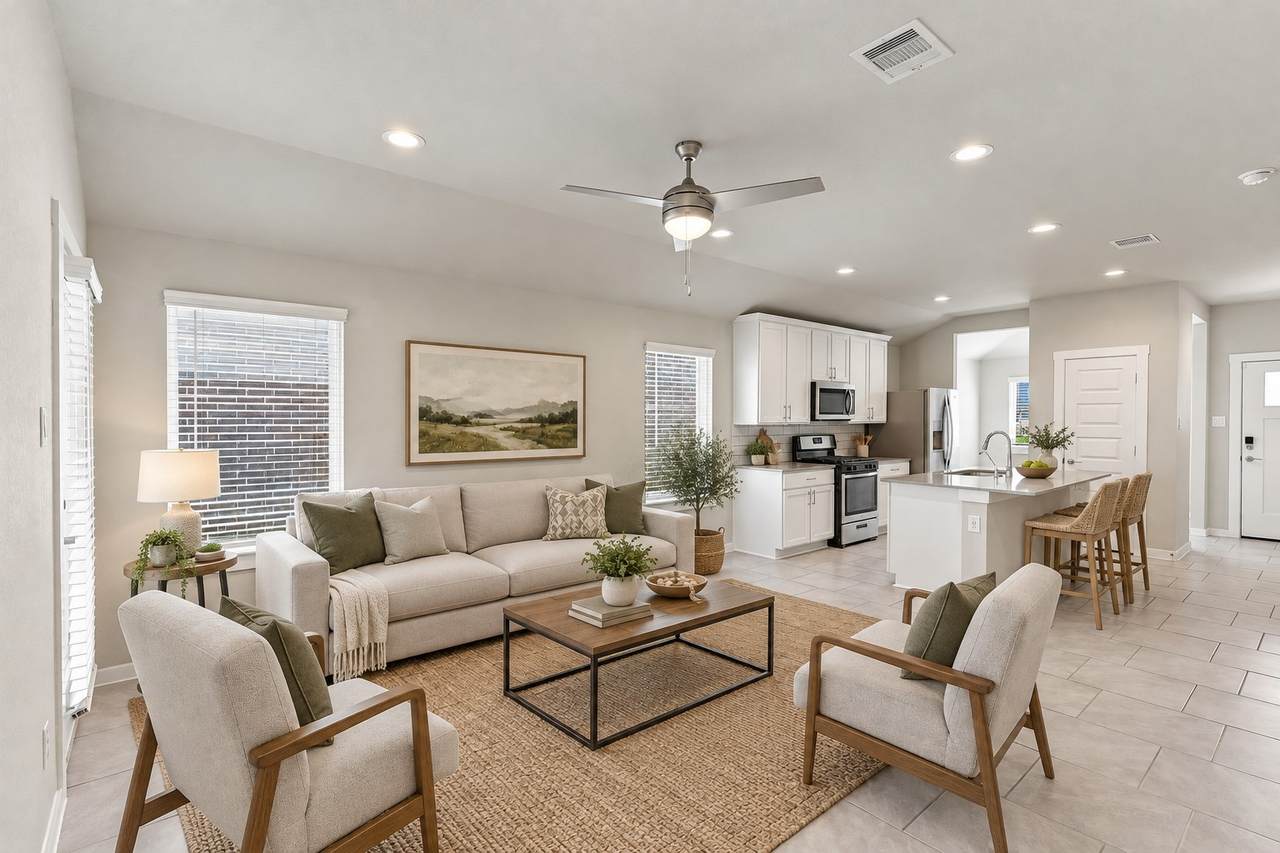
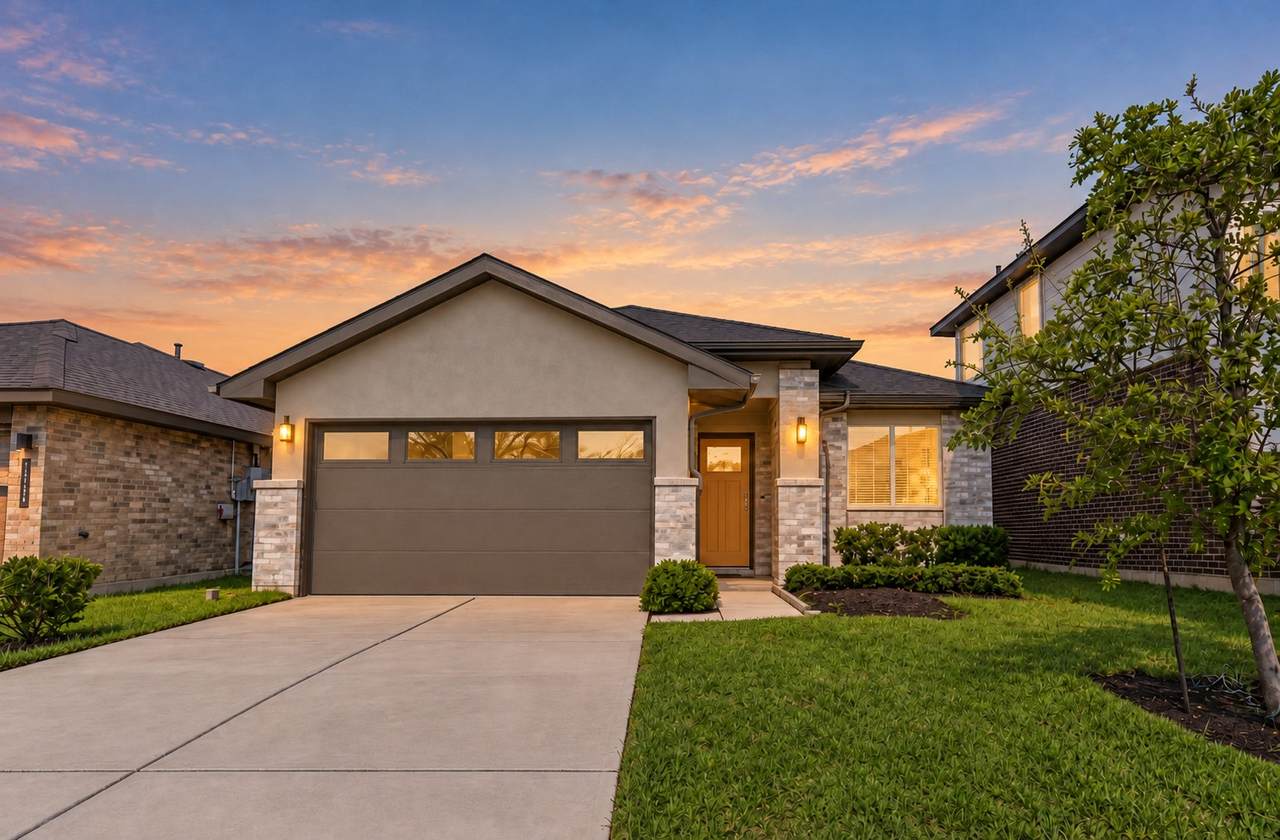
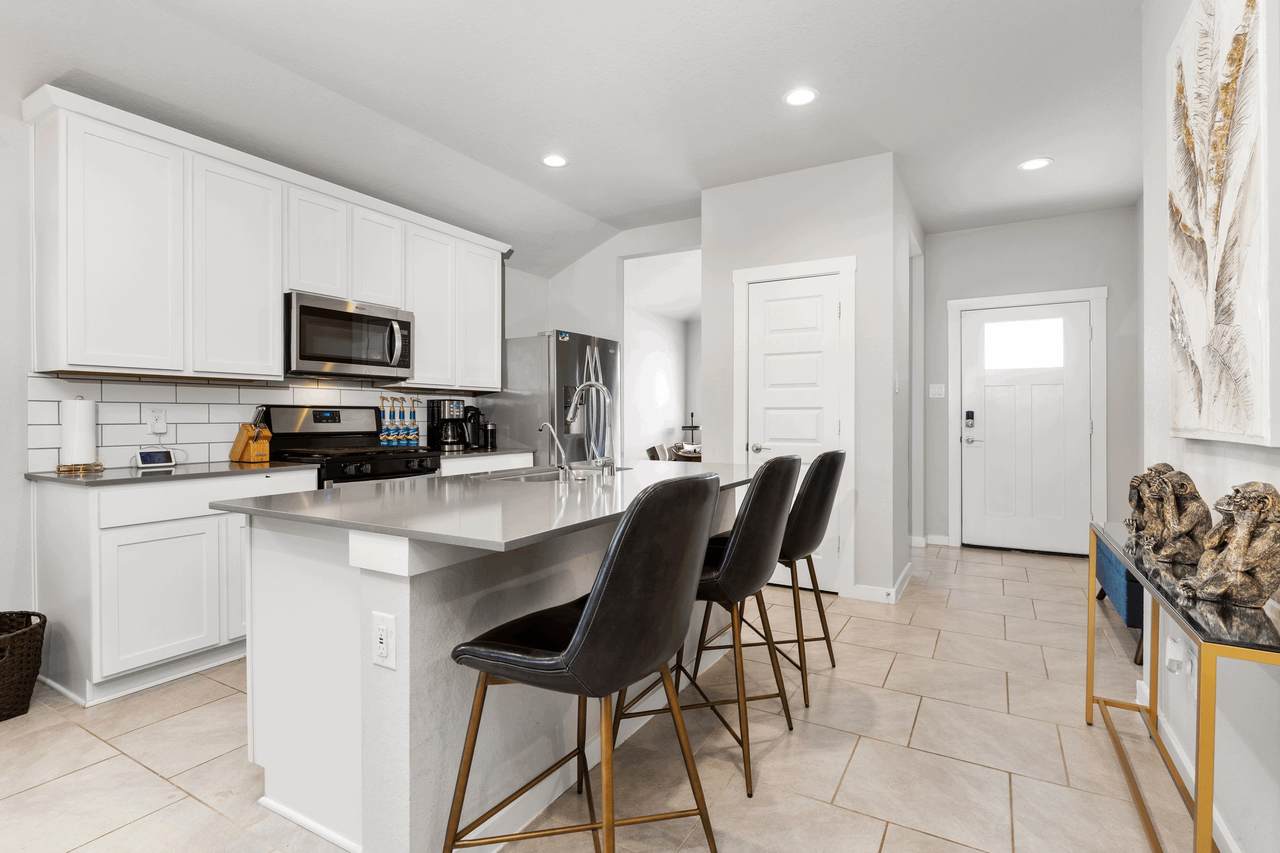
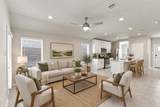
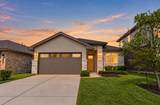
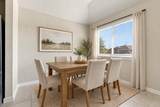
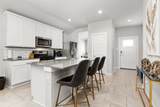
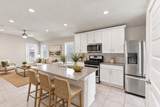
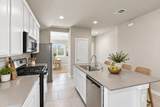
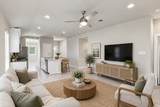
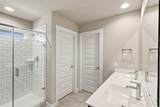
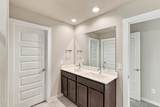
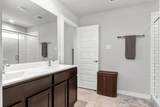
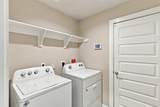
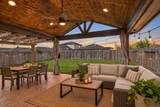
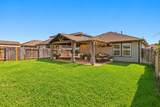
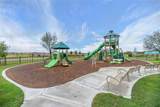
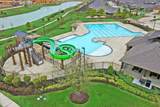
Amazing Modern One-Story Ranch Home! Huge Custom Outdoor Patio for all your Outdoor Entertainments! Sprinkler System! Energy Saving Home! Grand Entry with High Ceilings, Large Gorgeous Tile Floors throughout! Custom Ceiling Fans! Huge Family Area with Wall of Windows looking out to your Amazing Outdoor Patio! Family Area flows gently into the Dramatic Gourmet Kitchen that features Beautiful Quartz Countertops, Large Eat In Island, Deep Undermount Sink, Pull Out Swan Kitchen Faucet, Tall White Cabinets, Subway Tile Backsplash, Stainless Steel Appliances, Side by Side Frig, Washer & Dryer! Private Owner's Retreat with High Ceilings, Spa Like Bathroom W/His & Her Private Sinks, Massive Walk In Shower, Huge Walk In Closet & more! Energy Features-HERS Energy Rated, Rinnai Tankless Gas Water Heater & More! Smart Home! Amenities include Pool, Club House, Splash Pad, Playgrounds, Lakes & More! Close to all Major Highways, 20 minutes to the Galleria! No Flooding during any of the storms!


© 2026 Houston Realtors Information Service, Inc. All rights reserved. All information provided is deemed reliable but is not guaranteed and should be independently verified. IDX information is provided exclusively for consumers' personal, non-commercial use and may not be used for any purpose other than to identify prospective properties consumers may be interested in purchasing. Data last updated 2026-10-13T00:17:13.877.
www.shawrealestate.com/homes/181672697
Print Image

7510 Keystone Blossom Trail Richmond, TX 77407

  • Price: $2,350/mo.
  • Status: Active
  • On Site: 12 Days
  • Updated: 13 min ago
  • MLS #: 52681558
3
Beds
2
Baths
0
½ Baths
0.13
Acres
1,335
SQFT
2020
Built
Neighborhood:
Lakeview Retreat
County:
Fort Bend
Area:
37 - Ft. Bend West
Elementary School:
Seguin Elementary (Fort Bend)
Middle School:
Crockett Middle School (Fort Bend)
High School:
Bush High School
School District:
Fort Bend
Property Description
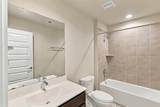
Amazing Modern One-Story Ranch Home! Huge Custom Outdoor Patio for all your Outdoor Entertainments! Sprinkler System! Energy Saving Home! Grand Entry with High Ceilings, Large Gorgeous Tile Floors throughout! Custom Ceiling Fans! Huge Family Area with Wall of Windows looking out to your Amazing Outdoor Patio! Family Area flows gently into the Dramatic Gourmet Kitchen that features Beautiful Quartz Countertops, Large Eat In Island, Deep Undermount Sink, Pull Out Swan Kitchen Faucet, Tall White Cabinets, Subway Tile Backsplash, Stainless Steel Appliances, Side by Side Frig, Washer & Dryer! Private Owner's Retreat with High Ceilings, Spa Like Bathroom W/His & Her Private Sinks, Massive Walk In Shower, Huge Walk In Closet & more! Energy Features-HERS Energy Rated, Rinnai Tankless Gas Water Heater & More! Smart Home! Amenities include Pool, Club House, Splash Pad, Playgrounds, Lakes & More! Close to all Major Highways, 20 minutes to the Galleria! No Flooding during any of the storms!
Exterior Features

Architectural Style Contemporary / Modern Detached Attached Garage YN Yes Exterior Features Deck Fence Irrigation Sprinklers Play Structure Patio Private Yard Fencing Back Yard Garage YN Yes Parking Features Additional Parking Attached Driveway Garage Garage Door Opener Patio And Porch Features Deck Patio Pool Features Association Pool Private YN No Window Features Low- Emissivity Windows Window Coverings

Interior Features

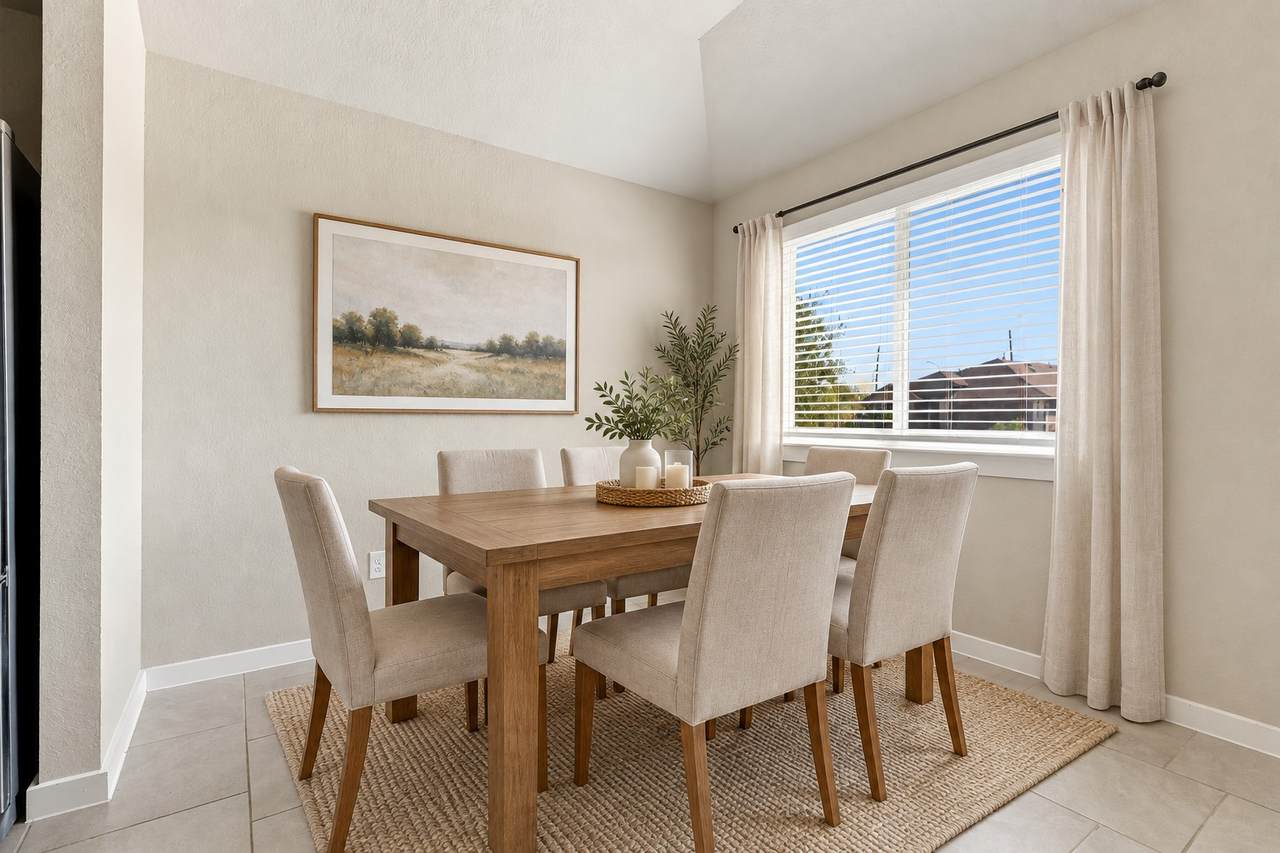
Appliances Dishwasher Disposal Gas Oven Gas Range Microwave Oven Cooktop Dryer ENERGY STAR Qualified Appliances Refrigerator Tankless Water Heater Washer Cooling Central Air Electric Cooling YN Yes Door Features Insulated Doors Flooring Carpet Tile Heating Central Gas Heating YN Yes Interior Features All Bedrooms Down Double Vanity Entrance Foyer High Ceilings Kitchen Island Kitchen / Family Room Combo Main Level Primary Pantry Quartz Counters Split Bedrooms Shower Only Tub Shower Vanity Walk- In Pantry Walk- In Closet(s) Window Treatments Ceiling Fan(s) Kitchen / Dining Combo Living / Dining Room Programmable Thermostat Laundry Features Washer Hookup Electric Dryer Hookup Levels One Rooms Porch (First Level) Utility Room (First Level) Bedroom (First Level) Bathroom (First Level) Bedroom (First Level) Primary Bathroom (First Level) Primary Bedroom (First Level) Dining Room (First Level) Kitchen (First Level) Family Room (First Level) Rooms Total 10

Property Features

Association Amenities Clubhouse Playground Pool Building Area Total 1335 Community Features Community Pool Clubhouse Curbs Gutter(s) Disclosures None Furnished Unfurnished Green Building Verification Type HERS Index Score Green Energy Efficient Radiant Attic Barrier Appliances Doors HVAC Insulation Lighting Other Roof Thermostat Water Heater Windows Green Indoor Air Quality Ventilation Lease Term Long Term List AOR Houston Association of Realtors Lot Features Subdivision Pond on Lot New Construction YN No Pets Allowed Conditional Pet Deposit Pets Comments Pet Deposit Description: Case By Case of amount no Large Dogs! Property Attached YN No Property Sub Type Detached Property Sub Type Additional Detached Single Family Residence Public Survey Section 5 Road Surface Type Concrete Security Features Security System Leased Fire Sprinkler System Smoke Detector(s) Sewer Public Sewer Tax Legal Description LAKEVIEW RETREAT SEC 5 BLOCK 2 LOT 3 Utilities Cable Available None Water Source Public

Listing information © 2026 Houston Association of REALTORS® MLS.
Listing courtesy of Realm Real Estate Professionals - Katy: .


© 2026 Houston Realtors Information Service, Inc. All rights reserved. All information provided is deemed reliable but is not guaranteed and should be independently verified. IDX information is provided exclusively for consumers' personal, non-commercial use and may not be used for any purpose other than to identify prospective properties consumers may be interested in purchasing. Data last updated 2026-10-13T00:17:13.877.
 
https://bt-photos.global.ssl.fastly.net/harmls/1280_boomver_3_52681558-2.jpg https://bt-photos.global.ssl.fastly.net/harmls/1280_boomver_3_52681558-2.jpg https://bt-photos.global.ssl.fastly.net/harmls/1280_boomver_3_52681558-2.jpg
Logo
Shaw Real Estate
3272 E. Broadway St.
Pearland TX, 77581