www.shawrealestate.com/homes/181669966
7855
Green Lawn Drive
, #7855
Houston,
TX
77088
Neighborhood:
Fairway T/H Ph 05 U/R
Elementary School:
Caraway Elementary School (Aldine)
Middle School:
Hoffman Middle School
High School:
Eisenhower High School
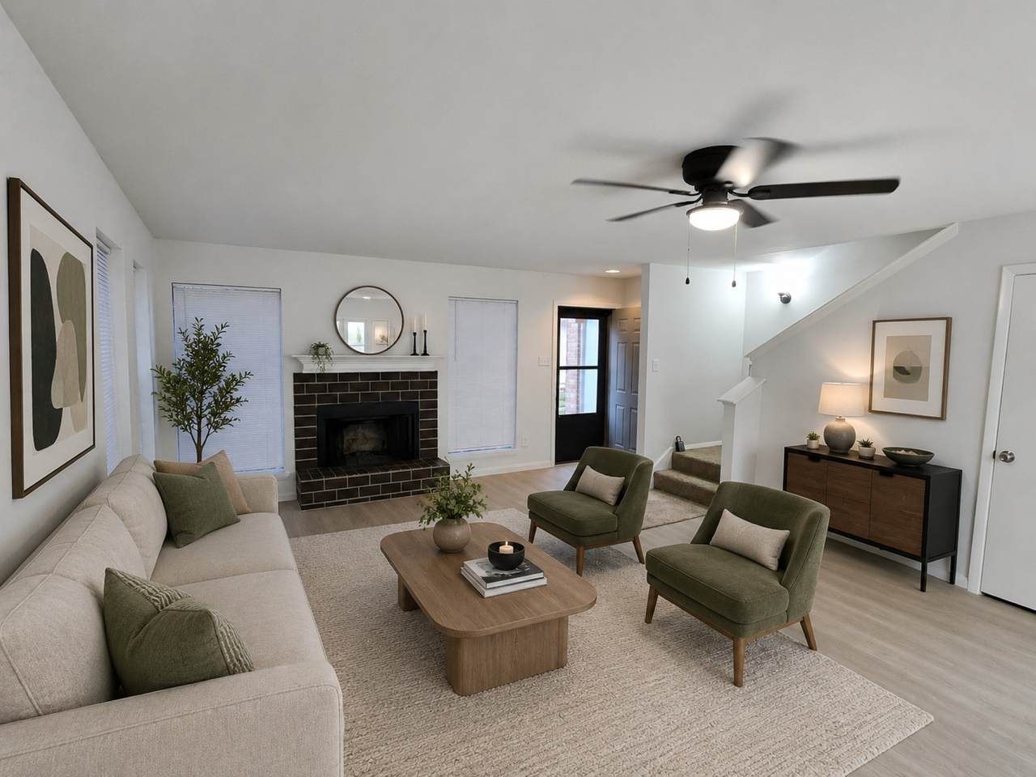
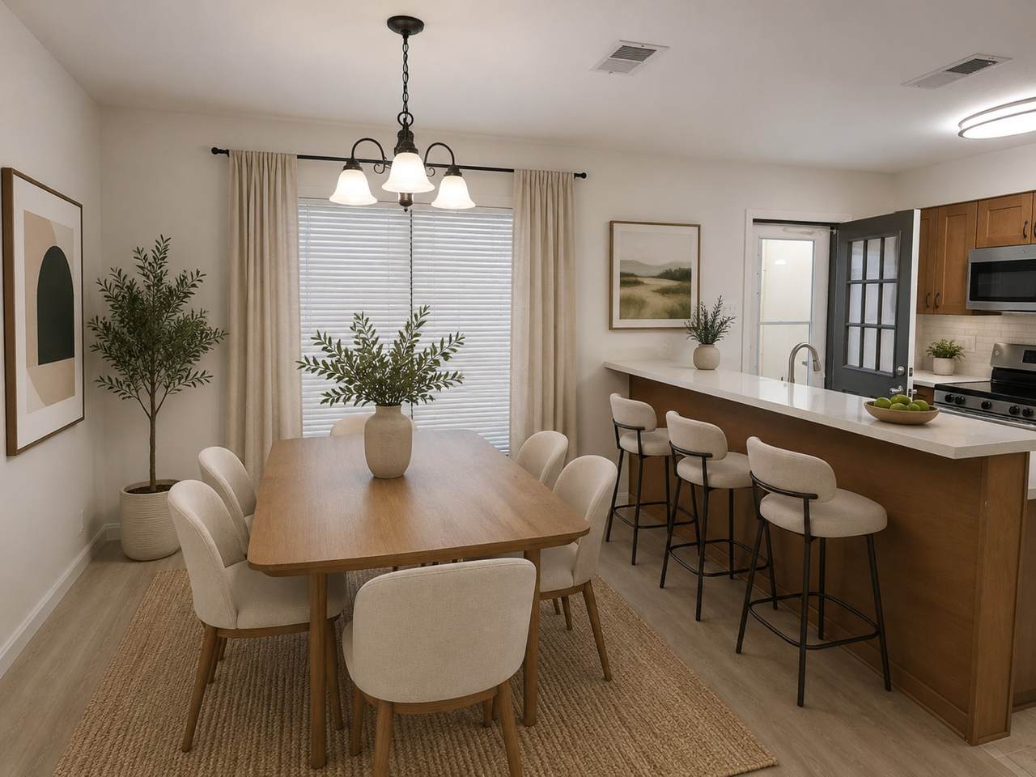
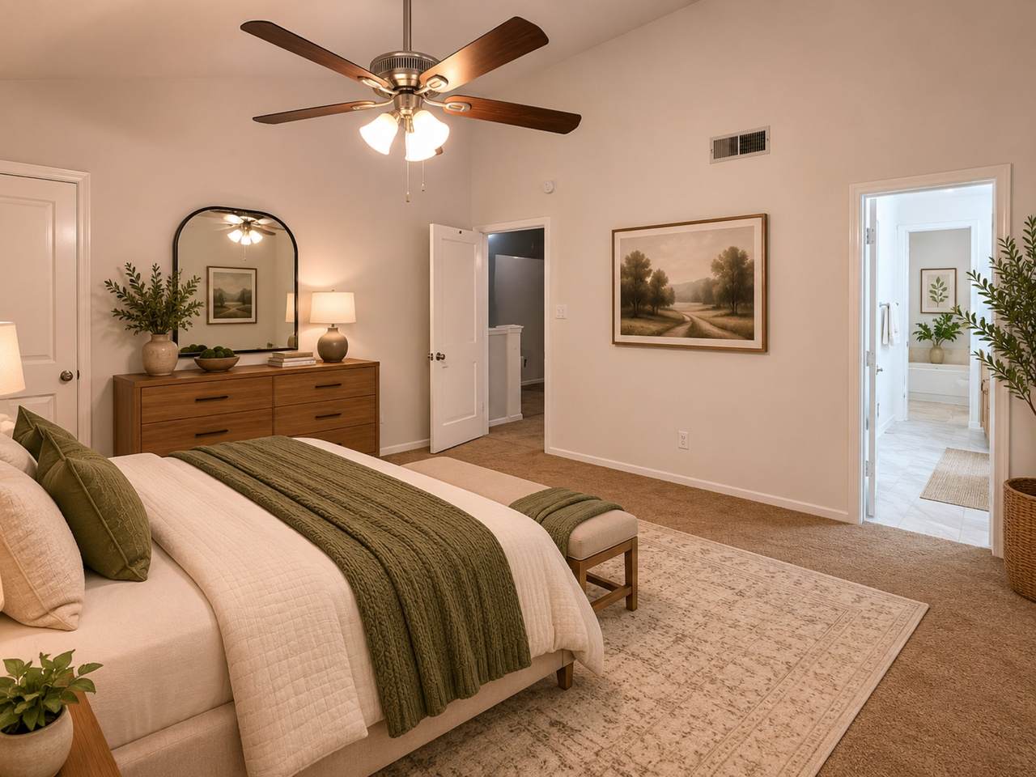
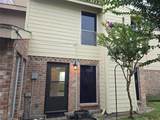
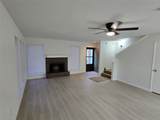
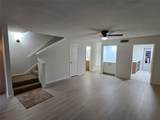
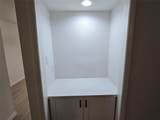
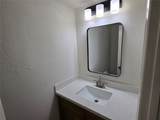
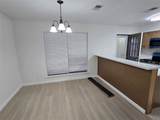
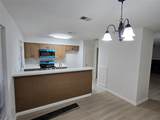
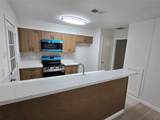
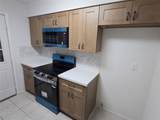
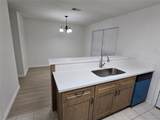
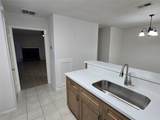
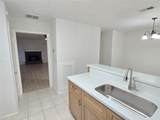
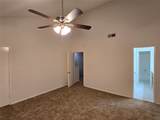
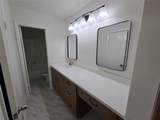
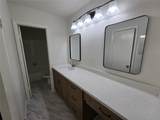
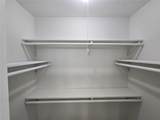
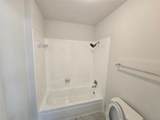
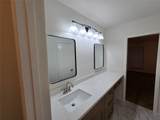
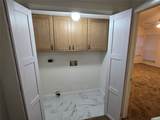
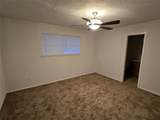
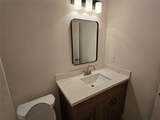
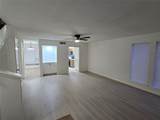
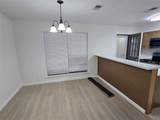
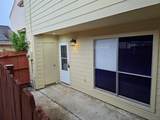
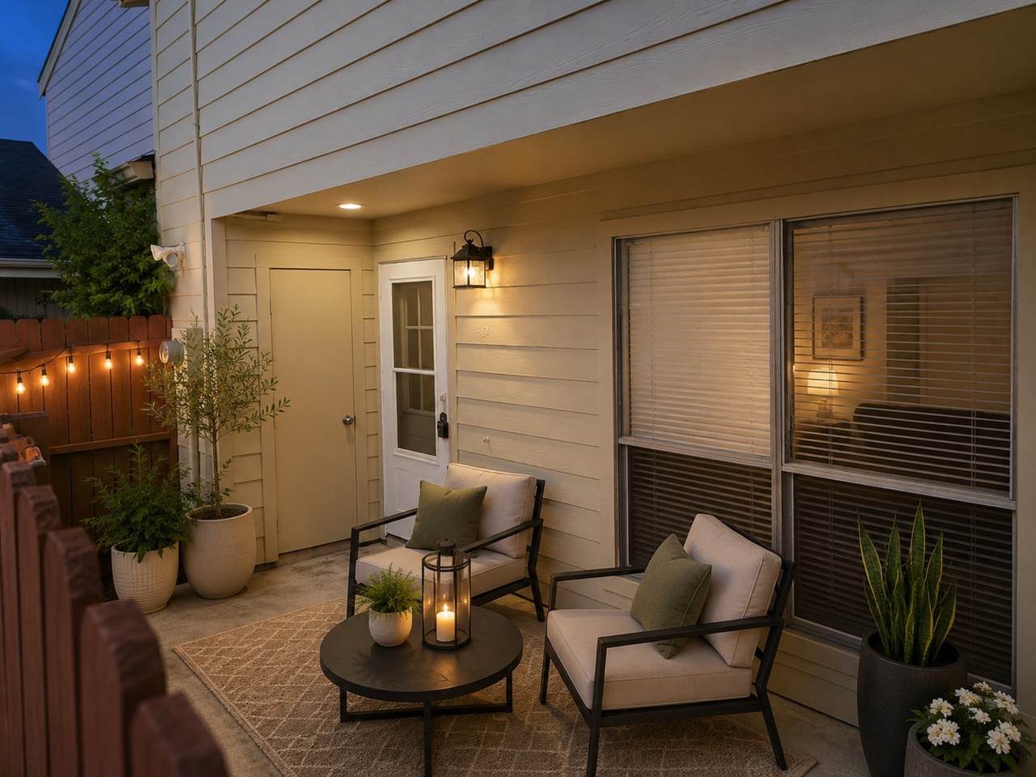
New Roof just installed. Stunningly updated 2-bed, 2.5-bath townhome with extensive renovations. New flooring, fresh paint, and updated fixtures. Redesigned kitchen with new cabinetry, quartz countertops, and brand-new appliances. Renovated full bathrooms with modern fixtures and stylish mirrors. Cozy fireplace in spacious living room with scenic views. Convenient dry bar and updated half bath on first floor. Move-in ready with easy access to courtyard, retention lake, and walking trail. Perfect for everyday living and entertaining. Don't miss out on this opportunity. Contact the listing agent for a tour or more details.
Architectural Style
Traditional
Carport Spaces
1
Carport YN
Yes
Exterior Features
Deck Fence Patio Tennis Court(s)
Fencing
Partial
Garage YN
No
Parking Features
Detached Carport
Patio And Porch Features
Deck Patio
Pool Private YN
No
Appliances
Dishwasher Electric Oven Electric Range Disposal Microwave Oven ENERGY STAR Qualified Appliances
Cooling
Central Air Electric
Cooling YN
Yes
Fireplace Features
Wood Burning
Fireplace YN
Yes
Fireplaces Total
1
Flooring
Carpet Plank Tile Vinyl
Heating
Central Electric
Heating YN
Yes
Interior Features
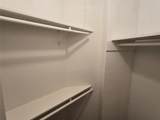
All Bedrooms Up Breakfast Bar En Suite Bathroom Bath in Primary Bedroom Multiple Primary Suites Quartz Counters Tub Shower Vanity Walk- In Closet(s) Ceiling Fan(s) Kitchen / Dining Combo Programmable Thermostat
Levels
Two
Rooms
Utility Room (Second Level) Kitchen (First Level) Living Room (First Level) Dining Room (First Level) Bedroom (Second Level) Primary Bedroom (Second Level)
Rooms Total
6
Association Amenities
Park Tennis Court(s) Trail(s)
Association Name
Genesis Community Management
Building Area Total
1575
Community Features
Community Pool Curbs
Disclosures
Liability Insurance Required
Furnished
Unfurnished
Green Energy Efficient
Appliances Lighting Thermostat
Lease Term
Long Term
List AOR
Houston Association of Realtors
Lot Features
Subdivision Views
New Construction YN
No
Pets Allowed
No Pet Deposit
Property Sub Type
Condominium
Property Sub Type Additional
Condominium Townhouse
Public Survey Section
0
Road Surface Type
Concrete
Sale Or Lease Indicator
For Sale
Sewer
Public Sewer
Structure Type
Townhouse
Tax Legal Description
TR 7855 OUT OF RES F BLK 9 ( AKA* TH 7855 RES F FAIRWAY T / H PH
View
Bayou Lake Water
View YN
Yes
Water Source
Public
Listing information © 2026 Houston Association of REALTORS® MLS.
Listing courtesy of NetWorth Realty of Houston, LLC: .
© 2026 Houston Realtors Information Service, Inc. All rights reserved. All information provided
is deemed reliable but is not guaranteed and should be independently
verified. IDX information is provided exclusively for consumers' personal, non-commercial use and may not be used for any purpose other than to identify prospective properties consumers may be interested in purchasing. Data last updated 2026-10-15T09:17:15.317.