www.shawrealestate.com/homes/182300560
8018
Pine Cup Circle
Humble,
TX
77346
Neighborhood:
Pinehurst Of Atascocita
Elementary School:
Pineforest Elementary School
Middle School:
Atascocita Middle School
High School:
Atascocita High School
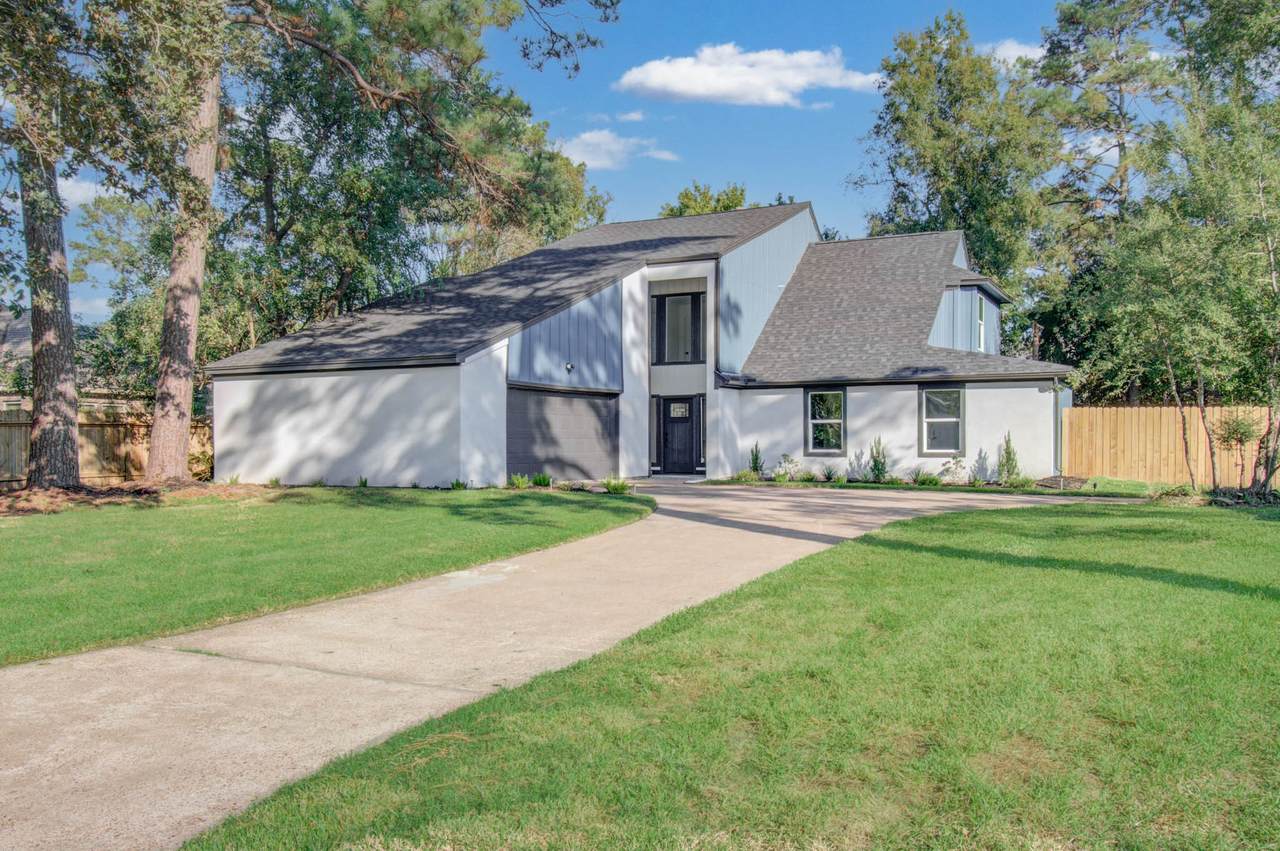
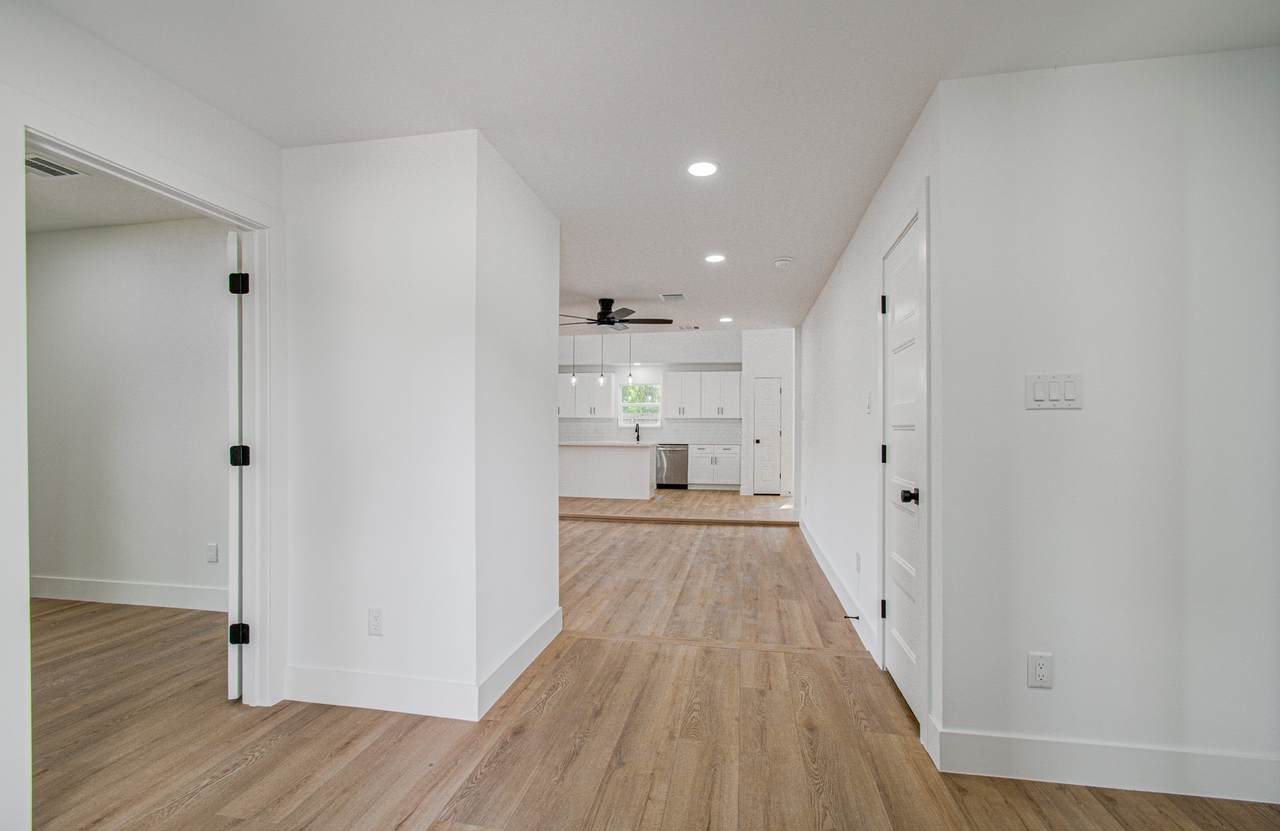
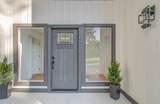
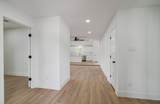
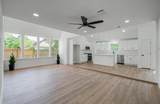
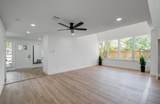
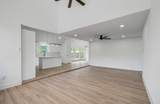
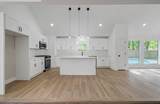
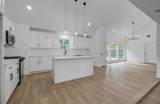
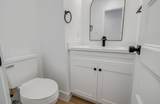
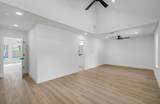
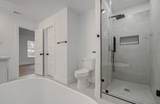
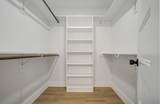
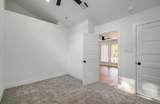
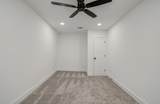
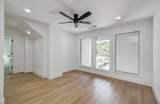
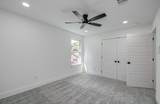
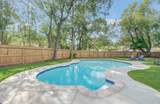
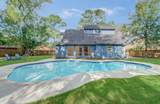
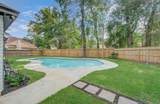
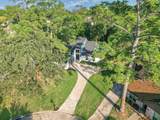
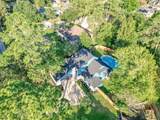
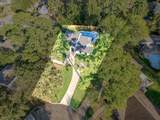
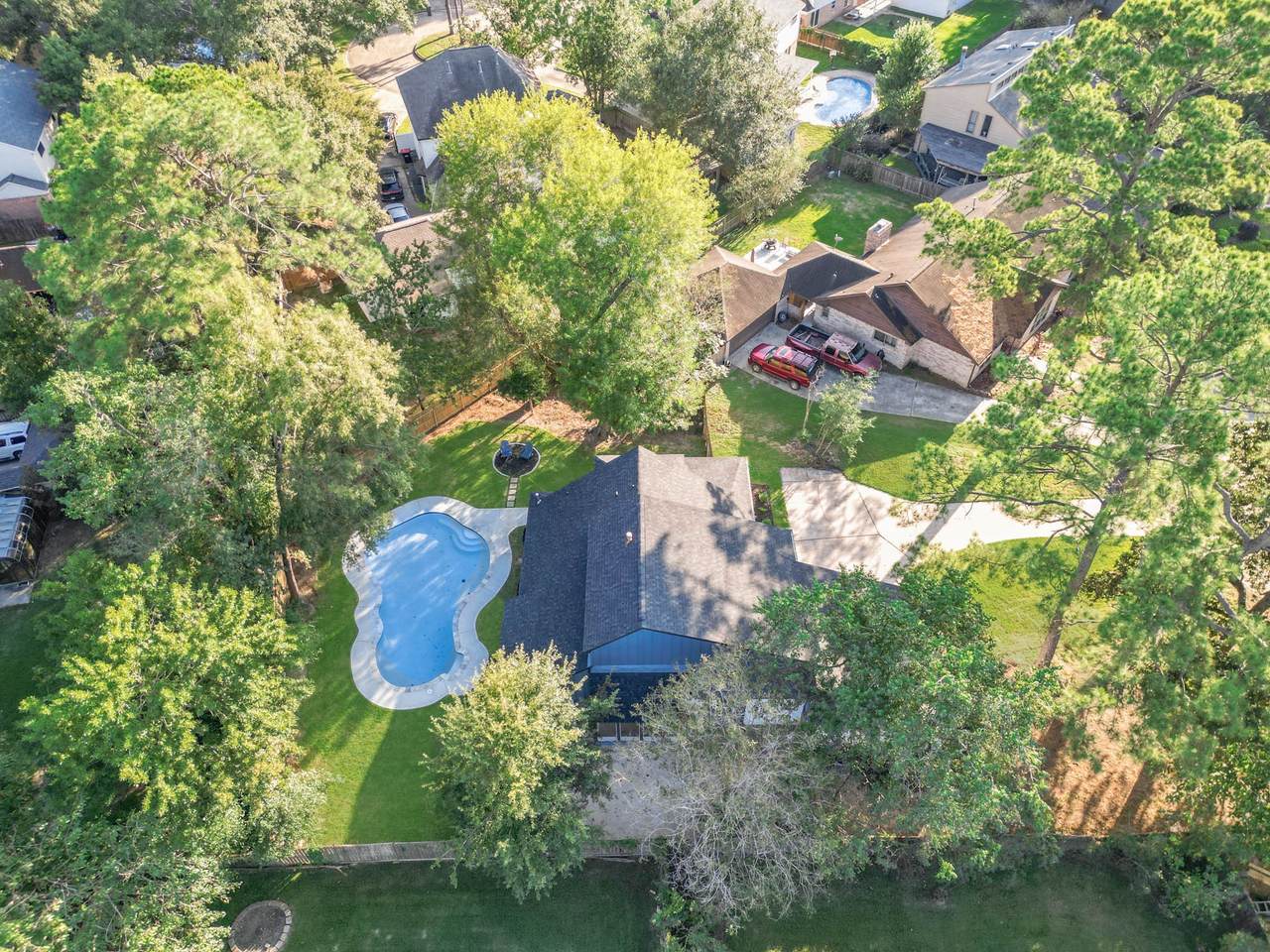
Fully renovated! This spacious 5-bedrooms, 2.5-bath home features the primary bedroom and a second bedroom downstairs, plus three additional bedrooms and a game room upstairs. Updates include stucco exterior, new appliances, NEW ROOF 2026, new HVAC, PEX plumbing and electrical systems, new sheetrock, a new water heater, and more. Enjoy the completely renovated backyard pool and a generous 15,885 lot sqft. Schedule your showing today!
Architectural Style
Traditional
Attached Garage YN
Yes
Foundation Details
Slab
Garage YN
Yes
Parking Features
Attached Garage
Pool Features
In Ground
Pool Private YN
Yes
Roof
Composition
Appliances
Dishwasher Disposal Gas Oven Gas Range Microwave
Cooling
Central Air Electric
Cooling YN
Yes
Heating
Central Gas
Heating YN
Yes
Interior Features
Bedroom on Main Level Double Vanity Kitchen Island Kitchen / Family Room Combo Bath in Primary Bedroom Main Level Primary Self-closing Cabinet Doors Self-closing Drawers Soaking Tub Separate Shower Three Bedrooms Up Ceiling Fan(s) Kitchen / Dining Combo Programmable Thermostat
Levels
Two
Rooms
Bedroom (Second Level) Bedroom (Second Level) Bedroom (Second Level) Bedroom (First Level) Primary Bedroom (First Level)
Rooms Total
5
Association Fee
658
Association Fee Frequency
Annually
Association Name
Atascocita Community Improvement
Association Phone
281-294-1455
Association YN
Yes
Building Area Total
2547
Community Features
Master Planned Community
Construction Materials
Brick Stucco Wood Siding
Disclosures
Municipal Utility District Disclosure
Green Energy Efficient
Thermostat
Lease Considered YN
No
List AOR
Houston Association of Realtors
Listing Terms
Cash Conventional FHA VA Loan
Lot Features
Cul- De- Sac
New Construction YN
No
Property Sub Type
Detached
Public Survey Section
01
Sewer
Public Sewer
Tax Annual Amount
5758
Tax Legal Description
LT 21 BLK 11 PINEHURST OF ATASCOCITA
Tax Year
2026
Water Source
Public
Listing information © 2026 Houston Association of REALTORS® MLS.
Listing courtesy of Lugary, LLC: .
© 2026 Houston Realtors Information Service, Inc. All rights reserved. All information provided
is deemed reliable but is not guaranteed and should be independently
verified. IDX information is provided exclusively for consumers' personal, non-commercial use and may not be used for any purpose other than to identify prospective properties consumers may be interested in purchasing. Data last updated 2026-11-11T13:19:18.86.