Skip To Content

8102 Durklyn Lane

Houston, TX 77070
  • $360,000
  • STATUS: Active
  • ON SITE: 35 Days
  • MLS #: 91700414
UPDATED: 95 min ago
$360,000
  • 4
    BEDS
  • 0.24
    ACRES
  • 2
    BATHS
  • 1
    1/2 BATHS
  • 2,298
    SQFT
  • $157
    $/SQFT
Neighborhood:
Type:
Single-Family Home
Built:
1975
County:

School Information

Middle School:
School District:

Description

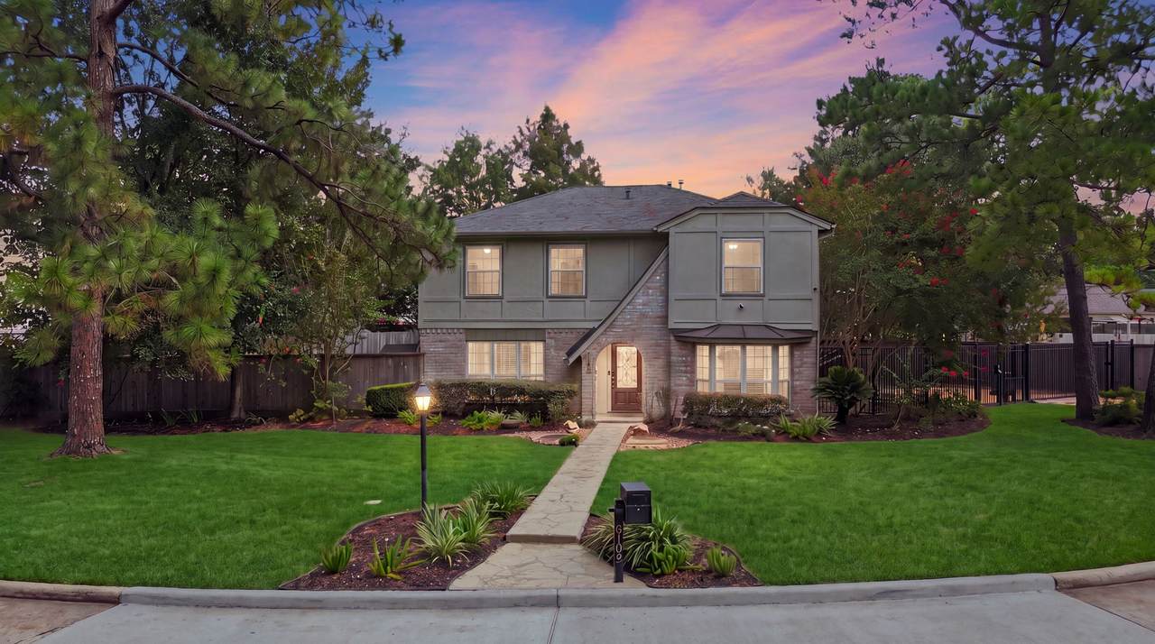
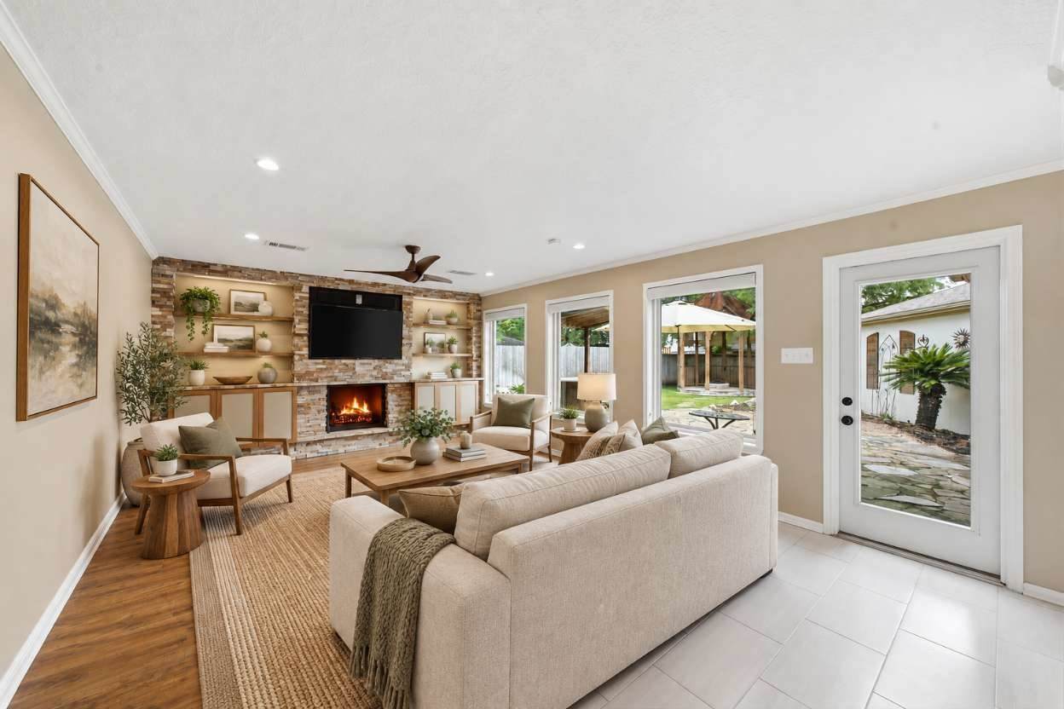
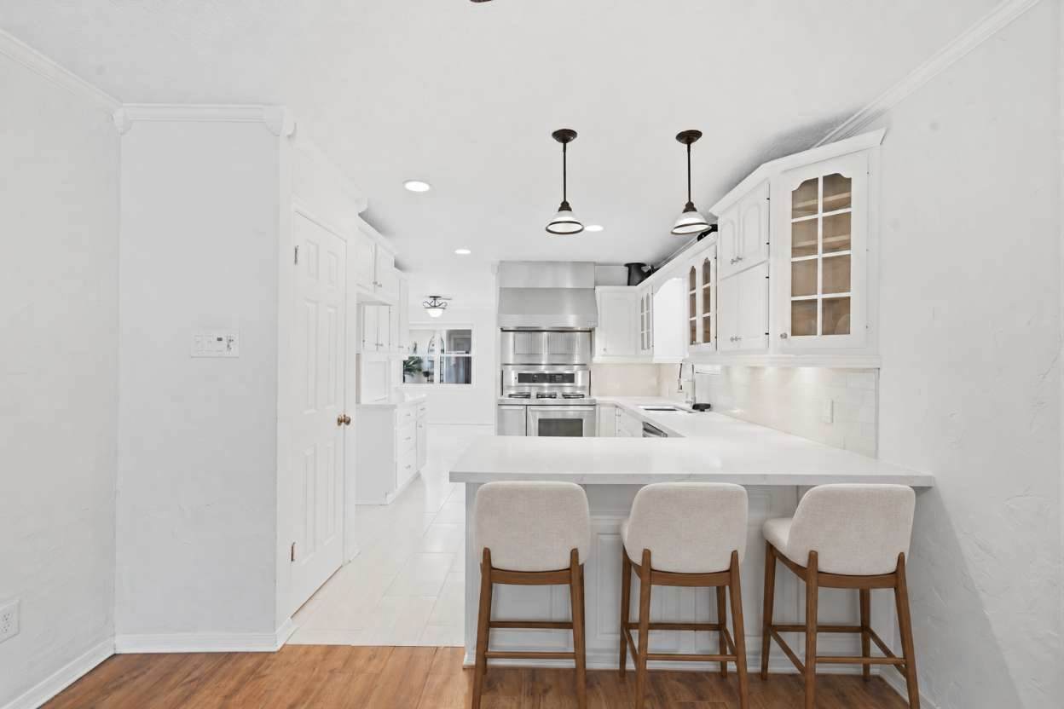
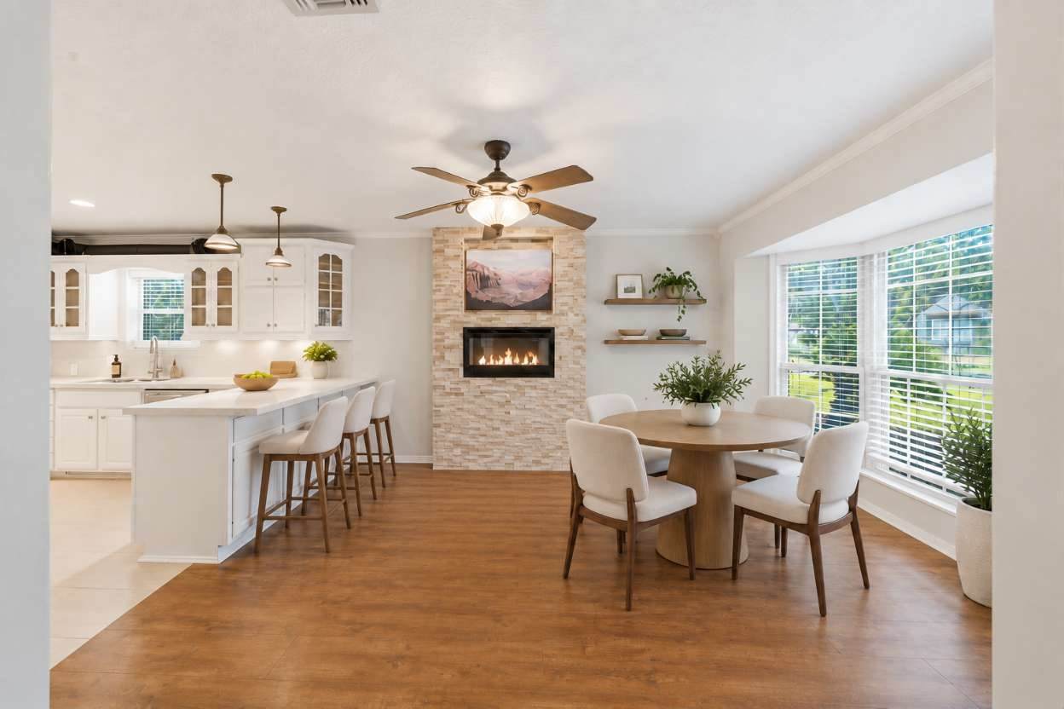
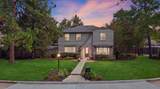
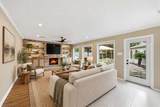
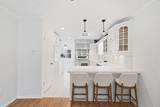
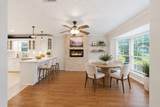
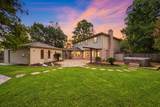
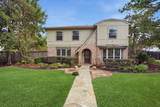
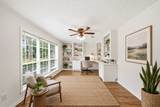
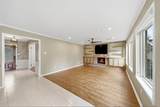
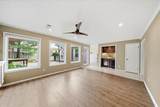
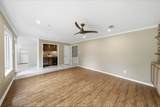
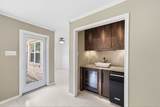
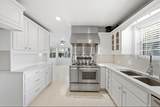
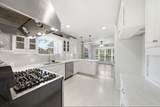
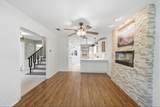
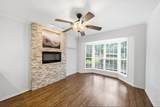
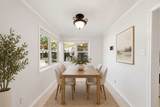
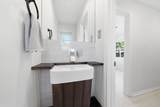
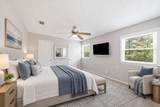
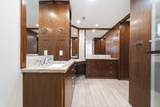
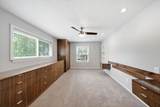
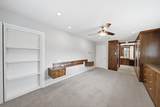
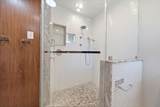
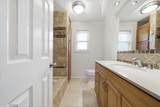
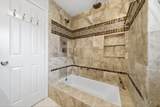
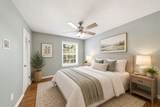
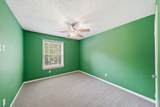
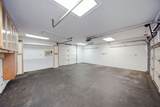
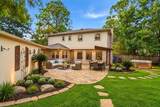
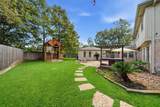
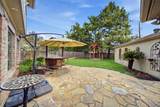
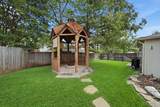
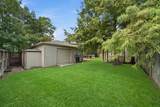
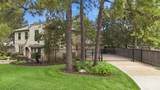
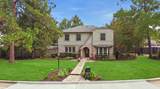
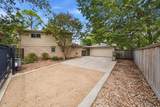
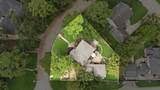
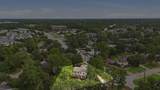
Set in the tree-lined Prestonwood Forest community, this two-story home offers a comfortable balance of gathering spaces, private retreats, and inviting outdoor living. The main living area is anchored by hardwood floors, built-in shelving, and picture windows that frame views of the backyard, creating an easy connection between indoors and out. The kitchen opens to a bright breakfast area filled with natural light, while a separate home office with custom cabinetry provides a dedicated place to work or study. The primary suite features custom details, a tailored closet, and an updated bath with dual sinks and a glass-enclosed walk-in shower. Secondary bedrooms offer flexibility for guests, hobbies, or additional work space. Outside, a private patio and hot tub create a relaxing setting for evenings at home. An automatic gate, extended drive, and 2-car garage add everyday convenience, with easy access to Houston thoroughfares, dining, retail, shopping, and nearby recreation.

Monthly Payment Calculator


© 2026 Houston Realtors Information Service, Inc. All rights reserved. All information provided is deemed reliable but is not guaranteed and should be independently verified. IDX information is provided exclusively for consumers' personal, non-commercial use and may not be used for any purpose other than to identify prospective properties consumers may be interested in purchasing. Data last updated 2026-10-17T00:17:27.45.
www.shawrealestate.com/homes/181132448
Print Image

8102 Durklyn Lane Houston, TX 77070

  • Price: $360,000
  • Status: Active
  • On Site: 35 Days
  • Updated: 95 min ago
  • MLS #: 91700414
4
Beds
2
Baths
1
½ Baths
0.24
Acres
2,298
SQFT
$157
$/SQFT
1975
Built
Neighborhood:
Prestonwood Forest
County:
Harris
Area:
13 - Northwest
Elementary School:
Hancock Elementary School (Cy-Fair)
Middle School:
Bleyl Middle School
High School:
Cypress Creek High School
School District:
Cypress-Fairbanks
Property Description
Set in the tree-lined Prestonwood Forest community, this two-story home offers a comfortable balance of gathering spaces, private retreats, and inviting outdoor living. The main living area is anchored by hardwood floors, built-in shelving, and picture windows that frame views of the backyard, creating an easy connection between indoors and out. The kitchen opens to a bright breakfast area filled with natural light, while a separate home office with custom cabinetry provides a dedicated place to work or study. The primary suite features custom details, a tailored closet, and an updated bath with dual sinks and a glass-enclosed walk-in shower. Secondary bedrooms offer flexibility for guests, hobbies, or additional work space. Outside, a private patio and hot tub create a relaxing setting for evenings at home. An automatic gate, extended drive, and 2-car garage add everyday convenience, with easy access to Houston thoroughfares, dining, retail, shopping, and nearby recreation.
Exterior Features

Architectural Style Traditional Attached Garage YN No Exterior Features Fully Fenced Fence Hot Tub / Spa Sprinkler / Irrigation Paved Driveway Storage Tennis Court(s) Fencing Back Yard Foundation Details Slab Garage YN Yes Parking Features Detached Electric Gate Garage Patio And Porch Features Mosquito System Pool Features Association Pool Private YN No Roof Composition Spa Features Hot Tub Spa YN Yes Window Features Window Coverings

Interior Features

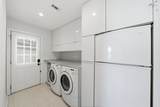
Appliances Dishwasher Gas Cooktop Disposal Ice Maker Oven Dryer Water Softener Owned Tankless Water Heater Wine Refrigerator Washer Cooling Central Air Gas Attic Fan Cooling YN Yes Fireplace Features Electric Gas Log Outside Fireplace YN Yes Fireplaces Total 2 Flooring Plank Tile Vinyl Heating Central Electric Heating YN Yes Interior Features All Bedrooms Up Wet Bar Breakfast Bar Double Vanity En Suite Bathroom Granite Counters Bath in Primary Bedroom Pots & Pan Drawers Pantry Self-closing Drawers Shower Only Tub Shower Upper Level Primary Vanity Window Treatments Ceiling Fan(s) Kitchen / Dining Combo Programmable Thermostat Laundry Features Electric Dryer Hookup Levels Two Rooms Bonus Room (First Level) Half Bath (First Level) Utility Room (First Level) Breakfast Room/Nook (First Level) Kitchen (First Level) Living Room (First Level) Family Room (First Level) Office (First Level) Bathroom (Second Level) Primary Bathroom (Second Level) Bedroom (Second Level) Bedroom (Second Level) Bedroom (Second Level) Primary Bedroom (Second Level) Rooms Total 14

Property Features

Accessibility Features Accessible Common Area Association Amenities Clubhouse Pool Tennis Court(s) Trash Guard Association Fee 826 Association Fee Frequency Annually Association Fee Includes Clubhouse Common Areas Other Recreation Facilities Association Name Prestonwood Forest HOA Association Phone 956-592-1471 Association YN Yes Building Area Total 2298 Community Features Community Pool Curbs Construction Materials Brick Cement Siding Direction Faces South Disclosures Municipal Utility District Disclosure Exclusions None Green Energy Efficient Thermostat Water Heater Lease Considered YN No List AOR Houston Association of Realtors Listing Terms Cash Conventional Lot Features Corner Lot New Construction YN No Other Structures Shed(s) Ownership Full Ownership Property Sub Type Detached Public Survey Section 4 Road Surface Type Asphalt Security Features Security System Owned Smoke Detector(s) Sewer Public Sewer Tax Annual Amount 7351 Tax Legal Description LT 1 BLK 12 PRESTONWOOD FOREST SEC 4 R / P Tax Year 2026 Water Source Public

Listing information © 2026 Houston Association of REALTORS® MLS.
Listing courtesy of Real Broker, LLC: .


© 2026 Houston Realtors Information Service, Inc. All rights reserved. All information provided is deemed reliable but is not guaranteed and should be independently verified. IDX information is provided exclusively for consumers' personal, non-commercial use and may not be used for any purpose other than to identify prospective properties consumers may be interested in purchasing. Data last updated 2026-10-17T00:17:27.45.
 
https://bt-photos.global.ssl.fastly.net/harmls/orig_boomver_1_91700414-2.jpg https://bt-photos.global.ssl.fastly.net/harmls/orig_boomver_1_91700414-2.jpg https://bt-photos.global.ssl.fastly.net/harmls/orig_boomver_1_91700414-2.jpg
Logo
Shaw Real Estate
3272 E. Broadway St.
Pearland TX, 77581