www.shawrealestate.com/homes/181683169
835
Elkhart Street
, A
Houston,
TX
77091
Neighborhood:
Elkhart Landing
Elementary School:
Highland Heights Elementary School
Middle School:
Williams Middle School
High School:
Washington High School
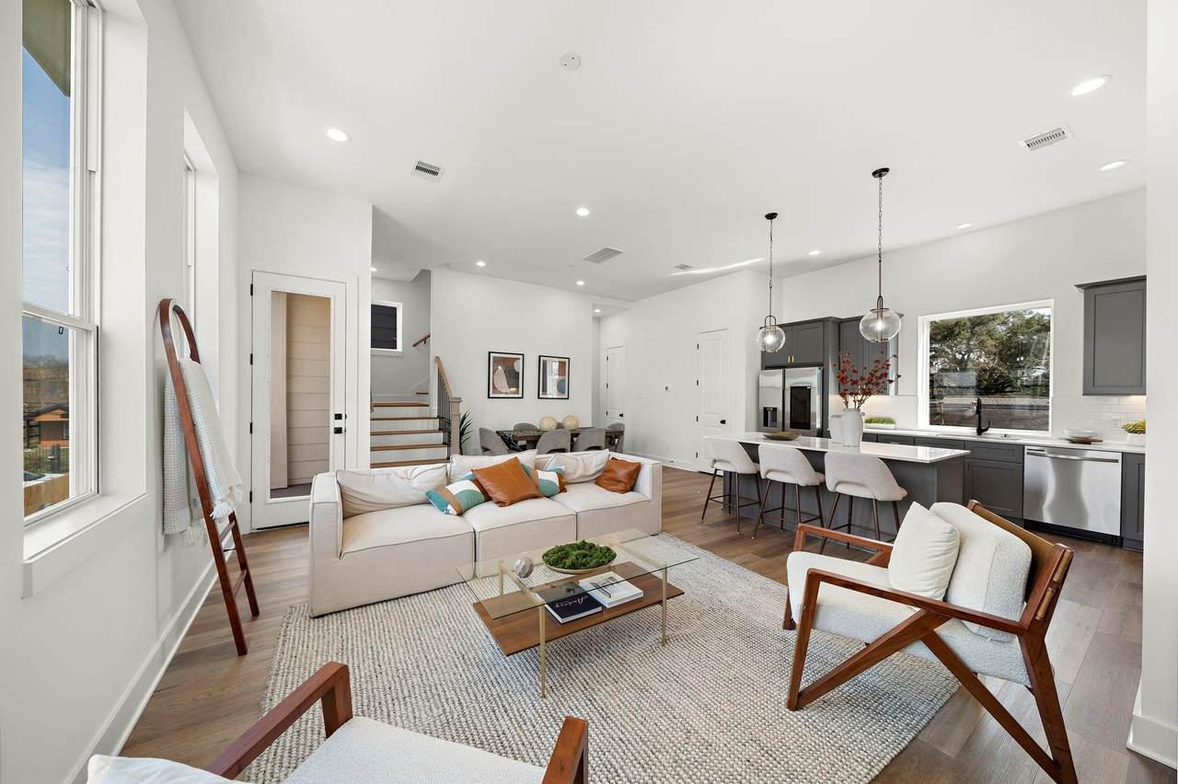
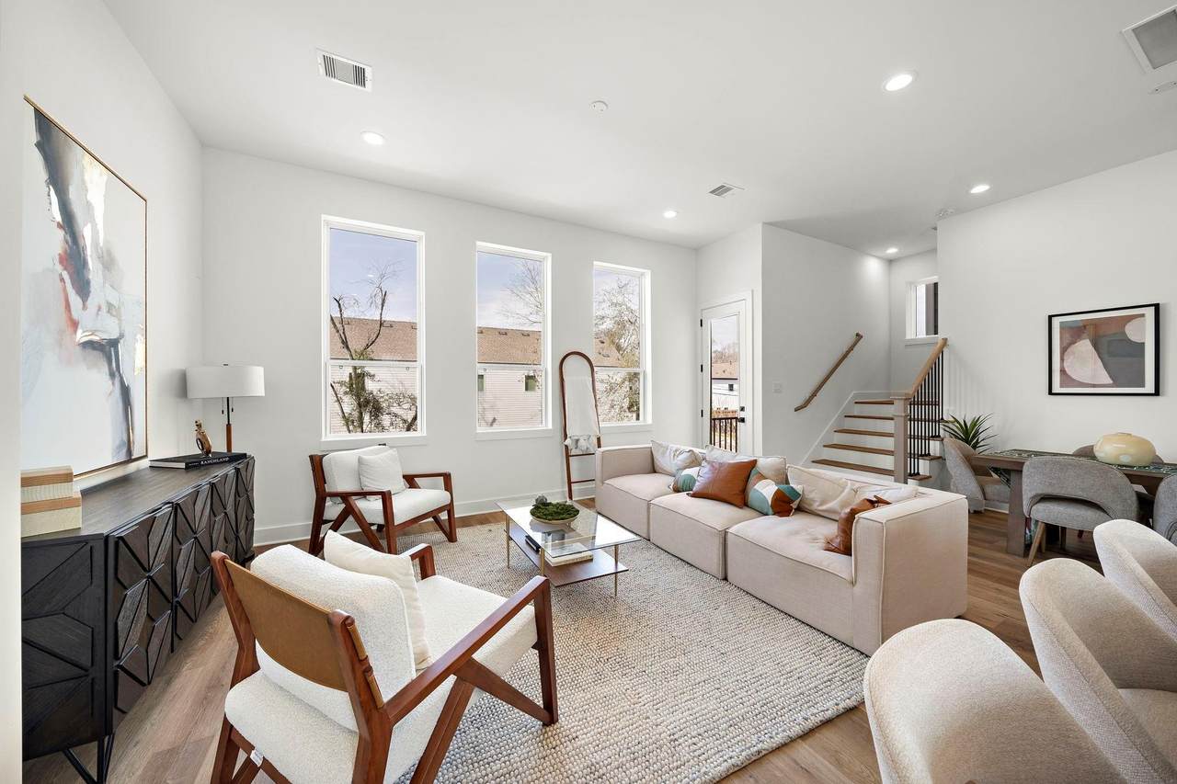
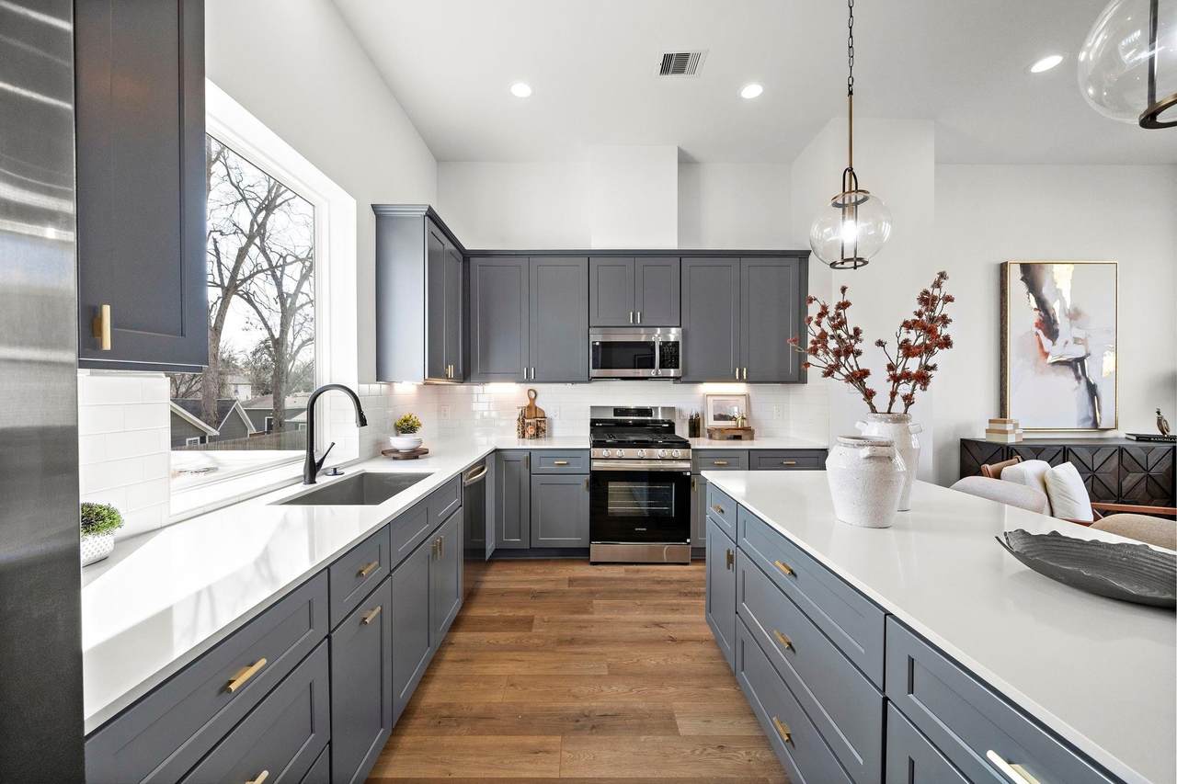
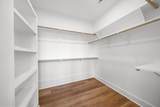
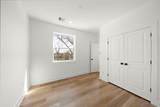
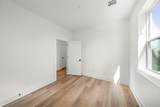
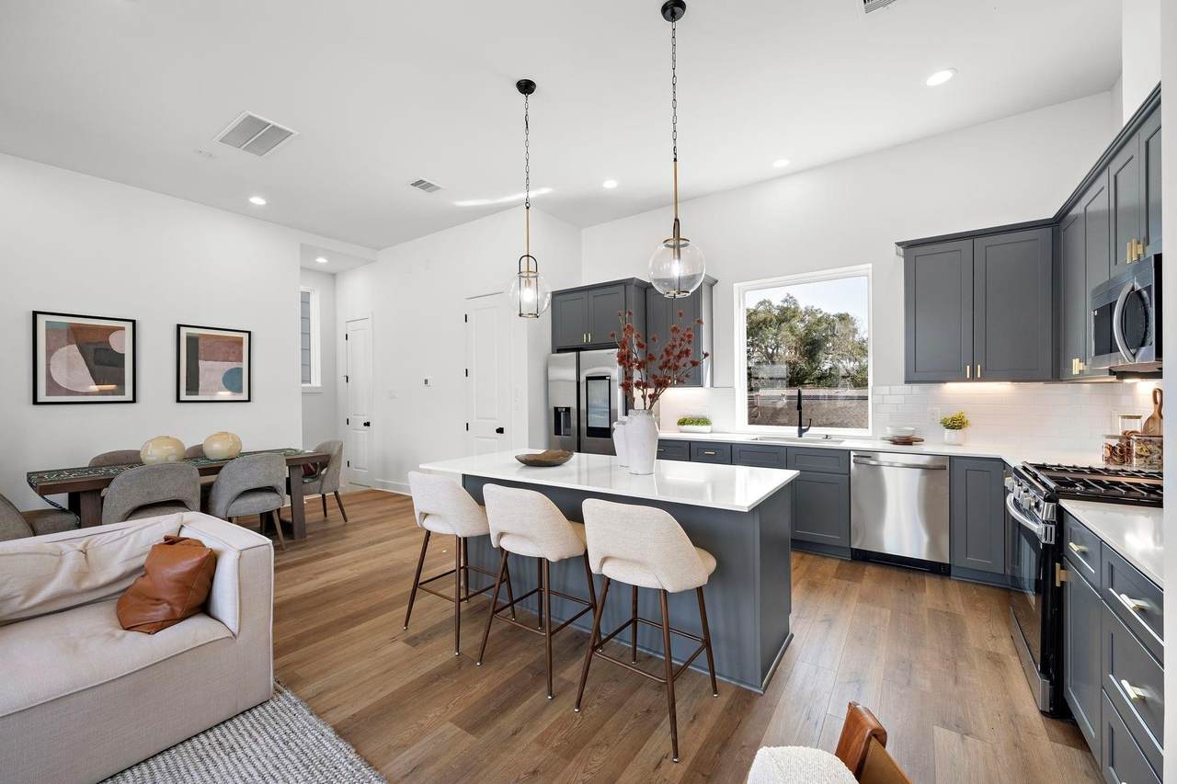
Discover this stunning 3-bedroom, 3.5-bathroom home combining modern design with thoughtful details and abundant natural light. The open-concept layout offers effortless flow, and NO CARPET means easy maintenance and a sleek finish. The gourmet kitchen includes stainless steel appliances, elegant cabinetry, and a stylish island. Upstairs, the primary suite provides a private retreat with a spa-inspired en-suite bathroom, double vanities, a walk-in shower, and a spacious walk-in closet. Move-in ready and is waiting for you — schedule your private tour today! Appliances not included but, can be added for an extra cost.
Architectural Style
Contemporary / Modern Detached
Attached Garage YN
Yes
Exterior Features
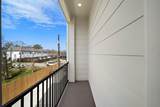
Balcony
Garage YN
Yes
Parking Features
Attached Garage Garage Door Opener
Patio And Porch Features
Balcony
Pool Private YN
No
Window Features
Window Coverings
Appliances
Dishwasher Disposal Gas Range Microwave
Cooling
Central Air Electric
Cooling YN
Yes
Fireplace YN
Yes
Fireplaces Total
1
Heating
Central Gas
Heating YN
Yes
Interior Features
Balcony Bedroom on Main Level Double Vanity Full Bath on Main Level High Ceilings Kitchen / Family Room Combo Bath in Primary Bedroom Self-closing Cabinet Doors Self-closing Drawers Shower Only Tub Shower Upper Level Primary Walk- In Pantry Walk- In Closet(s) Window Treatments Kitchen / Dining Combo Living / Dining Room Programmable Thermostat
Laundry Features
Washer Hookup Electric Dryer Hookup Gas Dryer Hookup
Levels
Three Or More
Rooms
Bedroom (First Level) Bedroom (Third Level) Primary Bedroom (Third Level) Kitchen (Second Level) Living Room (Second Level)
Rooms Total
5
Association Amenities
Controlled Access Trash
Building Area Total
1730
Disclosures
None
Furnished
Unfurnished
Green Energy Efficient
HVAC Lighting Thermostat
Lease Term
Long Term
List AOR
Houston Association of Realtors
Lot Features
Subdivision
New Construction YN
Yes
Pets Allowed
Conditional
Property Attached YN
No
Property Condition
New Construction
Property Sub Type
Detached
Property Sub Type Additional
Detached Single Family Residence
Security Features
Controlled Access
Sewer
Public Sewer
Tax Legal Description
LT 6 BLK 1 ELKHART LANDING
Utilities
Trash Collection
Water Source
Public
Listing information © 2026 Houston Association of REALTORS® MLS.
Listing courtesy of Mira Properties: .
© 2026 Houston Realtors Information Service, Inc. All rights reserved. All information provided
is deemed reliable but is not guaranteed and should be independently
verified. IDX information is provided exclusively for consumers' personal, non-commercial use and may not be used for any purpose other than to identify prospective properties consumers may be interested in purchasing. Data last updated 2026-10-15T09:17:15.317.