Skip To Content

8910 Covenant Place

Houston, TX 77055
  • $2,850/mo.
  • STATUS: Active
  • ON SITE: 11 Days
  • MLS #: 63658148
Rental
UPDATED: 64 min ago
$2,850/mo.
Rental
  • 3
    BEDS
  • 0.05
    ACRES
  • 2
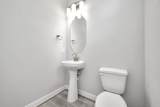
    BATHS
  • 1
    1/2 BATHS
  • 1,942
    SQFT
Neighborhood:
Type:
Rentals
Built:
2023
County:

School Information

Elementary School:
High School:
School District:

Description

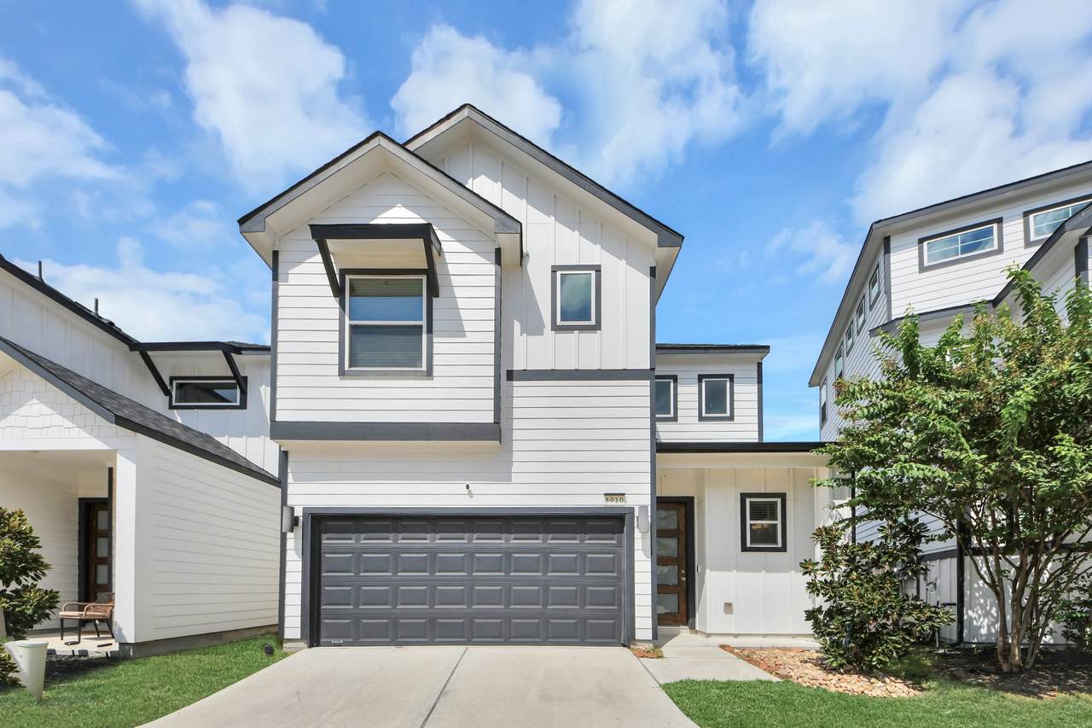
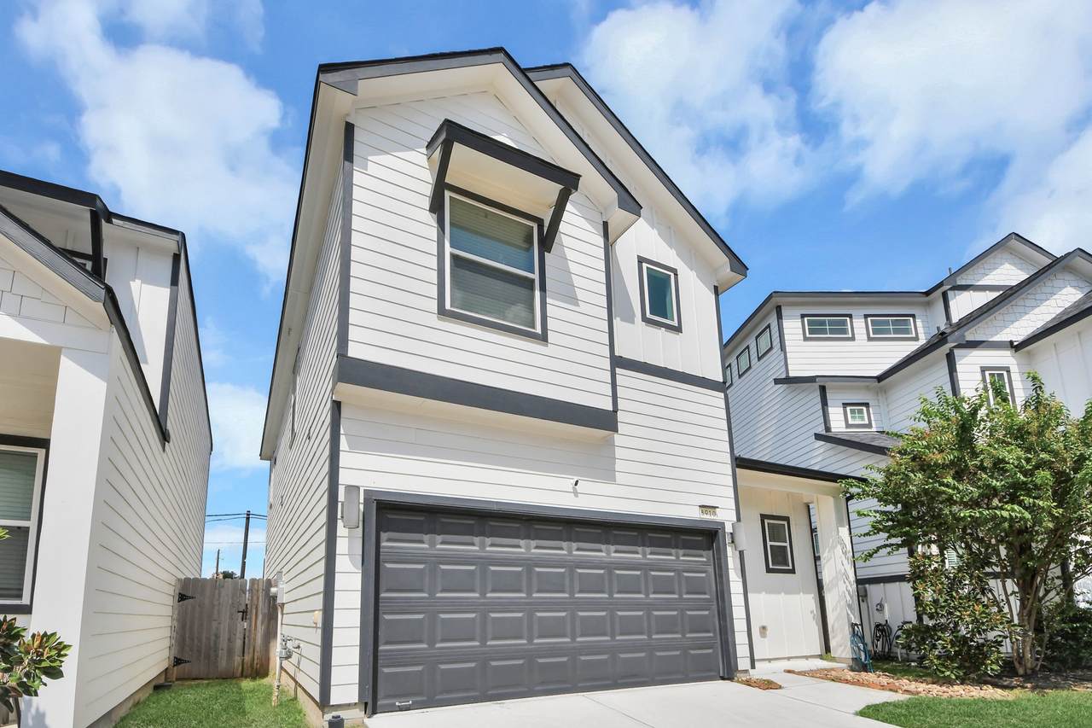
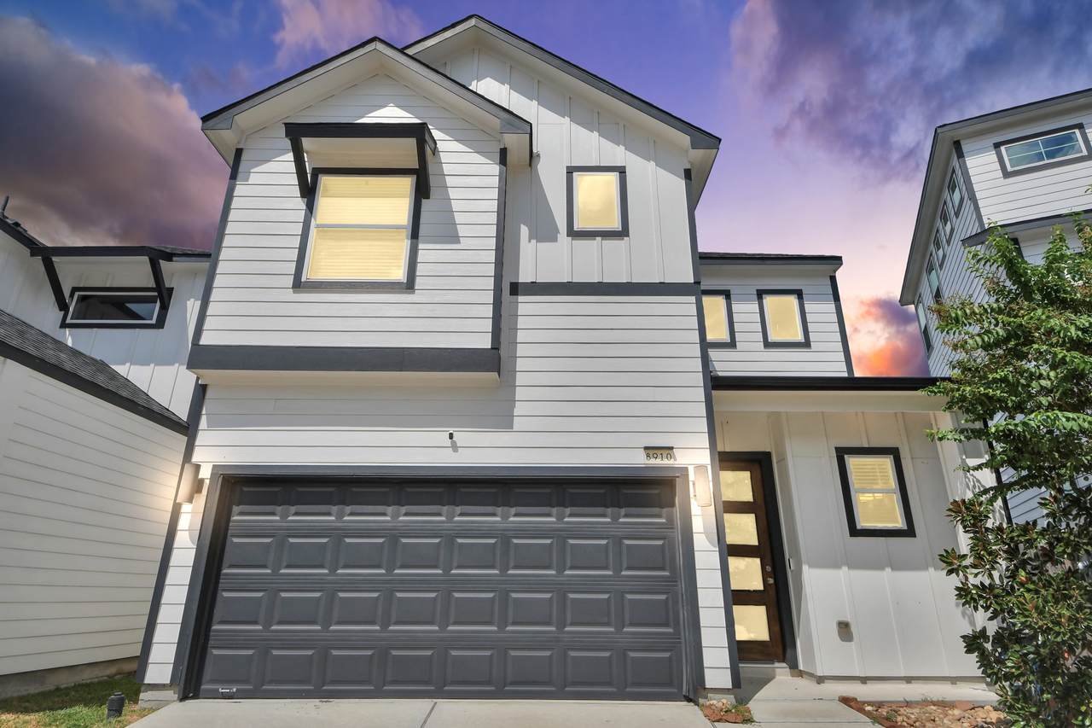
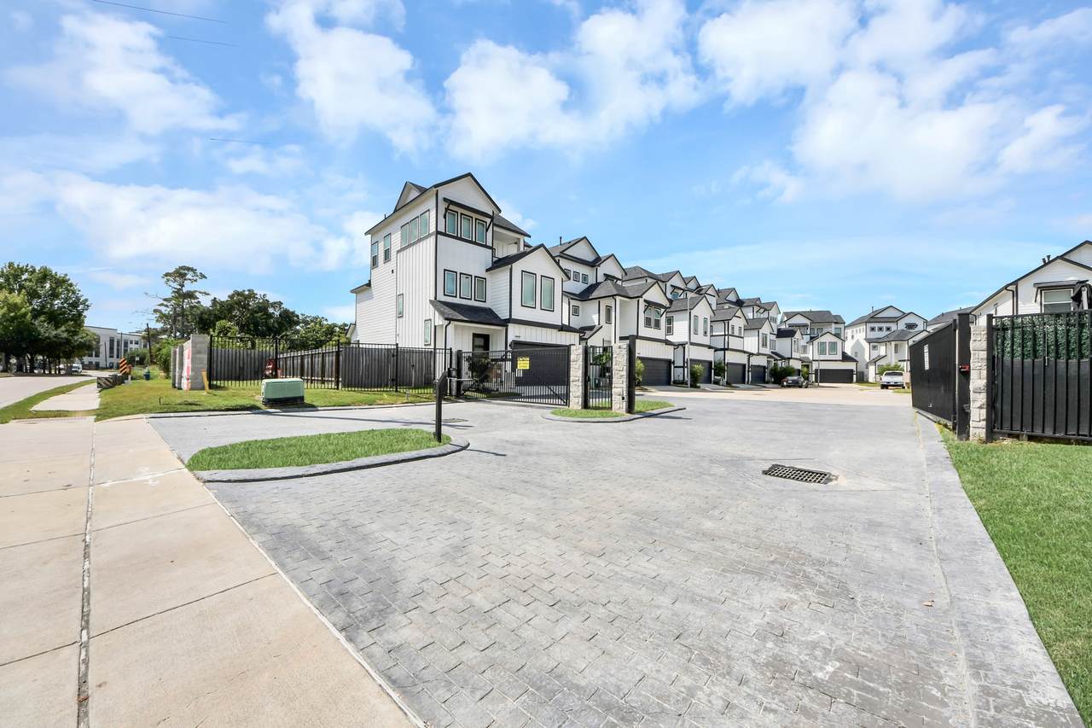
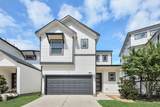
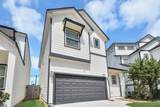
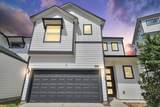
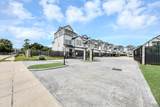
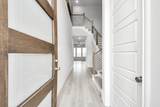
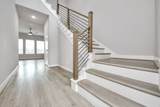
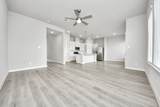
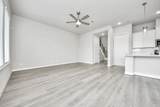
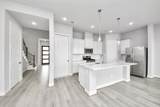
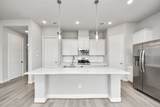
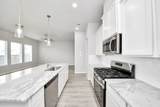
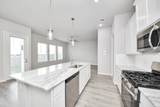
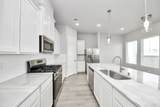
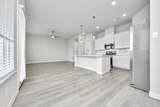
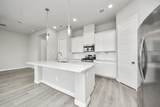
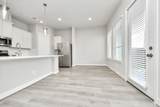
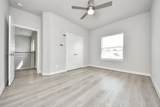
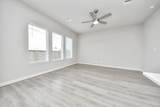
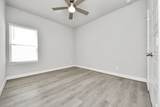
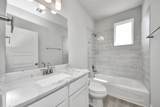
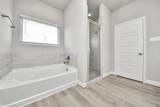
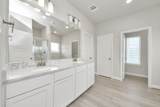
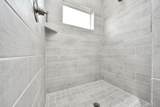
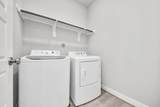
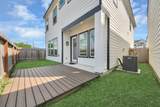
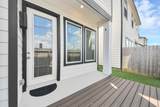
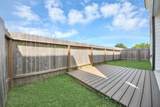
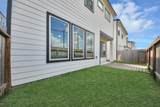
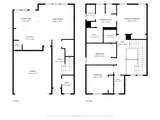
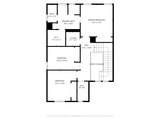
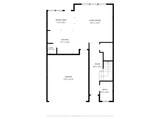
This amazing well kept home features 3 bedrooms, 2 full and 1 1/2 baths, and a 2 car garage. The floor plan is designed for entertaining with its open concept. The home features high ceilings, large closets and a covered patio for relaxing. Featuring spacious master bedroom with an en suite master bath including a large soaking tub and seamless incased separate shower. Conveniently located on the 2nd floor laundry room which includes the washer and dryer. The property is in a gated community and the lease includes the water bill. Available now call and schedule your showing today.


© 2026 Houston Realtors Information Service, Inc. All rights reserved. All information provided is deemed reliable but is not guaranteed and should be independently verified. IDX information is provided exclusively for consumers' personal, non-commercial use and may not be used for any purpose other than to identify prospective properties consumers may be interested in purchasing. Data last updated 2026-10-12T23:16:32.693.
www.shawrealestate.com/homes/181704785
Print Image

8910 Covenant Place Houston, TX 77055

  • Price: $2,850/mo.
  • Status: Active
  • On Site: 11 Days
  • Updated: 64 min ago
  • MLS #: 63658148
3
Beds
2
Baths
1
½ Baths
0.05
Acres
1,942
SQFT
2023
Built
Neighborhood:
Regents Court
County:
Harris
Area:
24 - Spring Branch
Elementary School:
Spring Branch Elementary School
Middle School:
Spring Woods Middle School
High School:
Northbrook High School
School District:
Spring Branch
Property Description
This amazing well kept home features 3 bedrooms, 2 full and 1 1/2 baths, and a 2 car garage. The floor plan is designed for entertaining with its open concept. The home features high ceilings, large closets and a covered patio for relaxing. Featuring spacious master bedroom with an en suite master bath including a large soaking tub and seamless incased separate shower. Conveniently located on the 2nd floor laundry room which includes the washer and dryer. The property is in a gated community and the lease includes the water bill. Available now call and schedule your showing today.
Exterior Features

Architectural Style Detached Attached Garage YN Yes Garage YN Yes Parking Features Attached Garage Pool Private YN No Window Features Low- Emissivity Windows

Interior Features

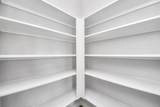
Appliances Dryer Dishwasher Gas Cooktop Disposal Gas Oven Microwave Refrigerator Washer ENERGY STAR Qualified Appliances Tankless Water Heater Cooling Central Air Electric Gas Cooling YN Yes Heating Central Electric Gas Heating YN Yes Interior Features Double Vanity Pantry Soaking Tub Separate Shower Ceiling Fan(s) Kitchen / Dining Combo Loft Programmable Thermostat Levels Two Rooms Dining Room (First Level) Family Room (First Level) Bedroom (Second Level) Kitchen (First Level) Bedroom (Third Level) Primary Bedroom (Second Level) Rooms Total 6

Property Features

Building Area Total 1942 Disclosures Liability Insurance Required Municipal Utility District Disclosure Green Building Verification Type ENERGY STAR Certified Homes Green Energy Efficient Appliances HVAC Insulation Lighting Thermostat Water Heater Windows Lease Term Long Term List AOR Houston Association of Realtors Lot Features Subdivision New Construction YN No Pets Allowed Conditional Pet Deposit Pets Comments Pet Deposit Description: Non Refundable $350 ped deposit Security Features Security Gate Sewer Public Sewer Tax Legal Description LT 18 BLK 1 REGENTS COURT Utilities Sewer Available Water Available Water Source Public

Listing information © 2026 Houston Association of REALTORS® MLS.
Listing courtesy of ERA Experts: .


© 2026 Houston Realtors Information Service, Inc. All rights reserved. All information provided is deemed reliable but is not guaranteed and should be independently verified. IDX information is provided exclusively for consumers' personal, non-commercial use and may not be used for any purpose other than to identify prospective properties consumers may be interested in purchasing. Data last updated 2026-10-12T23:16:32.693.
 
https://bt-photos.global.ssl.fastly.net/harmls/1280_boomver_1_63658148-2.jpg https://bt-photos.global.ssl.fastly.net/harmls/1280_boomver_1_63658148-2.jpg https://bt-photos.global.ssl.fastly.net/harmls/1280_boomver_1_63658148-2.jpg
Logo
Shaw Real Estate
3272 E. Broadway St.
Pearland TX, 77581