
Skip To Content

9026 Lawncliff Lane

Houston, TX 77040
  • $470,000
  • STATUS: Active
  • ON SITE: 26 Days
  • MLS #: 54446225
UPDATED: 25 min ago
$470,000
  • 5
    BEDS
  • 0.2
    ACRES
  • 4
    BATHS
  • 0
    1/2 BATHS
  • 3,734
    SQFT
  • $126
    $/SQFT
Neighborhood:
Type:
Single-Family Home
Built:
1983
County:

School Information

Middle School:
School District:

Description

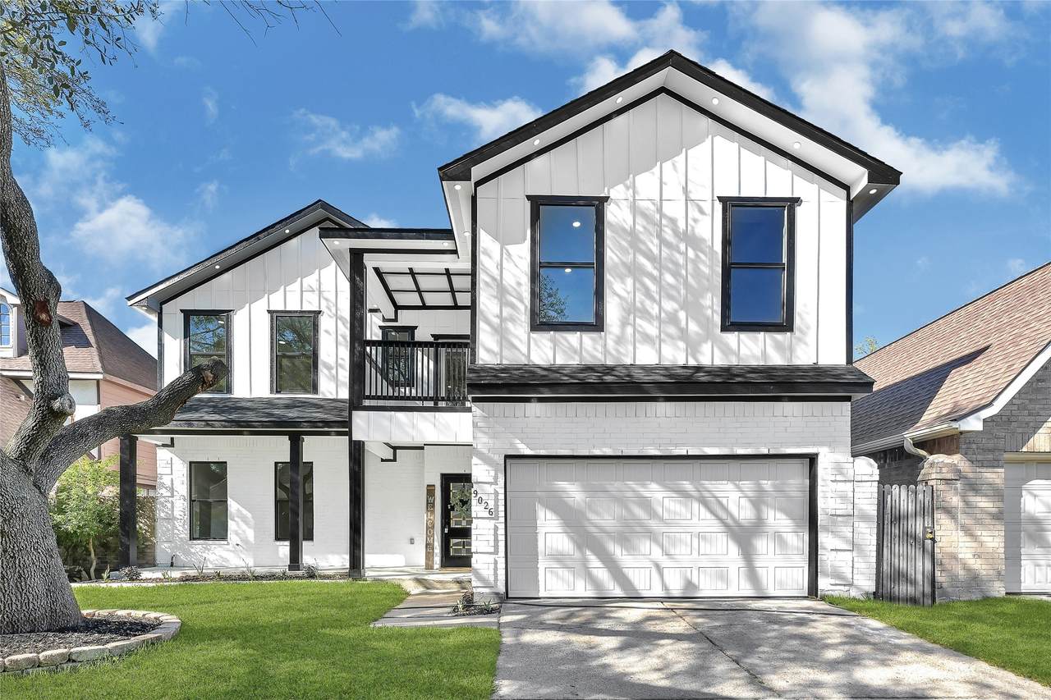
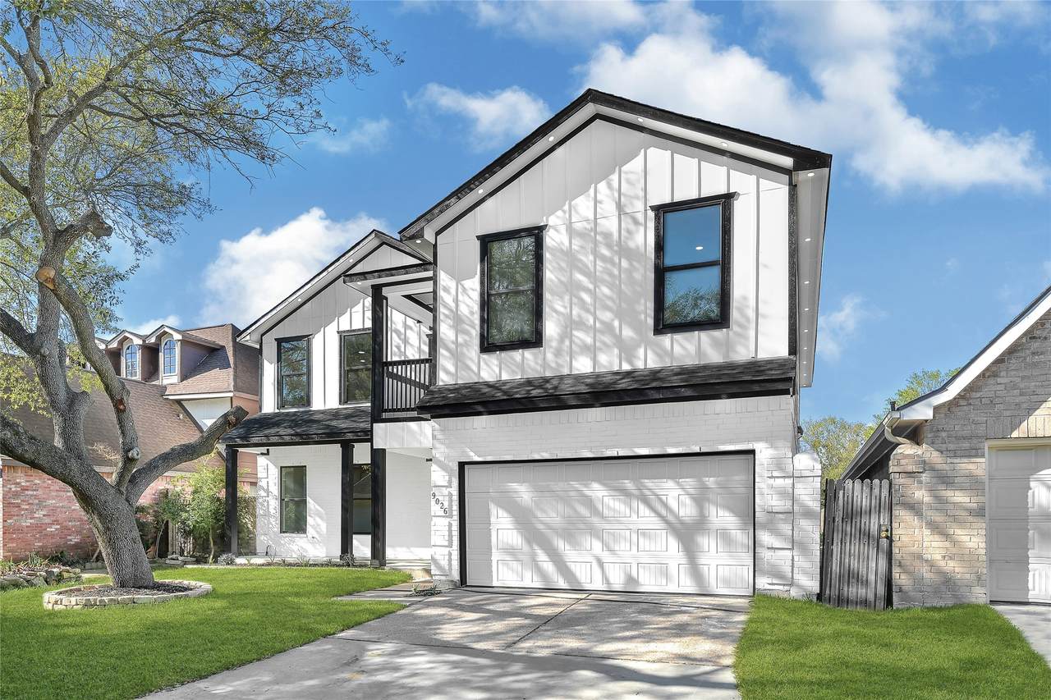
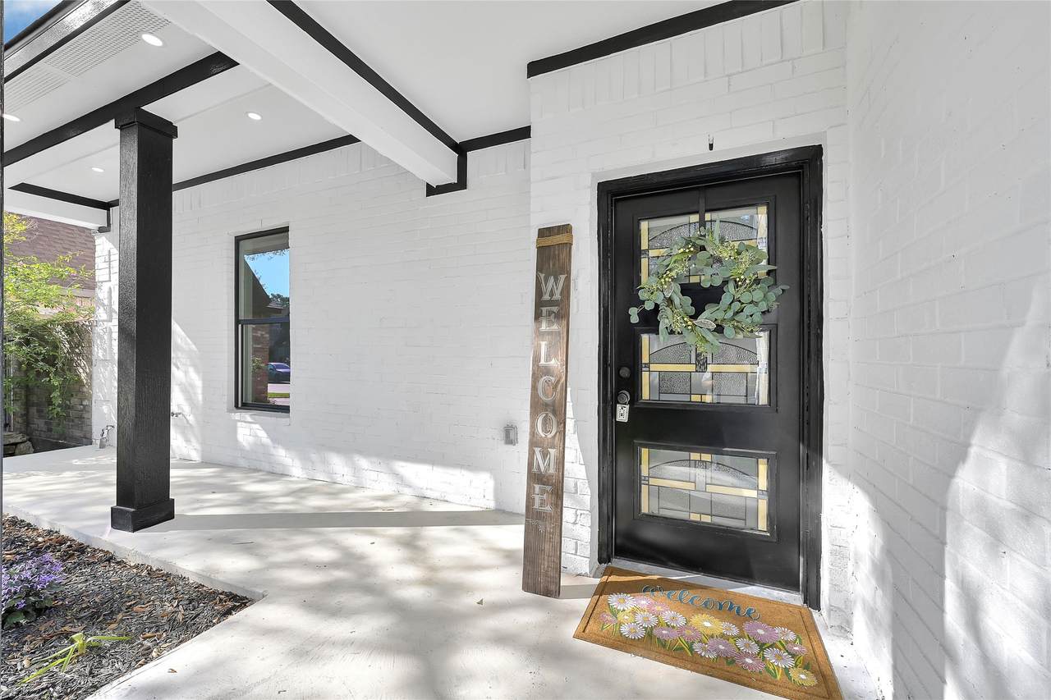
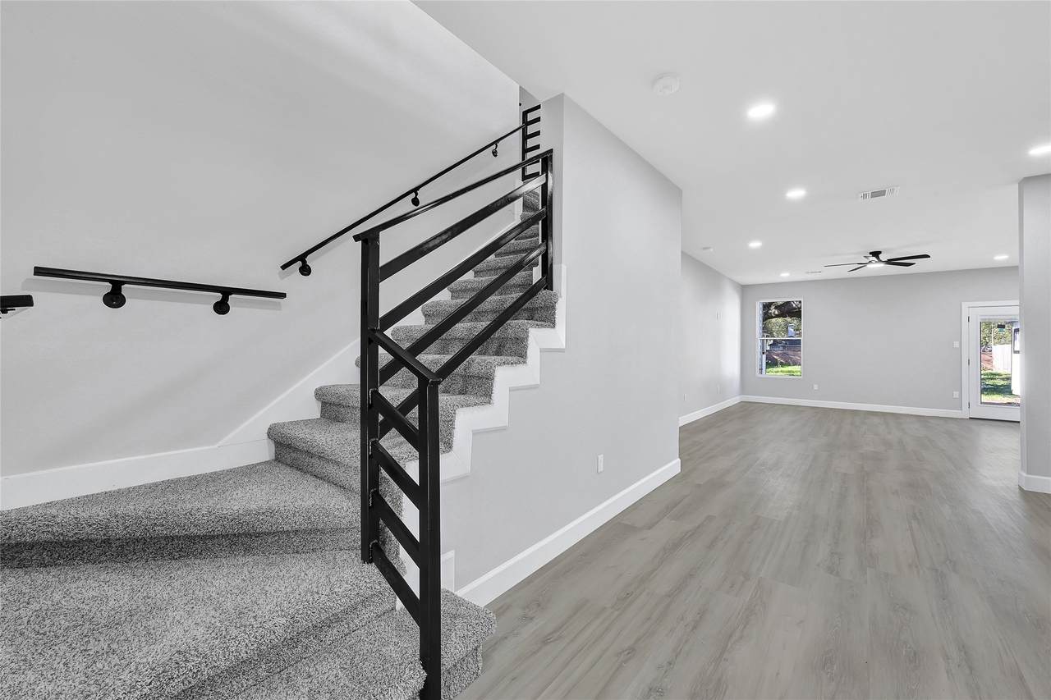
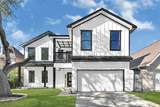
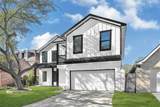
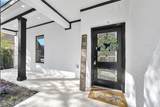
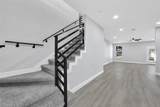
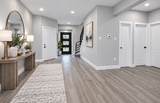
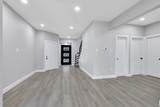
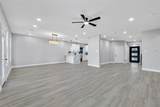
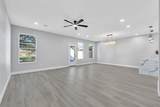
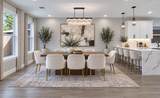
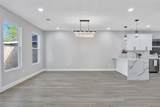
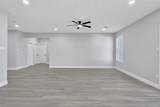
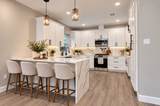
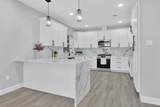
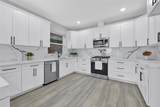
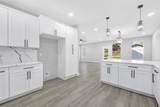
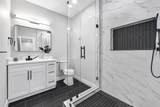
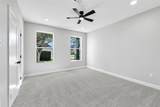
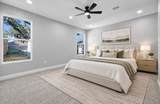
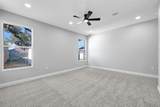
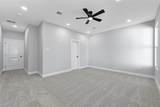
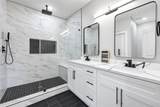
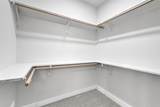
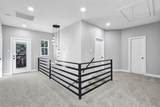
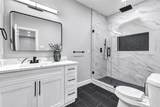
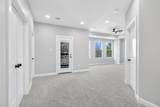
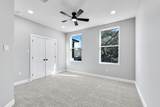
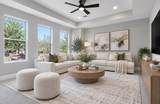
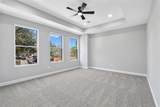
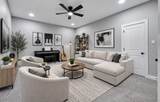
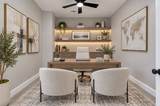
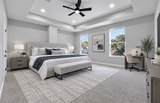
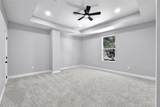
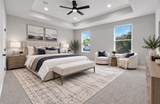
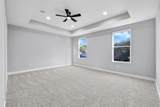
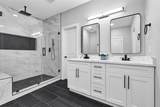
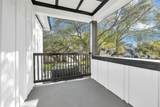
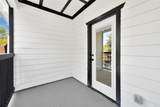
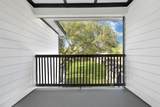
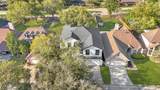
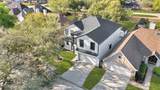
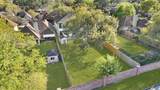
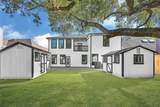
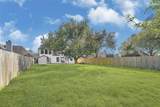
**TWO PRIMARY SUITES! COMPLETELY REBUILT & EXPANDED IN 2026!** This stunning modern home offers approximately 3,593 sq. ft., 5 bedrooms, and 4 full baths. Featuring a primary suite on each level, the versatile floor plan is ideal for multigenerational living or hosting guests. The open-concept design showcases abundant natural light, recessed lighting, and elegant finishes. The gourmet kitchen features stainless steel appliances, custom cabinetry, and an oversized peninsula. Additional highlights include multiple living areas, a private office, a music/theater room, and front and rear balconies. The spacious lot offers ample room for a future swimming pool and your dream backyard. Extensive updates include a new roof, HVAC, electrical, plumbing, windows, doors, flooring, cabinetry, and more. Enjoy modern style, generous living spaces, and exceptional versatility!

Monthly Payment Calculator


© 2026 Houston Realtors Information Service, Inc. All rights reserved. All information provided is deemed reliable but is not guaranteed and should be independently verified. IDX information is provided exclusively for consumers' personal, non-commercial use and may not be used for any purpose other than to identify prospective properties consumers may be interested in purchasing. Data last updated 2026-11-11T13:19:18.86.
www.shawrealestate.com/homes/182290682
Print Image

9026 Lawncliff Lane Houston, TX 77040

  • Price: $470,000
  • Status: Active
  • On Site: 26 Days
  • Updated: 25 min ago
  • MLS #: 54446225
5
Beds
4
Baths
0
½ Baths
0.2
Acres
3,734
SQFT
$126
$/SQFT
1983
Built
Neighborhood:
Rolling Fork Sec 05 R/P
County:
Harris
Area:
11 - Near North
Elementary School:
Reed Elementary School (Cypress-Fairbanks)
Middle School:
Dean Middle School
High School:
Jersey Village High School
School District:
Cypress-Fairbanks
Property Description
**TWO PRIMARY SUITES! COMPLETELY REBUILT & EXPANDED IN 2026!** This stunning modern home offers approximately 3,593 sq. ft., 5 bedrooms, and 4 full baths. Featuring a primary suite on each level, the versatile floor plan is ideal for multigenerational living or hosting guests. The open-concept design showcases abundant natural light, recessed lighting, and elegant finishes. The gourmet kitchen features stainless steel appliances, custom cabinetry, and an oversized peninsula. Additional highlights include multiple living areas, a private office, a music/theater room, and front and rear balconies. The spacious lot offers ample room for a future swimming pool and your dream backyard. Extensive updates include a new roof, HVAC, electrical, plumbing, windows, doors, flooring, cabinetry, and more. Enjoy modern style, generous living spaces, and exceptional versatility!
Exterior Features

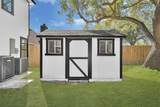
Architectural Style Contemporary / Modern Attached Garage YN Yes Exterior Features Balcony Private Yard Storage Foundation Details Slab Garage YN Yes Parking Features Attached Garage Garage Door Opener Patio And Porch Features Balcony Pool Features Association Pool Private YN No Roof Composition

Interior Features

Appliances Dishwasher Disposal Gas Oven Gas Range Microwave Cooling Central Air Electric Cooling YN Yes Flooring Carpet Plank Tile Vinyl Heating Central Gas Heating YN Yes Interior Features Balcony Double Vanity Entrance Foyer Full Bath on Main Level High Ceilings Main Level Primary Multiple Primary Suites Pots & Pan Drawers Pantry Pot Filler Self-closing Cabinet Doors Self-closing Drawers Shower Only Two Bedrooms Down Three Bedrooms Up Upper Level Primary Vaulted Ceiling(s) Laundry Features Washer Hookup Gas Dryer Hookup Levels Two Rooms Porch (Second Level) Porch (Second Level) Office (Second Level) Bathroom (Second Level) Bedroom (Second Level) Bedroom (Second Level) Primary Bathroom (Second Level) Primary Bedroom (Second Level) Media Room (Second Level) Family Room (Second Level) Bathroom (First Level) Primary Bathroom (First Level) Bedroom (First Level) Primary Bedroom (First Level) Kitchen (First Level) Dining Room (First Level) Living Room (First Level) Entry/Foyer (First Level) Rooms Total 18

Property Features

Association Amenities Basketball Court Clubhouse Pool Tennis Court(s) Association Fee 600 Association Fee Frequency Annually Association Fee Includes Clubhouse Common Areas Association Name Rolling Fork HOA Association Phone 713-686-4692 Association YN Yes Building Area Total 3734 Community Features Community Pool Construction Materials Brick Other Disclosures Home Warranty Other Green Energy Efficient Insulation Lease Considered YN No List AOR Houston Association of Realtors Listing Terms Cash Conventional FHA Investor Financing VA Loan Lot Features Cul- De- Sac New Construction YN No Other Structures Shed(s) Property Sub Type Detached Public Survey Section 05 Road Surface Type Asphalt Security Features Smoke Detector(s) Sewer Public Sewer Tax Annual Amount 6076 Tax Legal Description LT 9 BLK 5 ROLLING FORK SEC 5 R / P Tax Year 2026 Water Source Public

Listing information © 2026 Houston Association of REALTORS® MLS.
Listing courtesy of Realm Real Estate Professionals - Katy: .


© 2026 Houston Realtors Information Service, Inc. All rights reserved. All information provided is deemed reliable but is not guaranteed and should be independently verified. IDX information is provided exclusively for consumers' personal, non-commercial use and may not be used for any purpose other than to identify prospective properties consumers may be interested in purchasing. Data last updated 2026-11-11T13:19:18.86.
 
https://bt-photos.global.ssl.fastly.net/harmls/1280_boomver_3_54446225-2.jpg https://bt-photos.global.ssl.fastly.net/harmls/1280_boomver_3_54446225-2.jpg https://bt-photos.global.ssl.fastly.net/harmls/1280_boomver_3_54446225-2.jpg
Logo
Shaw Real Estate
3272 E. Broadway St.
Pearland TX, 77581