Skip To Content

9422 Harmony Lake Lane

Richmond, TX 77469
  • $2,900/mo.
  • STATUS: Active
  • ON SITE: 7 Days
  • MLS #: 50983743
Rental
UPDATED: 139 min ago
$2,900/mo.
Rental
  • 4
    BEDS
  • 0.16
    ACRES
  • 3
    BATHS
  • 1
    1/2 BATHS
  • 2,989
    SQFT
Type:
Rentals
Built:
2015
County:

School Information

School District:

Description

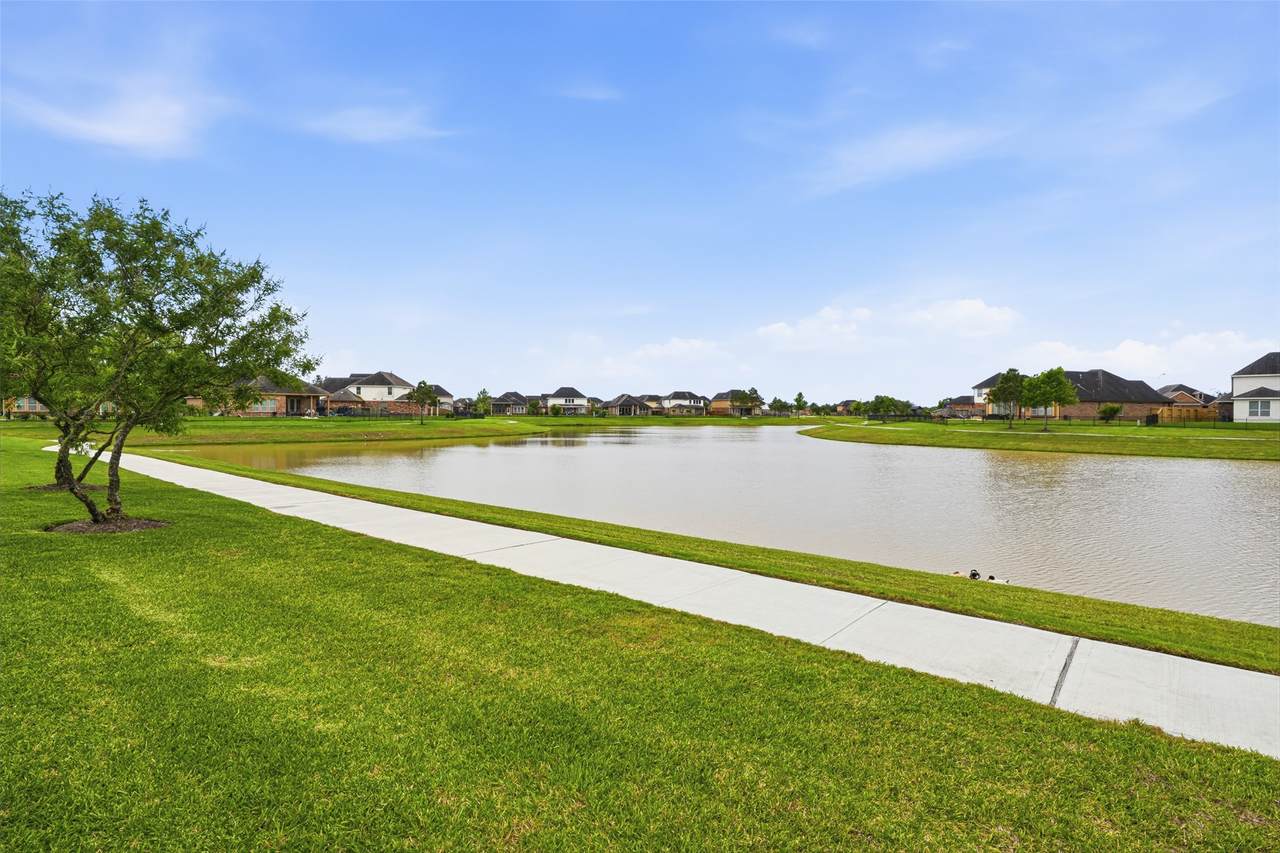
Welcome to this stunning 2 story home by the lake! With a spacious open floor plan, upgraded kitchen, and beautiful landscaping, this home is perfect for families. The master bedroom downstairs boasts a luxurious bathroom, hi-ceiling, while upstairs you'll find 3 bedrooms, 2 full baths, a game room, and a spacious media room. Upgraded wrought iron front door. fresh paint and new laminate floors, no carpet. The upgraded kitchen features granite countertops, 42-inch cabinets and new stainless-steel appliances. all upstairs bedroom has double doors walk in closet. Fresh painted garage and mud area next to garage door. Energy-efficient features like spray foam insulation and Low E thermal windows help reduce utility bills. Located near major highways for easy commuting and close to top-ranking schools, this home is truly a gem. Don't miss out on this fantastic opportunity! Schools and room dimensions to be verified independently.


© 2026 Houston Realtors Information Service, Inc. All rights reserved. All information provided is deemed reliable but is not guaranteed and should be independently verified. IDX information is provided exclusively for consumers' personal, non-commercial use and may not be used for any purpose other than to identify prospective properties consumers may be interested in purchasing. Data last updated 2026-10-09T16:18:41.083.
www.shawrealestate.com/homes/181693663
Print Image

9422 Harmony Lake Lane Richmond, TX 77469

  • Price: $2,900/mo.
  • Status: Active
  • On Site: 7 Days
  • Updated: 139 min ago
  • MLS #: 50983743
4
Beds
3
Baths
1
½ Baths
0.16
Acres
2,989
SQFT
2015
Built
Neighborhood:
Bonbrook Plantation North Sec 9
County:
Fort Bend
Area:
30 - Ft. Bend Southwest
Elementary School:
Campbell Elementary School (Lamar)
Middle School:
Reading Junior High School
High School:
George Ranch High School
School District:
Lamar Consolidated
Property Description
Welcome to this stunning 2 story home by the lake! With a spacious open floor plan, upgraded kitchen, and beautiful landscaping, this home is perfect for families. The master bedroom downstairs boasts a luxurious bathroom, hi-ceiling, while upstairs you'll find 3 bedrooms, 2 full baths, a game room, and a spacious media room. Upgraded wrought iron front door. fresh paint and new laminate floors, no carpet. The upgraded kitchen features granite countertops, 42-inch cabinets and new stainless-steel appliances. all upstairs bedroom has double doors walk in closet. Fresh painted garage and mud area next to garage door. Energy-efficient features like spray foam insulation and Low E thermal windows help reduce utility bills. Located near major highways for easy commuting and close to top-ranking schools, this home is truly a gem. Don't miss out on this fantastic opportunity! Schools and room dimensions to be verified independently.
Exterior Features

Architectural Style Colonial Detached Attached Garage YN Yes Exterior Features Fully Fenced Sprinkler / Irrigation Garage YN Yes Parking Features Attached Driveway Garage Garage Door Opener Pool Features Association Pool Private YN No

Interior Features

Appliances Dishwasher Electric Oven Gas Cooktop Disposal Microwave Cooling Central Air Electric Cooling YN Yes Fireplace YN No Fireplaces Total 0 Flooring Laminate Tile Heating Central Gas Heating YN Yes Interior Features Crown Molding Double Vanity Full Bath on Main Level Granite Counters High Ceilings Kitchen Island Kitchen / Family Room Combo Bath in Primary Bedroom Main Level Primary Pantry Shower Only Separate Shower Tub Shower Walk- In Pantry Walk- In Closet(s) Ceiling Fan(s) Laundry Features Washer Hookup Electric Dryer Hookup Gas Dryer Hookup Levels Two Rooms Dining Room (First Level) Family Room (First Level) Media Room (Second Level) Game Room (Second Level) Bedroom (Second Level) Bedroom (Second Level) Bedroom (Second Level) Primary Bedroom (First Level) Rooms Total 8

Property Features

Association Amenities Basketball Court Clubhouse Sport Court Picnic Area Playground Pickleball Park Pool Tennis Court(s) Trail(s) Association Name Bonbrook Plantation HOA Building Area Total 2989 Community Features Community Pool Disclosures Liability Insurance Required Municipal Utility District Disclosure Green Energy Efficient Lighting Lease Term Long Term List AOR Houston Association of Realtors Lot Features Subdivision Views Waterfront Pond on Lot New Construction YN No Pets Allowed Conditional Pet Deposit Pets Comments Pet Deposit Description:$300 /pet non refundable Property Attached YN No Property Sub Type Detached Property Sub Type Additional Detached Single Family Residence Public Survey Section 9 Road Surface Type Concrete Security Features Security System Owned Smoke Detector(s) Sewer Public Sewer Septic Tank Tax Legal Description BONBROOK PLANTATION NORTH SEC 9 BLOCK 3 LOT 4 View Lake Water View YN Yes Water Source Public Waterfront Features Lake Lake Front Waterfront Waterfront YN Yes

Listing information © 2026 Houston Association of REALTORS® MLS.
Listing courtesy of Texas Signature Realty: .


© 2026 Houston Realtors Information Service, Inc. All rights reserved. All information provided is deemed reliable but is not guaranteed and should be independently verified. IDX information is provided exclusively for consumers' personal, non-commercial use and may not be used for any purpose other than to identify prospective properties consumers may be interested in purchasing. Data last updated 2026-10-09T16:18:41.083.
 
https://bt-photos.global.ssl.fastly.net/harmls/1280_boomver_1_50983743-2.jpg https://bt-photos.global.ssl.fastly.net/harmls/1280_boomver_1_50983743-2.jpg https://bt-photos.global.ssl.fastly.net/harmls/1280_boomver_1_50983743-2.jpg
Logo
Shaw Real Estate
3272 E. Broadway St.
Pearland TX, 77581