Skip To Content

9511 Shaded Tree Drive

Missouri City, TX 77459
  • $4,750/mo.
  • STATUS: Active
  • ON SITE: 8 Days
  • MLS #: 33848074
Rental
UPDATED: 10 min ago
$4,750/mo.
Rental
  • 5
    BEDS
  • 0.19
    ACRES
  • 4
    BATHS
  • 1
    1/2 BATHS
  • 4,008
    SQFT
Neighborhood:
Type:
Rentals
Built:
2022
County:

School Information

Elementary School:
School District:

Description

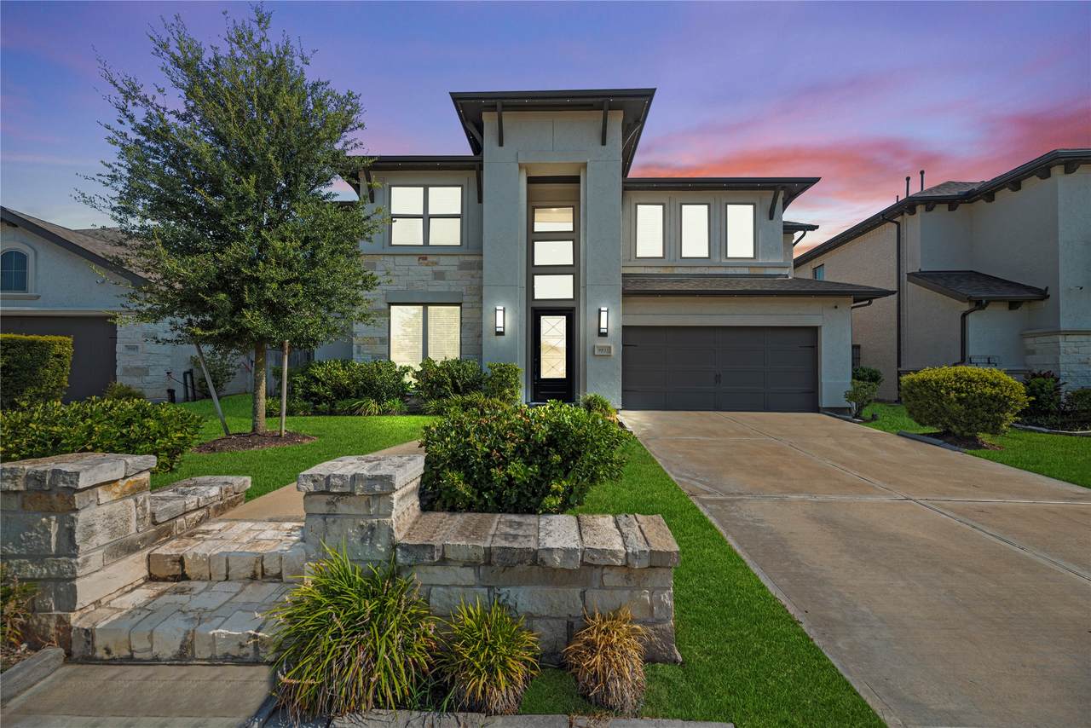
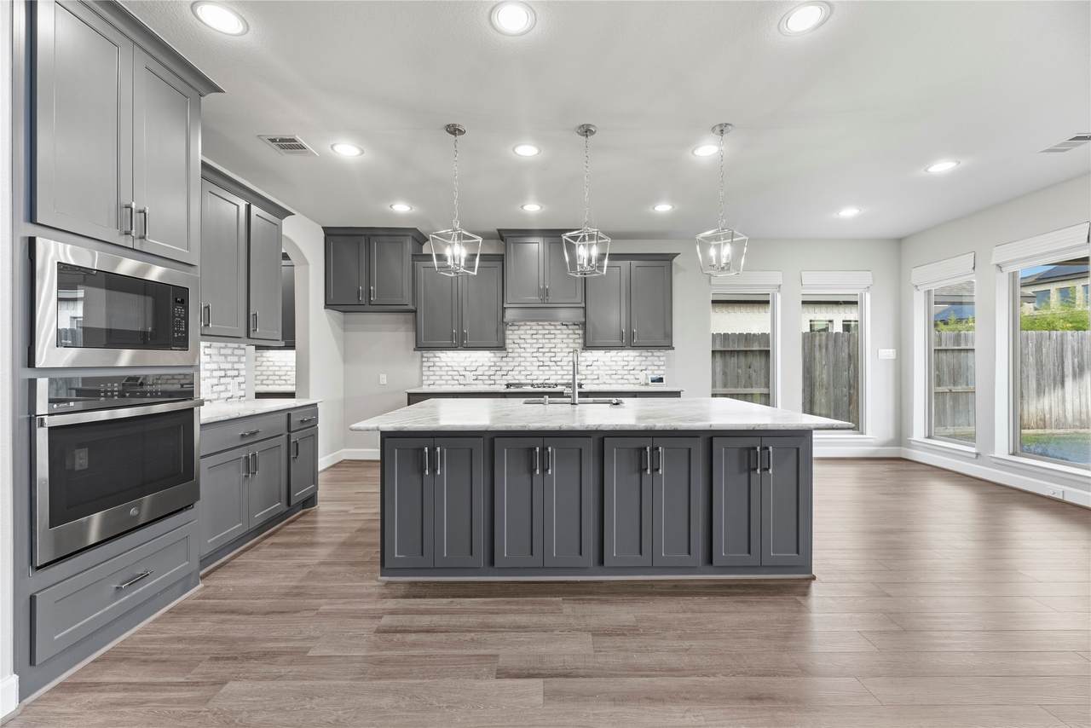
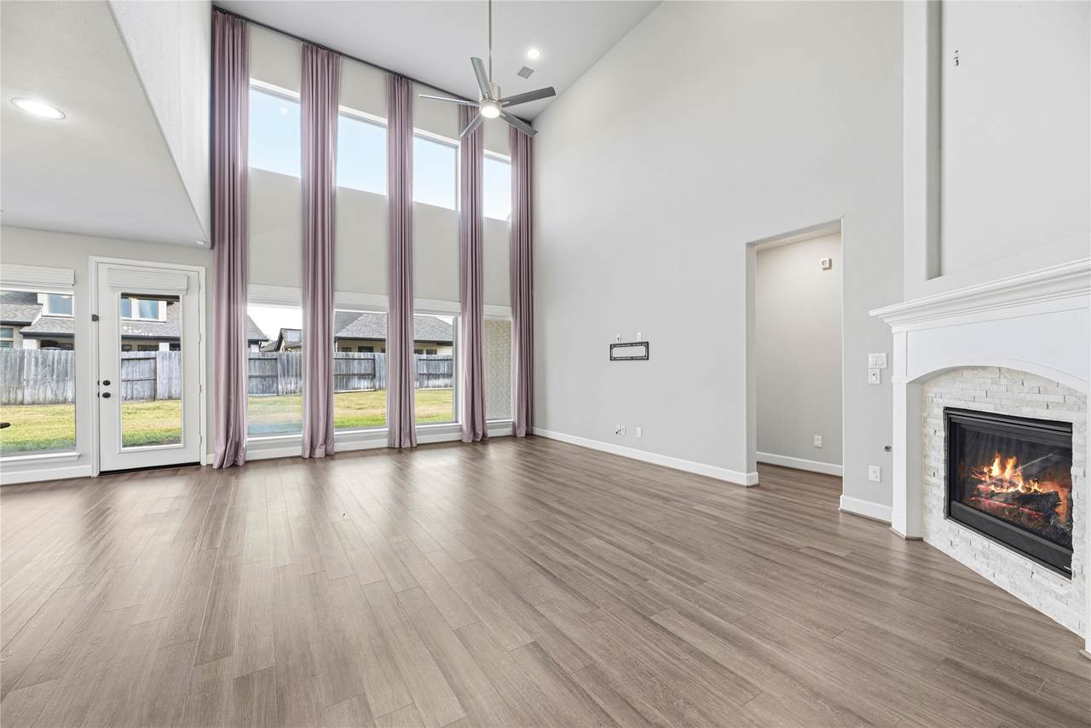
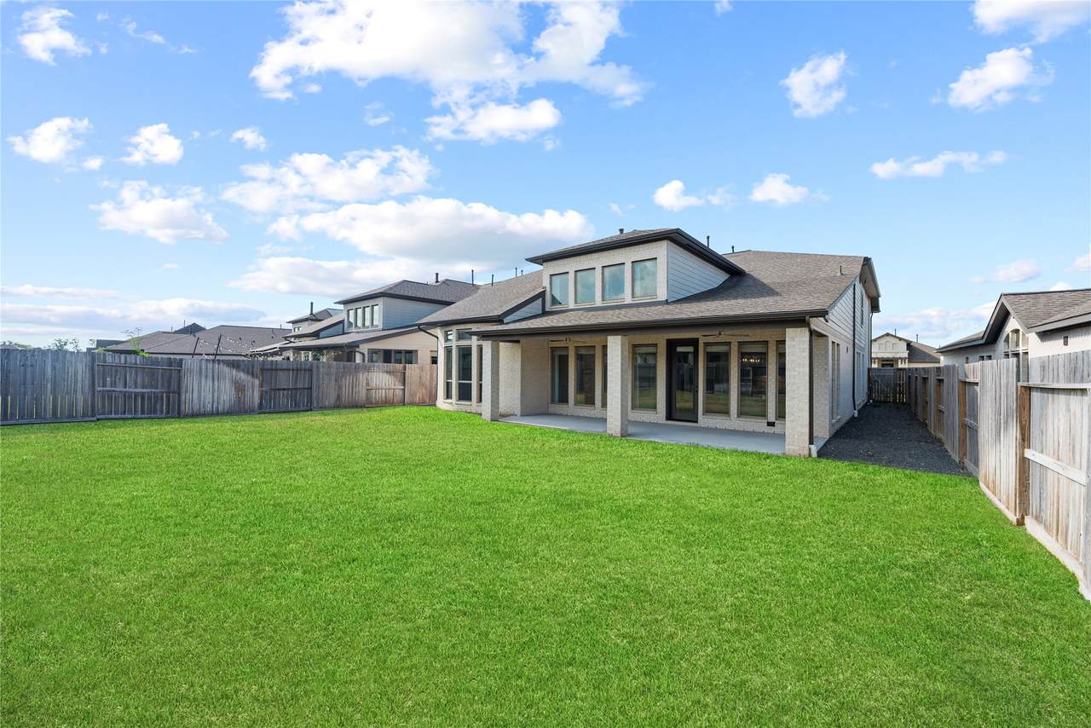
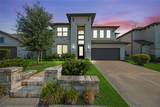
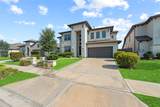
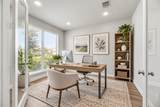
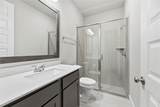
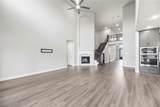
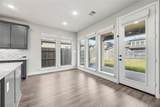
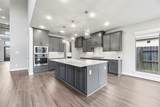
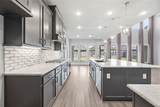
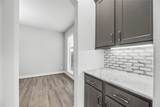
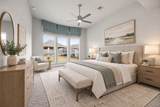
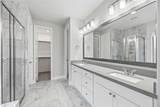
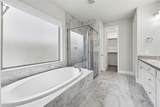
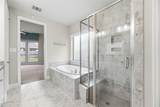
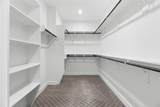
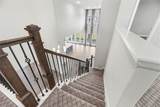
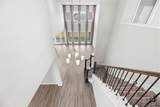
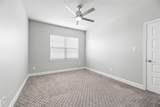
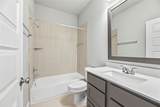
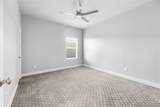
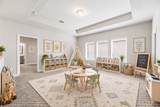
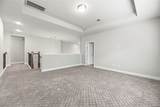
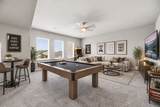
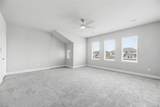
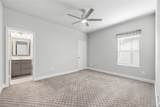
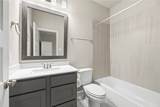
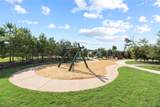
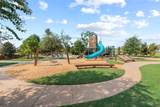
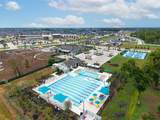
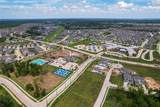
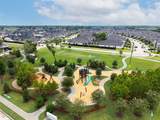
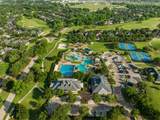
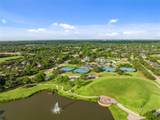
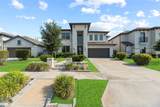
Take a new construction home offering in Sienna & add thoughtful enhancements at nearly every turn, welcome to 9511 Shaded Tree. Thoughtfully upgraded through builder selections during construction. The upgrades didn’t stop after completion, the sellers further added JellyFish exterior lighting, gutters through the whole home, additional drainage improvements, EV charger, window coverings and a fabulous bonus space upstairs spanning 360 sq/ft making the perfect media room, bonus game room, or anything you can imagine. Bonus guest suite downstairs with a private en-suite bathroom with a walk-in shower, perfect for multigen households. Spacious home office in the front of the home. 3 well-sized secondary bedrooms upstairs w/ large closets. Game Room + Bonus space. Sienna has 6 pools, 2 fitness centers, playgrounds & parks, basketball, tennis, golf, and pickleball. Neighborhood Biergarten and Eatery 1 mile down the road. Great FBISD schools, easy access to Fort Bend Tollroad & HWY 6.


© 2026 Houston Realtors Information Service, Inc. All rights reserved. All information provided is deemed reliable but is not guaranteed and should be independently verified. IDX information is provided exclusively for consumers' personal, non-commercial use and may not be used for any purpose other than to identify prospective properties consumers may be interested in purchasing. Data last updated 2026-10-09T19:18:28.207.
www.shawrealestate.com/homes/181681127
Print Image

9511 Shaded Tree Drive Missouri City, TX 77459

  • Price: $4,750/mo.
  • Status: Active
  • On Site: 8 Days
  • Updated: 10 min ago
  • MLS #: 33848074
5
Beds
4
Baths
1
½ Baths
0.19
Acres
4,008
SQFT
2022
Built
Neighborhood:
Sienna
County:
Fort Bend
Area:
38 - Ft Bend East
Elementary School:
Alyssa Ferguson Elementary
Middle School:
Thornton Middle School (Fort Bend)
High School:
Almeta Crawford High School
School District:
Fort Bend
Property Description
Take a new construction home offering in Sienna & add thoughtful enhancements at nearly every turn, welcome to 9511 Shaded Tree. Thoughtfully upgraded through builder selections during construction. The upgrades didn’t stop after completion, the sellers further added JellyFish exterior lighting, gutters through the whole home, additional drainage improvements, EV charger, window coverings and a fabulous bonus space upstairs spanning 360 sq/ft making the perfect media room, bonus game room, or anything you can imagine. Bonus guest suite downstairs with a private en-suite bathroom with a walk-in shower, perfect for multigen households. Spacious home office in the front of the home. 3 well-sized secondary bedrooms upstairs w/ large closets. Game Room + Bonus space. Sienna has 6 pools, 2 fitness centers, playgrounds & parks, basketball, tennis, golf, and pickleball. Neighborhood Biergarten and Eatery 1 mile down the road. Great FBISD schools, easy access to Fort Bend Tollroad & HWY 6.
Exterior Features

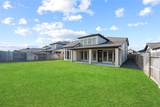
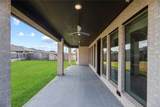
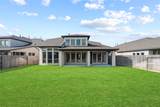
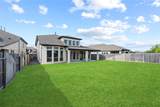
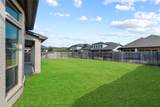
Architectural Style Contemporary / Modern Detached Attached Garage YN Yes Exterior Features Fence Sprinkler / Irrigation Paved Driveway Private Yard Tennis Court(s) Fencing Back Yard Garage YN Yes Parking Features Attached Garage Oversized Tandem Pool Features Association Pool Private YN No Window Features Low- Emissivity Windows Window Coverings

Interior Features

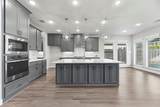
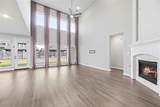
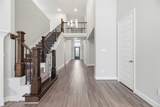
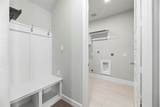
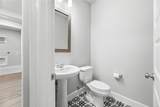
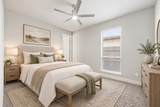
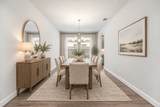
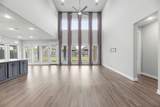
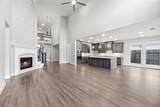
Appliances Double Oven Dishwasher Gas Cooktop Disposal Microwave ENERGY STAR Qualified Appliances Cooling Central Air Electric Attic Fan Cooling YN Yes Fireplace YN Yes Fireplaces Total 1 Flooring Carpet Plank Tile Vinyl Heating Central Gas Heating YN Yes Interior Features Butler's Pantry Crown Molding Double Vanity Entrance Foyer En Suite Bathroom Full Bath on Main Level Hollywood Bath High Ceilings Kitchen Island Kitchen / Family Room Combo Bath in Primary Bedroom Main Level Primary Pots & Pan Drawers Quartz Counters Quartzite Counters Self-closing Cabinet Doors Sitting Area in Primary Self-closing Drawers Soaking Tub Separate Shower Two Bedrooms Down Laundry Features Washer Hookup Electric Dryer Hookup Gas Dryer Hookup Levels Two Rooms Game Room (Second Level) Bedroom (Second Level) Bedroom (First Level) Dining Room (First Level) Bonus Room (Second Level) Bedroom (Second Level) Bedroom (Second Level) Primary Bedroom (First Level) Family Room (First Level) Rooms Total 9

Property Features

Association Amenities Basketball Court Clubhouse Sport Court Dry Dock Dog Park Fitness Center Golf Course Meeting / Banquet / Party Room Party Room Picnic Area Playground Pickleball Park Pool Tennis Court(s) Trail(s) Trash Building Area Total 4008 Community Features Community Pool Master Planned Community Curbs Golf Gutter(s) Direction Faces South Furnished Unfurnished Green Energy Efficient Radiant Attic Barrier Appliances Exposure / Shade HVAC Insulation Thermostat Windows Green Indoor Air Quality Ventilation Lease Term Long Term List AOR Houston Association of Realtors Lot Features Near Golf Course Subdivision Pond on Lot New Construction YN No Pets Allowed Conditional Pet Deposit Property Attached YN No Property Sub Type Detached Property Sub Type Additional Detached Single Family Residence Public Survey Section 33c Road Surface Type Concrete Sale Or Lease Indicator For Sale Security Features Smoke Detector(s) Sewer Public Sewer Tax Legal Description SIENNA SEC 33 C BLOCK 1 LOT 9 Water Source Public

Listing information © 2026 Houston Association of REALTORS® MLS.
Listing courtesy of Real Broker, LLC: .


© 2026 Houston Realtors Information Service, Inc. All rights reserved. All information provided is deemed reliable but is not guaranteed and should be independently verified. IDX information is provided exclusively for consumers' personal, non-commercial use and may not be used for any purpose other than to identify prospective properties consumers may be interested in purchasing. Data last updated 2026-10-09T19:18:28.207.
 
https://bt-photos.global.ssl.fastly.net/harmls/1280_boomver_1_33848074-2.jpg https://bt-photos.global.ssl.fastly.net/harmls/1280_boomver_1_33848074-2.jpg https://bt-photos.global.ssl.fastly.net/harmls/1280_boomver_1_33848074-2.jpg
Logo
Shaw Real Estate
3272 E. Broadway St.
Pearland TX, 77581